En Venta · Casa Unifamiliar
62 Pinsonnault Lane
North Attleboro, MA 02760
$1,295,000
$400 por pie²
- 4
- habitaciones
- 3.5
- baños
- 3,237
- pies²
Pago estimado: $7,658/mes Estimado. Incluye impuestos y seguro.
- Terreno (pies²)
- 0.92
- Año de Construcción
- 2007
- Tipo
- Casa Unifamiliar
- Estado
- En Venta
- Impuestos (2026)
- $11,516
- Valor catastral
- $942,100
- Días en el Mercado
- 5
Sobre esta casa
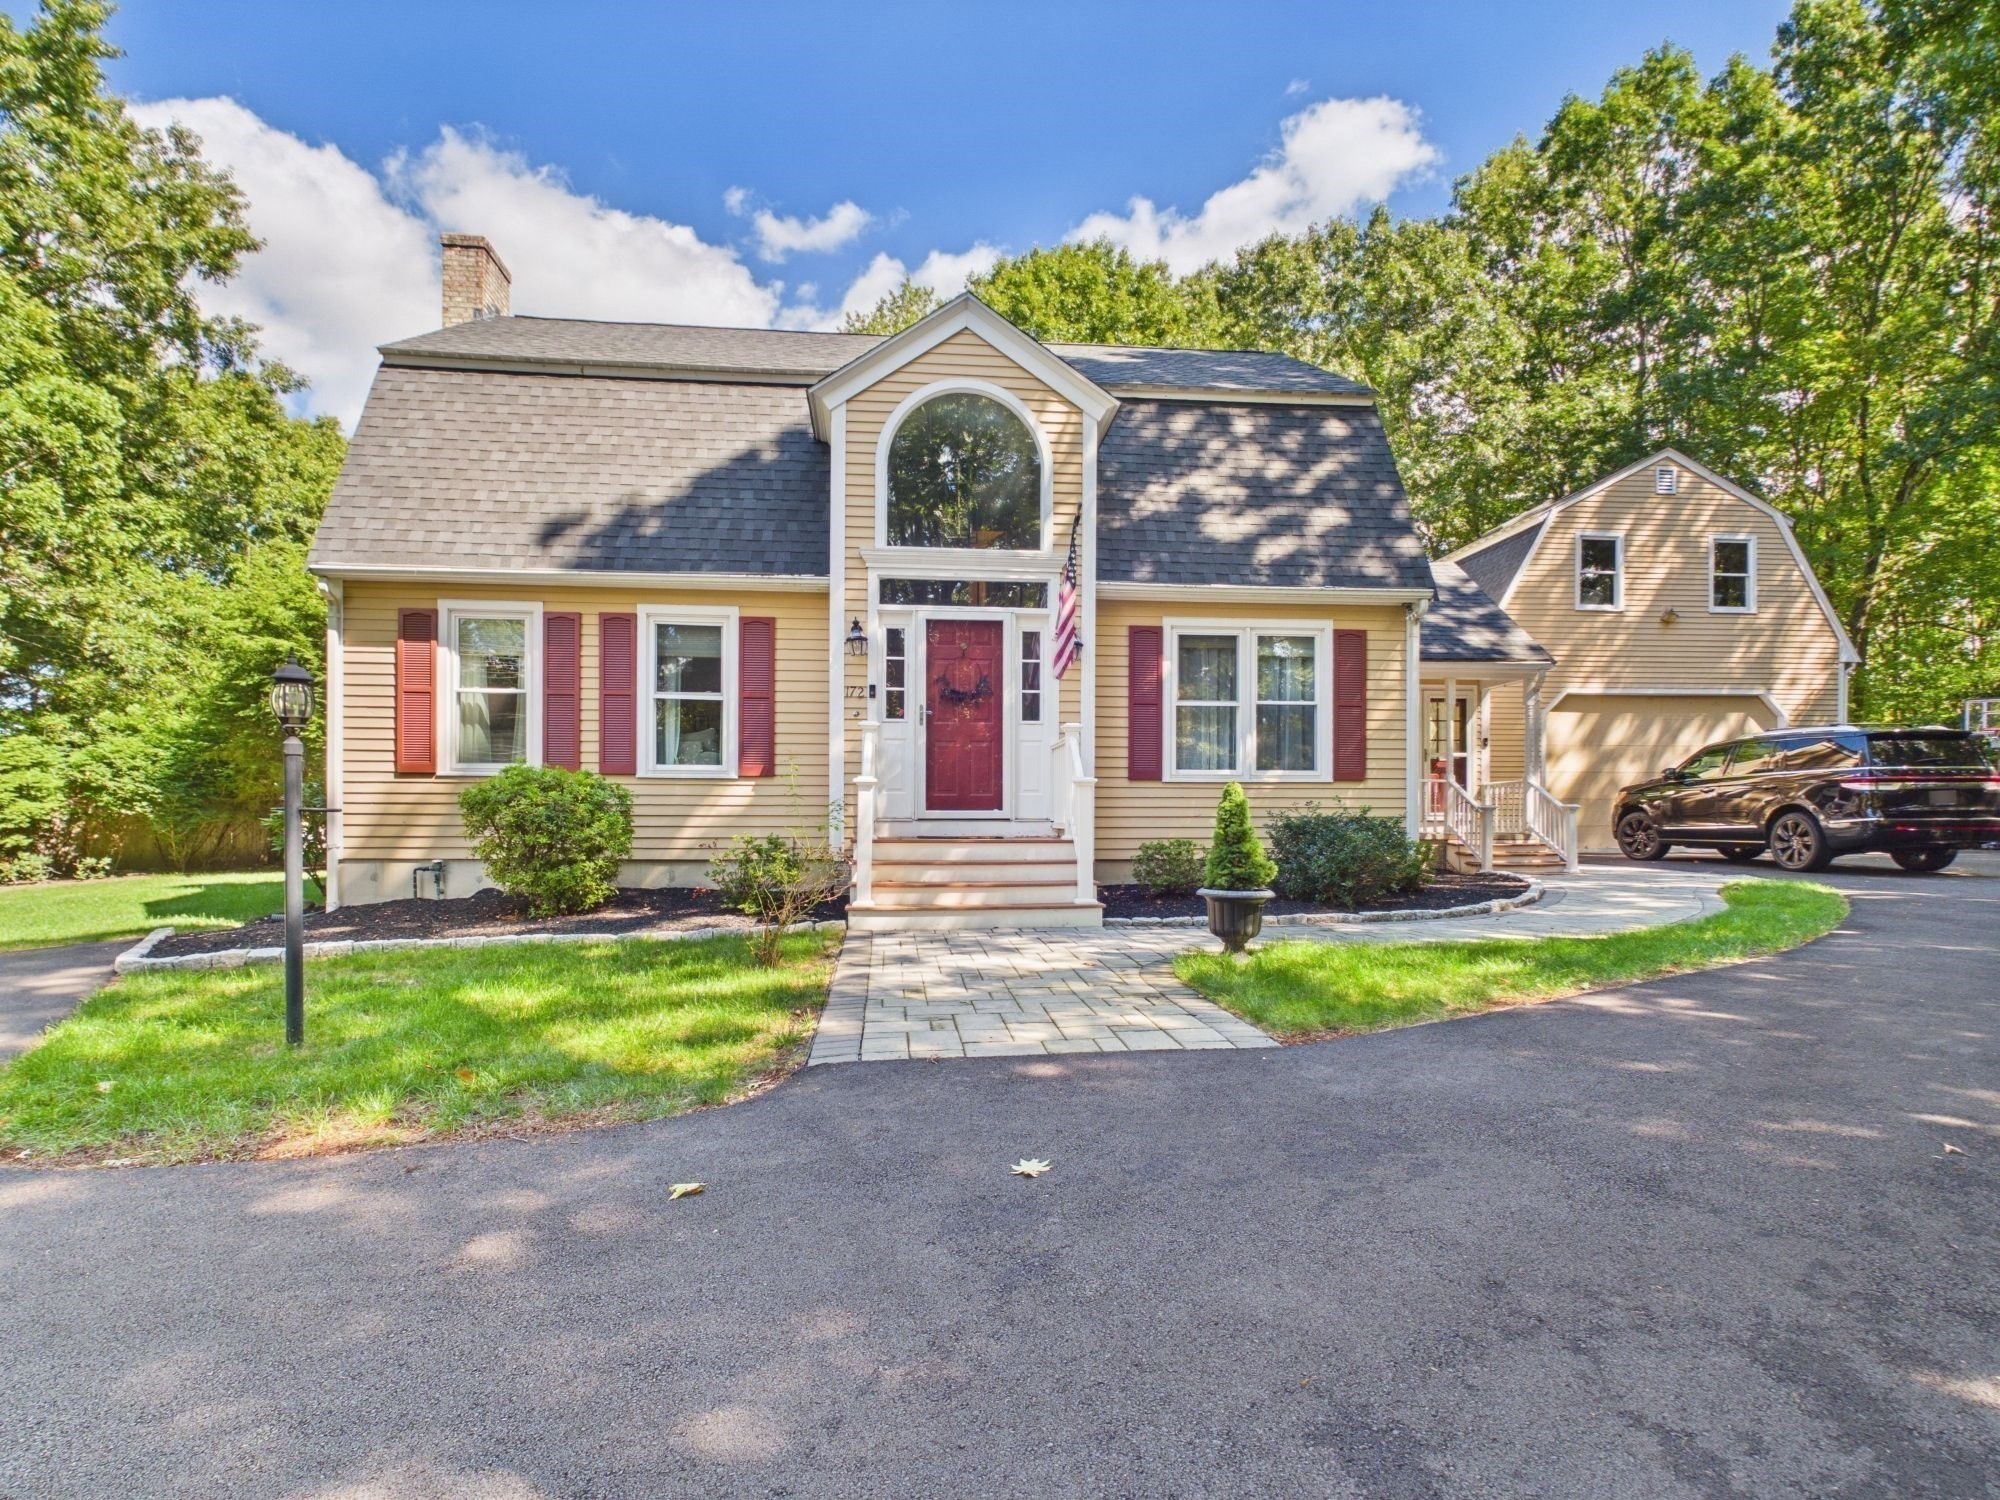
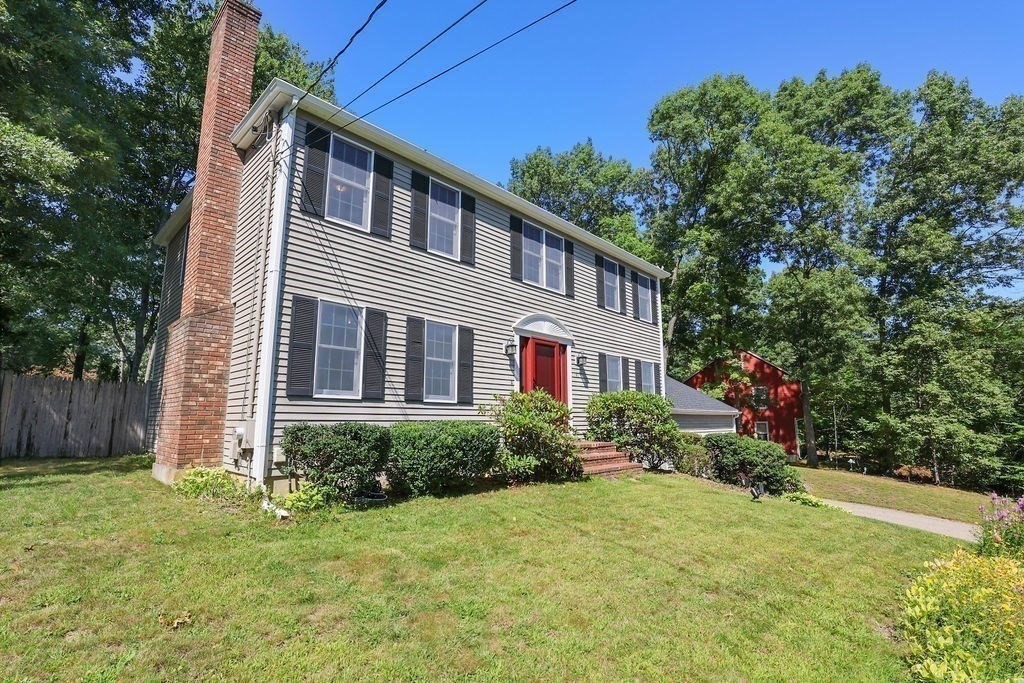
Tucked away on a serene cul-de-sac at 62 Pinsonnault Lane, this stunning modern Cape embodies updated elegance in one of North Attleboro's most sought-after neighborhoods. Outside, a picturesque picket fence welcomes you to an outdoor oasis featuring a spacious patio and a cozy fire pit—ideal for entertaining. Step inside to discover a thoughtfully designed 3,237 sq. ft. interior that seamlessly blends modern amenities with classic charm. The main level boasts a bright, open-concept layout engineered for effortless entertaining and everyday living. The heart of the home is the chef-inspired kitchen, fully equipped with stainless steel appliances, a large center island, and ample cabinetry. Directly adjacent, the warm and inviting living room features a striking fireplace as its focal point, while a formal dining room provides a sophisticated space for special occasions. This expansive home features 4 bedrooms and 3.5 bathrooms, highlighted by a luxurious primary suite complete with a spa-like ensuite bath and massive double walk-in closets. A major highlight is the fully finished basement, which expands your living space with an additional bedroom, full bathroom and a full kitchen—creating the perfect space for a guest retreat or flexible space for extended family living. Don't miss the chance to own this versatile, turnkey masterpiece.
Datos y características
Interior
- Cuartos en total
- 10
- Electrodomésticos
- Water Heater, Range, Dishwasher, Refrigerator, Washer, Dryer
- Pisos
- Wood, Tile, Flooring - Stone/Ceramic Tile, Flooring - Vinyl
- Chimeneas
- 2
- Lavandería
- First Floor
- Sótano
- Full, Finished, Walk-Out Access, Interior Entry, Sump Pump, Radon Remediation System
- Características interiores
- Bathroom - Full, Bathroom - With Tub & Shower, Closet, Dining Area, Countertops - Stone/Granite/Solid, Recessed Lighting, Wainscoting, Bathroom, Kitchen, Bonus Room
Sistemas y servicios
- Calefacción
- Baseboard, Oil, Fireplace
- Aire acondicionado
- Central Air
- Agua
- Public
- Alcantarillado
- Private Sewer
- Electricidad
- Circuit Breakers, 200+ Amp Service
- Servicios
- for Gas Range
Exterior y estacionamiento
- Estacionamiento
- Attached, Garage Door Opener, Paved Drive, Off Street, Paved
- Espacios de garaje
- 2
- Estacionamiento total
- 6
- Características exteriores
- Deck, Covered Patio/Deck, Rain Gutters, Hot Tub/Spa, Storage, Sprinkler System, Stone Wall
- Patio y porche
- Deck, Covered
Construcción
- Estilo arquitectónico
- Cape
- Materiales de construcción
- Frame
- Cimentación
- Concrete Perimeter
- Techo
- Shingle
- Año de construcción
- 2007
Riesgo de inundación
Ubicación
Courtesy of Mott & Chace Sotheby's International Realty
MLS #: 73579551 · Actualizado: 23 de septiembre de 2026
Los datos de las propiedades provienen en parte de MLS PIN y PrimeMLS/NEREN y son para uso personal y no comercial de los consumidores. La información se considera confiable pero no está garantizada.
También te puede gustar