En Venta · Casa Unifamiliar
6 Kerna Dr
Bourne, MA 02532
$2,495,000
$494 por pie²
- 4
- habitaciones
- 4.5
- baños
- 5,054
- pies²
Pago estimado: $14,021/mes Estimado. Incluye impuestos y seguro.
- Terreno (pies²)
- 106,286
- Año de Construcción
- 1996
- Tipo
- Casa Unifamiliar
- Estado
- En Venta
- Impuestos (2026)
- $15,054
- Valor catastral
- $1,967,900
- Días en el Mercado
- 5
Sobre esta casa
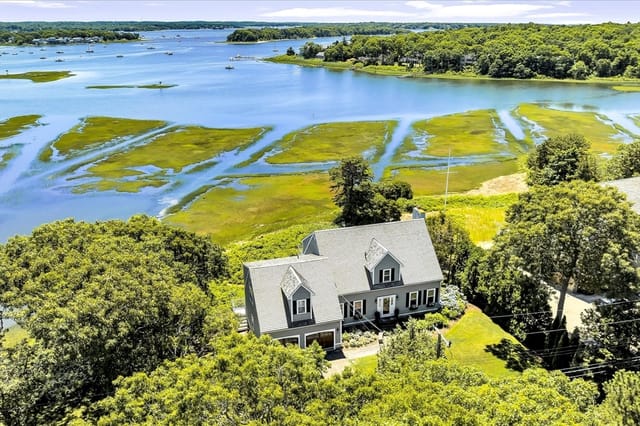
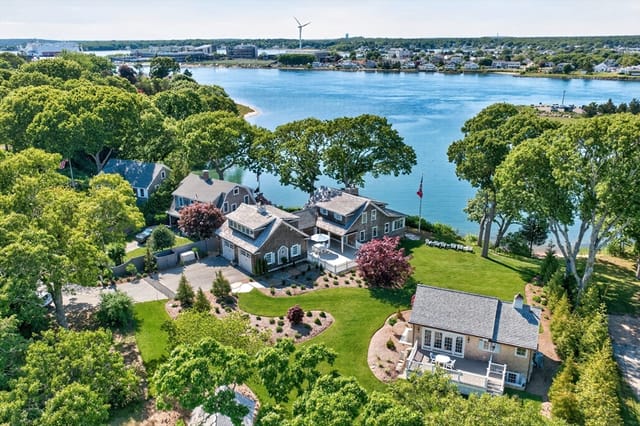
Privately set on 2.44 beautifully landscaped acres, 6 Kerna Drive is a distinguished Buzzards Bay estate where grand scale, graceful design, and exceptional versatility come together. A sweeping drive and manicured grounds create a memorable arrival, introducing an approximately 5,054-square-foot residence designed for both elegant entertaining and relaxed coastal living. Inside, soaring cathedral ceilings, skylights, rich hardwood and stone finishes, French doors, crown molding, and abundant natural light lend warmth and drama to the expansive interiors. The custom kitchen is both refined and welcoming, with granite counters, generous cabinetry, a center island, breakfast bar, wet bar, and an easy connection to the home’s open gathering spaces. The fireplaced living/family rooms flow naturally to, porches, patios, and decks, extending everyday life into the surrounding landscape. Four bedrooms and four-and-one-half baths provide impressive comfort and privacy. The spacious primary suite feels like a true retreat, complete with cathedral ceiling, skylights, balcony access, and a beautifully appointed bath. Thoughtful amenities—including a jacuzzi/hot tub, central air, a security system, and a finished walk-out lower level—enhance the home’s resort-like appeal. Outdoors, mature trees frame sweeping lawns, flowering gardens, a gazebo, greenhouse, fenced areas, and professional landscaping illuminated by decorative lighting. Multiple covered and open-air spaces invite summer dining, quiet mornings, and evenings beneath the stars. A separate guest house expands the possibilities for extended stays, a private studio, or work-from-home use, while the heated, three-car garage and abundant parking offer uncommon convenience. Close to public beaches, marinas, golf, conservation trails, shopping, and highway access, this remarkable property offers privacy without isolation. Rare in its combination of acreage, architectural presence, flexible living space, and proximity to the Cape’s coastal pleasures, 6 Kerna Drive represents an outstanding opportunity to enjoy an estate-caliber lifestyle and exceptional value in Buzzards Bay.
Datos y características
Interior
- Cuartos en total
- 7
- Electrodomésticos
- Gas Water Heater, Water Heater, Range, Dishwasher, Refrigerator, Vacuum System, Range Hood
- Pisos
- Wood, Carpet, Marble, Hardwood, Stone / Slate
- Chimeneas
- 1
- Lavandería
- Closet/Cabinets - Custom Built, Flooring - Stone/Ceramic Tile, Pantry, Countertops - Stone/Granite/Solid, Main Level, Gas Dryer Hookup, Recessed Lighting, Washer Hookup, Sink, First Floor
- Sótano
- Partial, Finished, Walk-Out Access, Interior Entry, Concrete
- Características interiores
- Central Vacuum, Sauna/Steam/Hot Tub, Wet Bar, Finish - Cement Plaster, Wired for Sound, Internet Available - Broadband
Sistemas y servicios
- Calefacción
- Radiant, Natural Gas
- Aire acondicionado
- Central Air
- Agua
- Public, Private, Shared Well
- Alcantarillado
- Private Sewer
- Electricidad
- 220 Volts, Circuit Breakers, Generator Connection
- Servicios
- for Gas Range, for Gas Dryer, Washer Hookup, Generator Connection
Exterior y estacionamiento
- Estacionamiento
- Attached, Garage Door Opener, Heated Garage, Insulated, Oversized, Paved Drive, Off Street, Paved
- Espacios de garaje
- 3
- Estacionamiento total
- 13
- Características exteriores
- Porch, Deck - Wood, Patio - Enclosed, Covered Patio/Deck, Balcony, Rain Gutters, Hot Tub/Spa, Storage, Greenhouse, Professional Landscaping, Sprinkler System, Decorative Lighting, Screens, Fenced Yard, Gazebo, Garden, Guest House, Outdoor Shower
- Patio y porche
- Porch, Deck - Wood, Enclosed, Covered
Construcción
- Estilo arquitectónico
- Colonial, Contemporary
- Materiales de construcción
- Frame
- Cimentación
- Granite
- Techo
- Shingle, Rubber
- Año de construcción
- 1996
Riesgo de inundación
Ubicación
Courtesy of Realty Solutions Inc.
MLS #: 73572098 · Actualizado: 8 de septiembre de 2026
Los datos de las propiedades provienen en parte de MLS PIN y PrimeMLS/NEREN y son para uso personal y no comercial de los consumidores. La información se considera confiable pero no está garantizada.
También te puede gustar