En Venta · Casa Unifamiliar
31 Osprey Ln.
Hanover, MA 02339
$1,150,000
$336 por pie²
- 5
- habitaciones
- 3
- baños
- 3,420
- pies²
Pago estimado: $6,959/mes Estimado. Incluye impuestos y seguro.
- Terreno (pies²)
- 32,287
- Año de Construcción
- 2002
- Tipo
- Casa Unifamiliar
- Estado
- En Venta
- Impuestos (2026)
- $11,922
- Valor catastral
- $931,100
- Días en el Mercado
- 84
Sobre esta casa
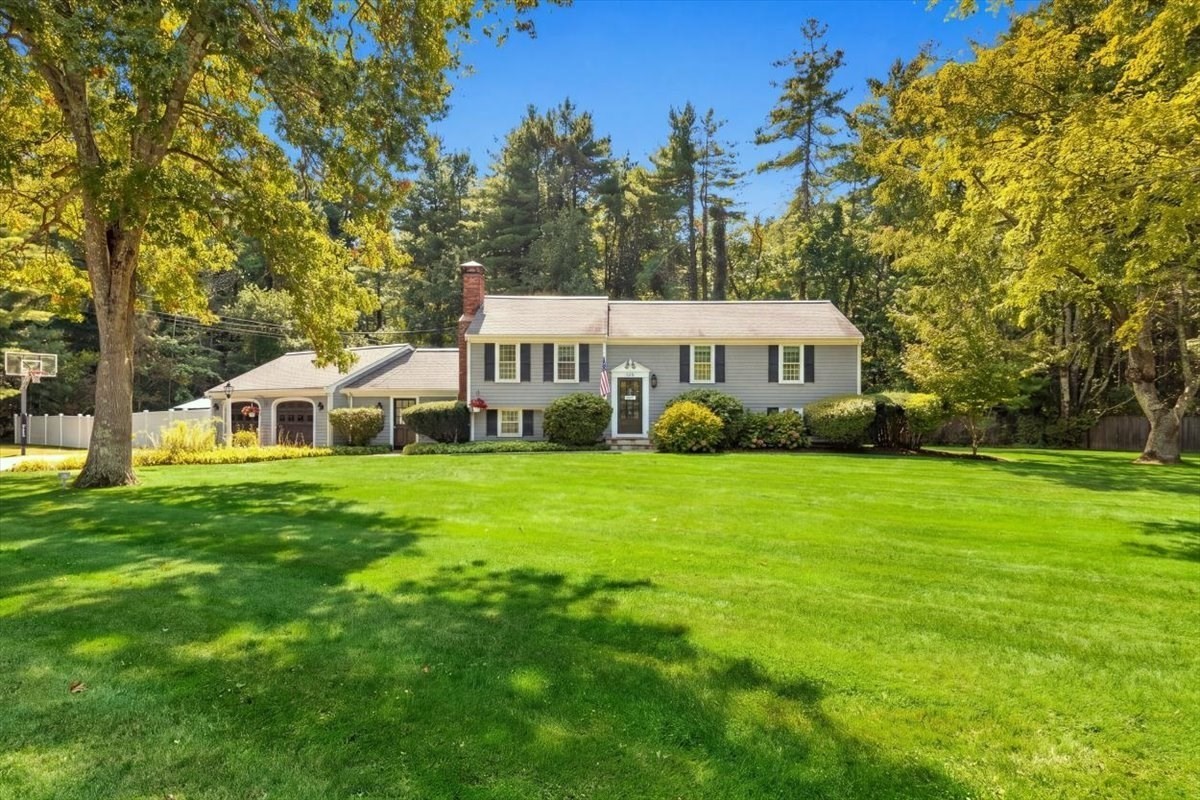
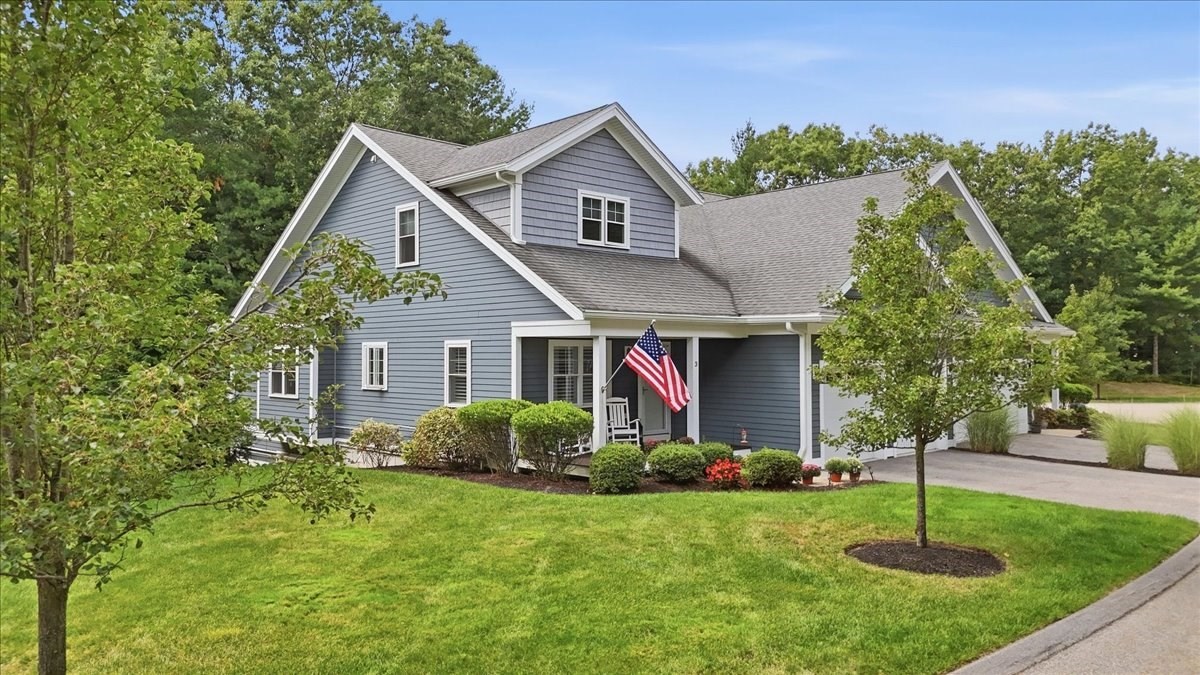
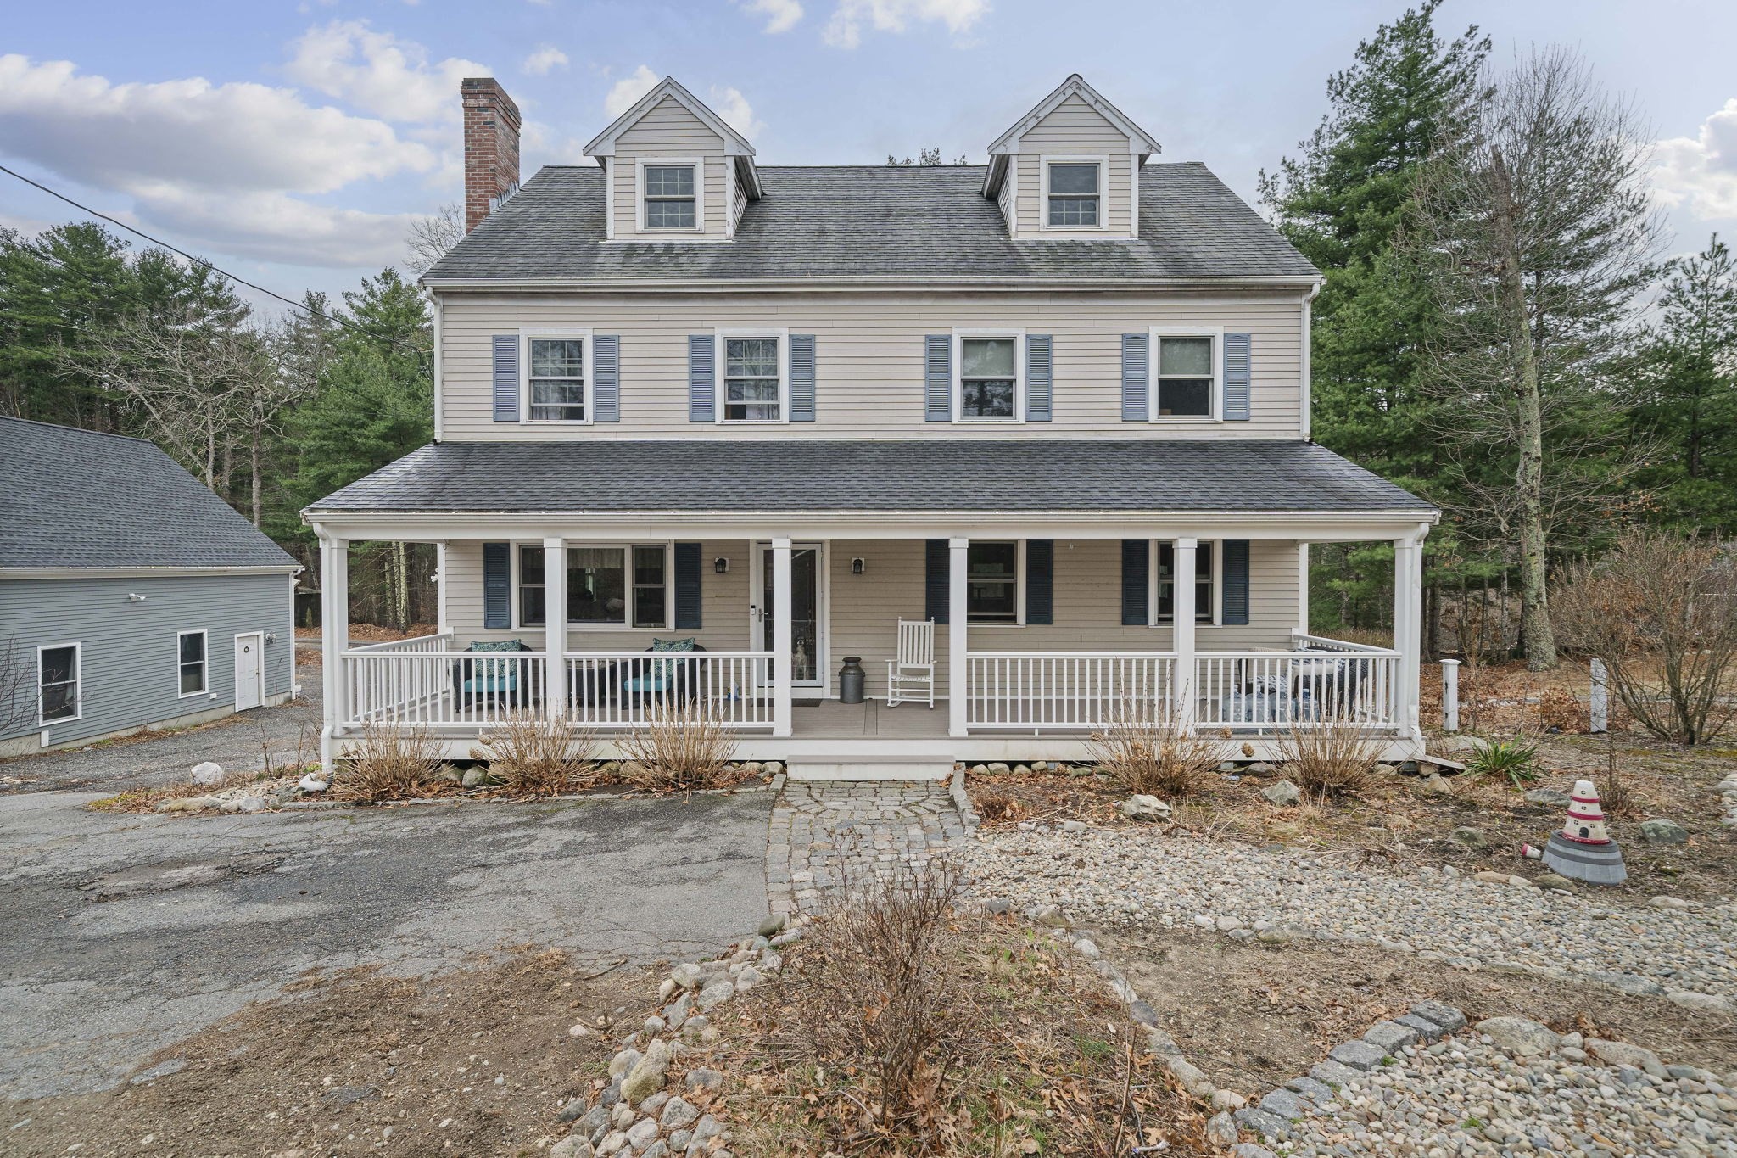
Welcome to 31 Osprey Lane, nestled on a quiet cul-de-sac in one of Hanover's most desirable neighborhoods. This spacious home offers generously sized rooms throughout, providing comfort and flexibility for everyday living and entertaining. A spacious living room showcases vaulted ceilings, a cozy wood burning fireplace and plenty of natural light, large laundry room and attached two-car garage offer exceptional convenience and storage. The finished lower level adds valuable living space with endless possibilities plus a 5th bedroom and half bath. Step outside to enjoy the private backyard, where mature fruit trees create a beautiful setting for gardening, relaxation, and outdoor gatherings. Combining space, functionality, and a sought-after location, this property is conveniently located near schools, shopping, dining, and recreational spaces. Don't miss the opportunity to make this wonderful home your own. Property abuts Forge Pond.
Datos y características
Interior
- Cuartos en total
- 9
- Electrodomésticos
- Water Heater, Range, Dishwasher, Refrigerator, Washer, Dryer, Range Hood
- Pisos
- Tile, Hardwood, Flooring - Stone/Ceramic Tile
- Chimeneas
- 1
- Lavandería
- Flooring - Stone/Ceramic Tile, Window(s) - Bay/Bow/Box, Main Level, Electric Dryer Hookup, Lighting - Overhead, First Floor, Washer Hookup
- Sótano
- Full, Finished, Walk-Out Access, Interior Entry
- Características interiores
- Bathroom - Half, 3/4 Bath
Sistemas y servicios
- Calefacción
- Forced Air
- Aire acondicionado
- Central Air
- Agua
- Public
- Alcantarillado
- Private Sewer
- Servicios
- for Gas Range, for Electric Dryer, Washer Hookup
Exterior y estacionamiento
- Estacionamiento
- Attached, Paved Drive, Paved
- Espacios de garaje
- 2
- Estacionamiento total
- 6
- Características exteriores
- Deck, Sprinkler System, Fruit Trees
- Patio y porche
- Deck
Construcción
- Estilo arquitectónico
- Colonial
- Materiales de construcción
- Frame
- Cimentación
- Concrete Perimeter
- Techo
- Shingle
- Año de construcción
- 2002
Riesgo de inundación
Ubicación
Courtesy of Pacella & Co. LLC
MLS #: 73537563 · Actualizado: 21 de junio de 2026
Los datos de las propiedades provienen en parte de MLS PIN y PrimeMLS/NEREN y son para uso personal y no comercial de los consumidores. La información se considera confiable pero no está garantizada.
También te puede gustar