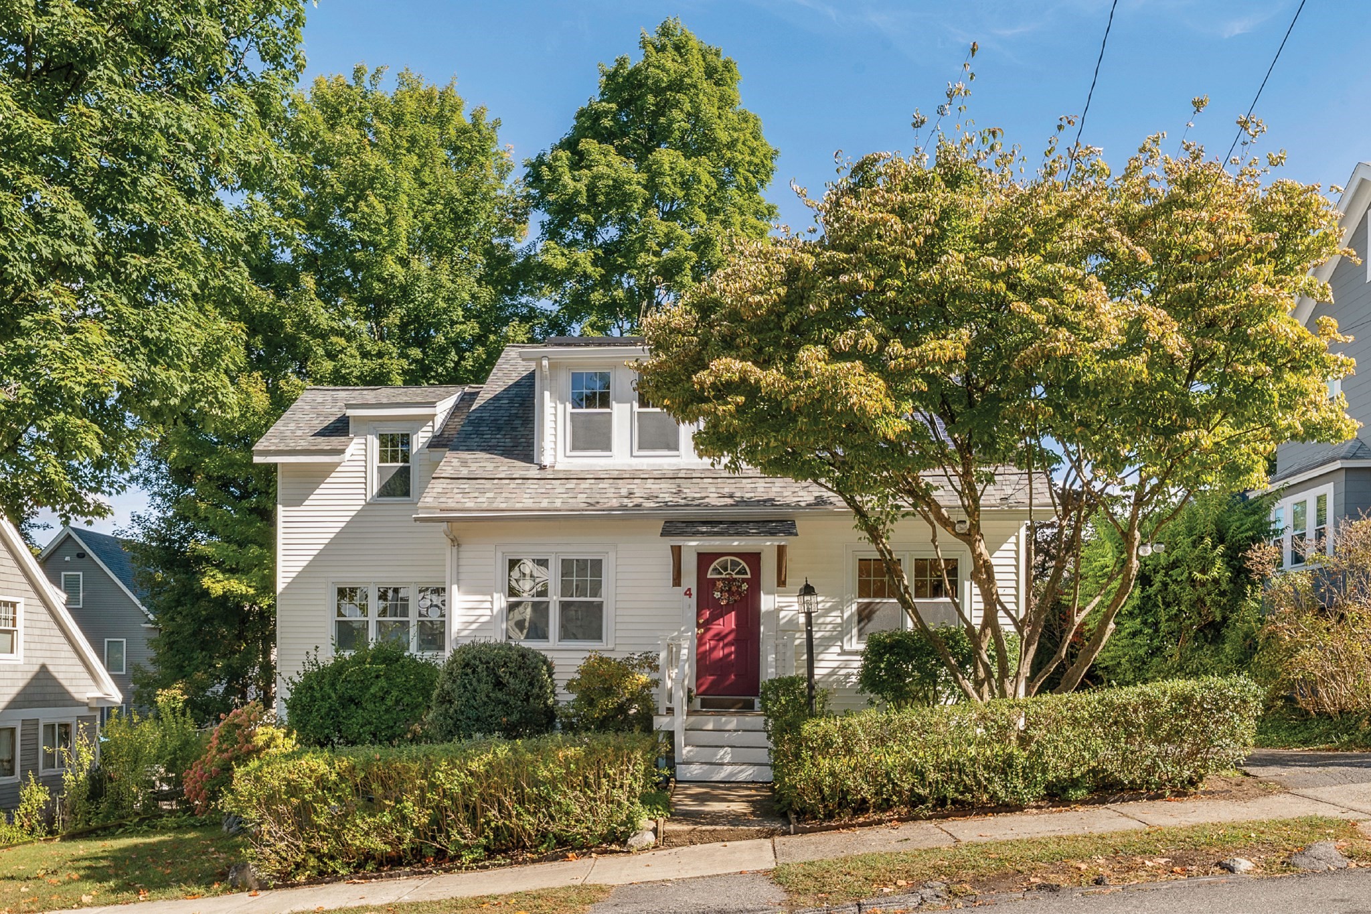
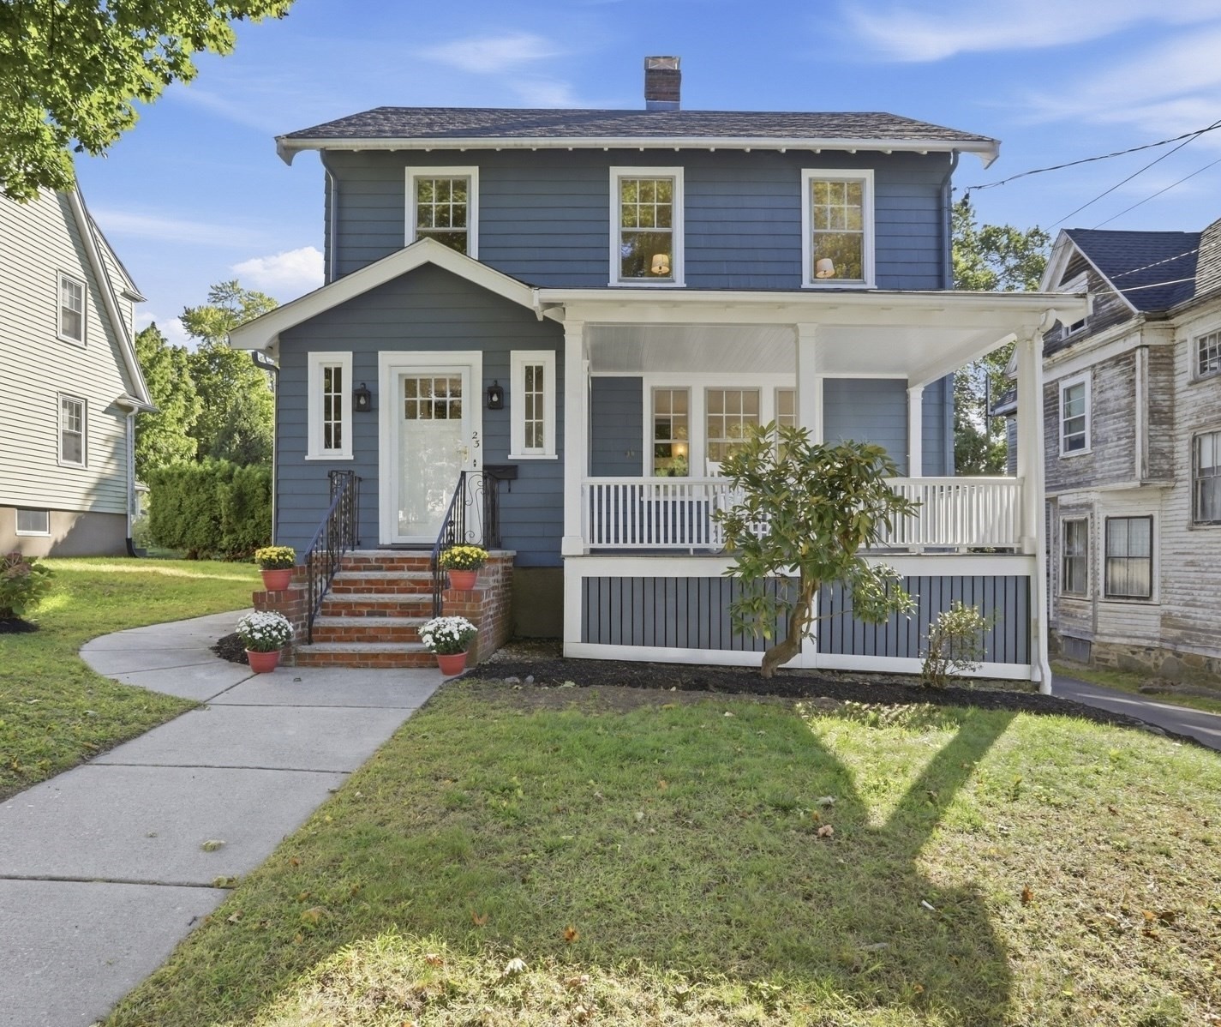
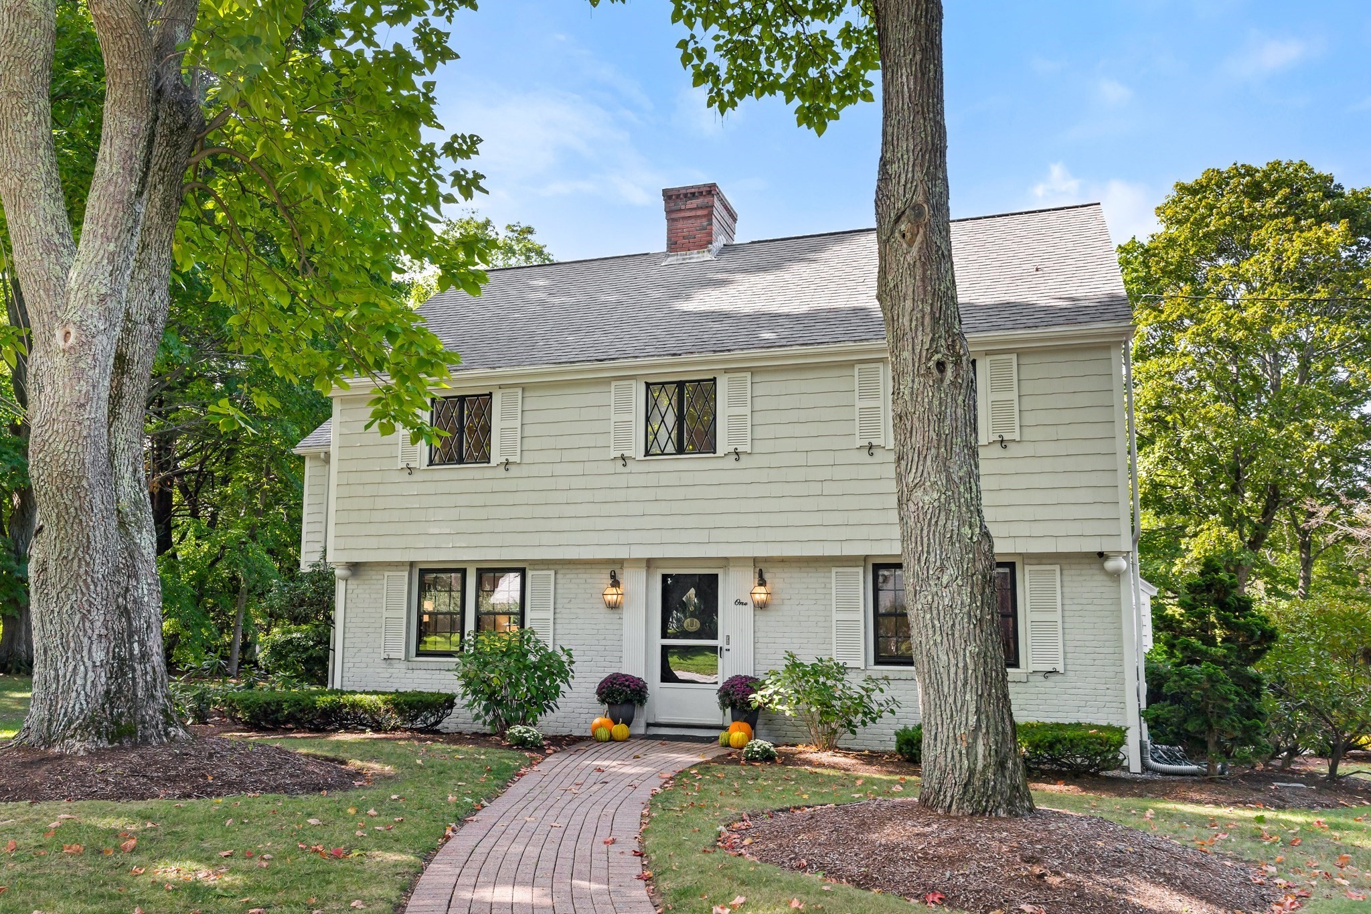
En Venta · Casa Unifamiliar
79 Grove St
Winchester, MA 01890
Rebaja: $29,000
$1,870,000
$1,899,000
$583 por pie²
- 5
- habitaciones
- 3.5
- baños
- 3,210
- pies²
Pago estimado: $11,154/mes Estimado. Incluye impuestos y seguro.
- Terreno (pies²)
- 12,916
- Año de Construcción
- 1941
- Tipo
- Casa Unifamiliar
- Estado
- En Venta
- Impuestos (2025)
- $18,578
- Valor catastral
- $1,675,200
- Días en el Mercado
- 77
Sobre esta casa
Space where you need it, flexibility where you want it. This extensively renovated 5-bedroom Colonial offers a rare combination of a first-floor bedroom, two upstairs suites, finished lower level, attached 2-car garage, and nearly 1/3 acre, all just minutes from Winchester Center. Sophisticated and comfortable, the home features beautifully scaled living spaces and a versatile floor plan designed for everyday living and entertaining alike. The sun-filled main level offers hardwood floors and thoughtful architectural details, with a spacious eat-in kitchen featuring an island, abundant prep space, and seamless access to the patio and private backyard. A formal dining room, oversized fireplaced living room, mudroom, half bath, and first-floor bedroom provide exceptional flexibility. Upstairs are two impressive suites with cathedral ceilings, walk-in closets, and private baths, along with two additional bedrooms, a full bath, and laundry. The finished lower level offers a spacious family room with fireplace and ample storage. An attached 2-car garage completes this exceptional home, conveniently located near Winchester Center’s shops, restaurants, commuter rail, and major routes.
Datos y características
Interior
- Cuartos en total
- 10
- Electrodomésticos
- Gas Water Heater, Range, Dishwasher, Microwave, Refrigerator, Washer, Dryer
- Pisos
- Tile, Hardwood, Flooring - Stone/Ceramic Tile, Flooring - Hardwood
- Chimeneas
- 3
- Lavandería
- Flooring - Stone/Ceramic Tile, Second Floor, Gas Dryer Hookup, Washer Hookup
- Sótano
- Full, Partially Finished
- Características interiores
- Bathroom - Full, Bathroom - Tiled With Shower Stall, Closet, Bathroom, Mud Room
Sistemas y servicios
- Calefacción
- Forced Air, Natural Gas
- Aire acondicionado
- Central Air
- Agua
- Public
- Alcantarillado
- Public Sewer
- Electricidad
- Circuit Breakers, 200+ Amp Service
- Servicios
- for Electric Range, for Gas Oven, for Gas Dryer, Washer Hookup
Exterior y estacionamiento
- Estacionamiento
- Attached, Garage Door Opener, Paved Drive, Off Street, Driveway, Paved
- Espacios de garaje
- 2
- Estacionamiento total
- 8
- Características exteriores
- Patio, Storage, Fenced Yard
- Patio y porche
- Patio
Construcción
- Estilo arquitectónico
- Colonial
- Materiales de construcción
- Frame
- Cimentación
- Block
- Techo
- Shingle
- Año de construcción
- 1941
Riesgo de inundación
Ubicación
Courtesy of Gibson Sotheby's International Realty
MLS #: 73545952 · Actualizado: 22 de septiembre de 2026
Los datos de las propiedades provienen en parte de MLS PIN y PrimeMLS/NEREN y son para uso personal y no comercial de los consumidores. La información se considera confiable pero no está garantizada.
También te puede gustar