En Venta · Condominio
84 Waterford Dr # 84
Worcester, MA 01602
$425,000
$247 por pie²
- 3
- habitaciones
- 2.5
- baños
- 1,718
- pies²
Pago estimado: $2,802/mes Estimado. Incluye impuestos y seguro.
- Año de Construcción
- 1984
- Tipo
- Condominio
- Estado
- En Venta
- Impuestos (2025)
- $6,030
- Valor catastral
- $457,200
- HOA
- $437/mes
- Días en el Mercado
- 0
Sobre esta casa
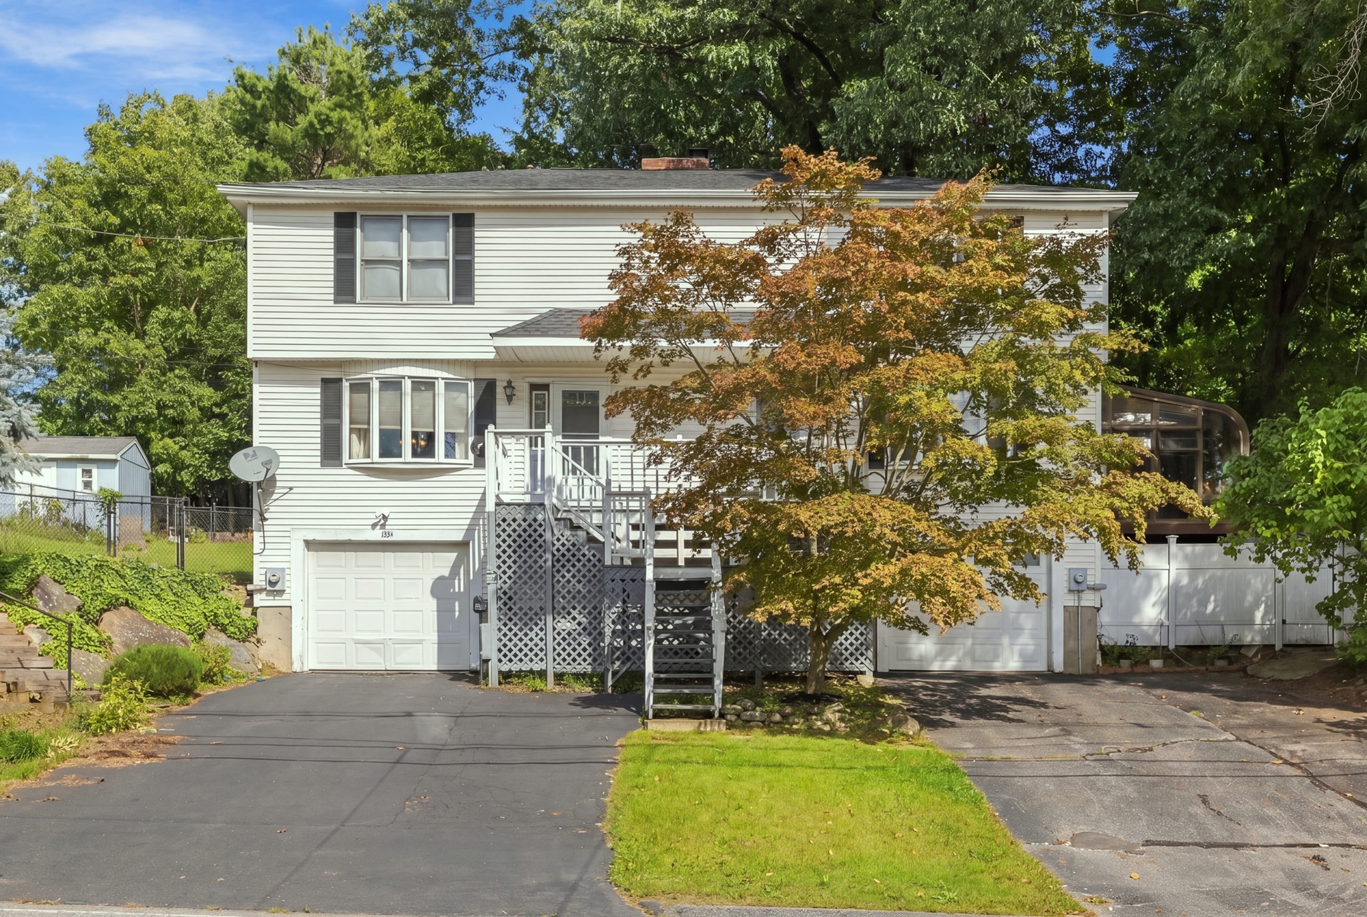
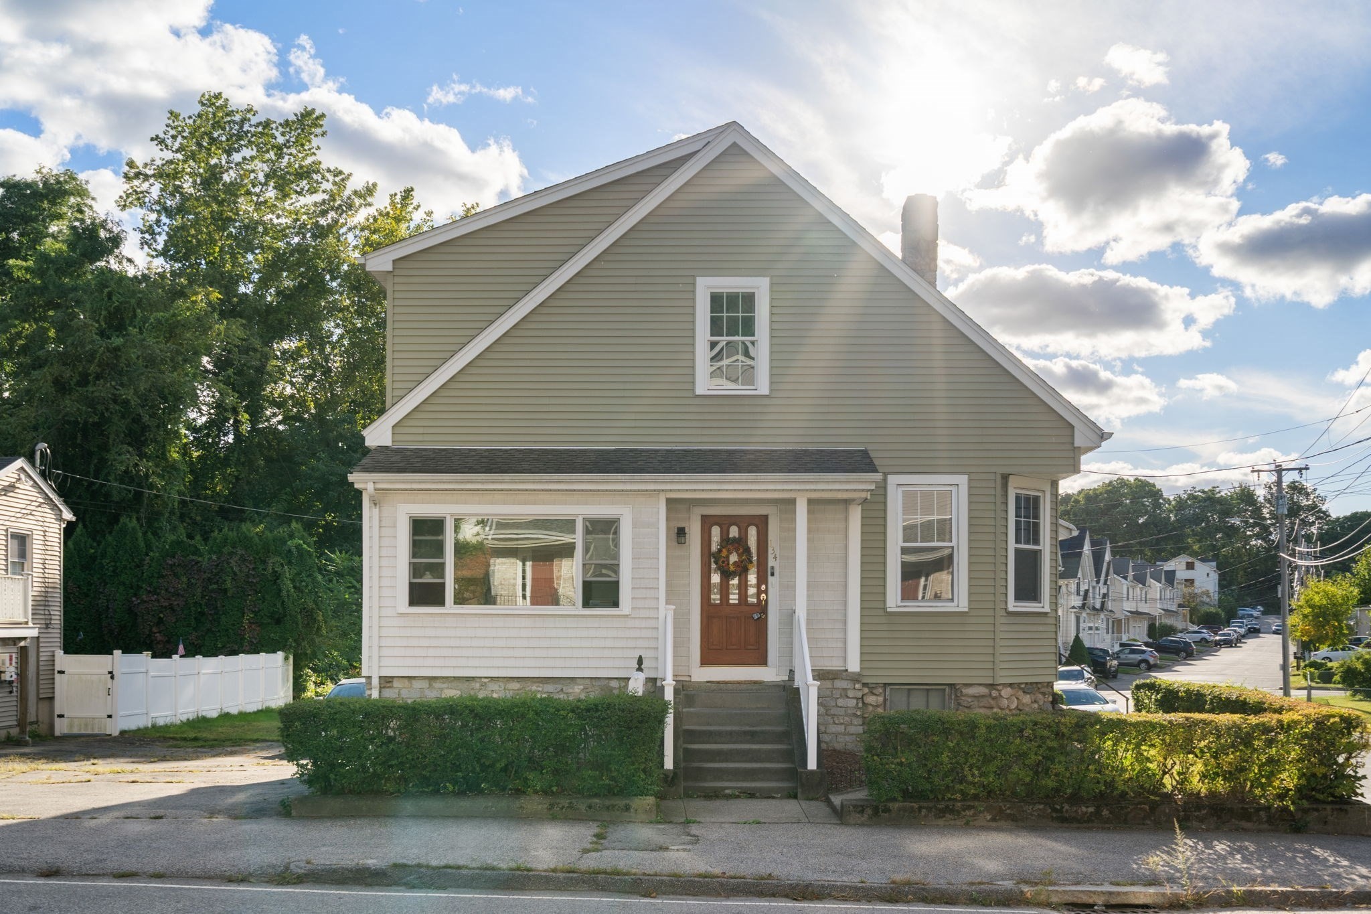
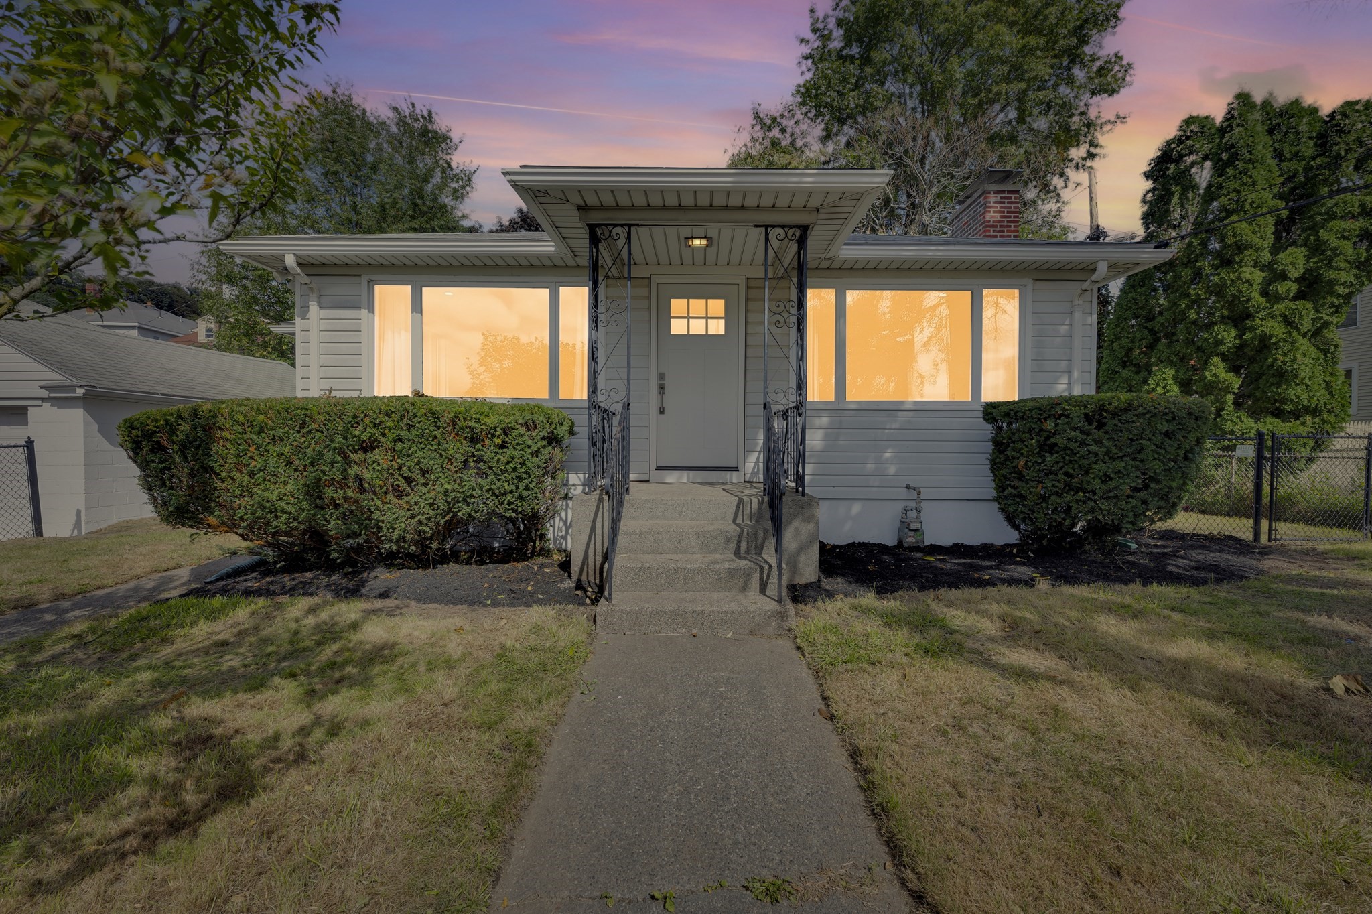
Welcome to 84 Waterford Drive in the West Side and located in the Botany Bay Condominium Development! This beautifully maintained 3-bedroom, 2.5 bath townhouse in the desirable Botany Bay condominium community offers 1,718 square feet of thoughtfully designed living space with a versatile floor plan and room to grow. The first floor offers an inviting living room, family room, dining room, and updated kitchen, providing distinct spaces for everyday living, entertaining, and relaxing. Beautiful hardwood flooring flows throughout the main level. The kitchen features newer soft-close cabinetry, tile backsplash, and granite countertops, combining style and functionality. Enjoy indoor/outdoor living from the screened in covered deck, which opens to an adjoining open deck area. Perfect for morning coffee, outdoor dining, soaking up the sunshine or simply relaxing in the peaceful surroundings. An attached garage add convenience and easy access to the home. Upstairs, the spacious primary bedroom offers a large walk-in closet and a full bathroom. There are two additional bedrooms, a full second bathroom, and convenient second-floor laundry. The finished walk-out lower level, with a slider provides valuable additional living space with endless possibilities for a family room, media area, home gym, office, or guest space. A walk-up unfinished attic provides abundant storage and the potential for future living space. Ideally situated on Worcester’s desirable West Side, this home is conveniently located near Polar Park, shopping, dining, major routes, and area amenities.
Datos y características
Interior
- Cuartos en total
- 7
- Electrodomésticos
- Range, Dishwasher, Microwave, Refrigerator
- Pisos
- Tile, Carpet, Hardwood, Wood Laminate, Flooring - Wall to Wall Carpet
- Lavandería
- Second Floor, Electric Dryer Hookup, Washer Hookup
- Sótano
- Y
- Características interiores
- Game Room, Walk-up Attic, Internet Available - DSL, High Speed Internet
Sistemas y servicios
- Calefacción
- Forced Air, Natural Gas
- Aire acondicionado
- Central Air
- Agua
- Public
- Alcantarillado
- Public Sewer
- Electricidad
- 100 Amp Service
- Servicios
- for Electric Range, for Electric Oven, for Electric Dryer, Washer Hookup
Exterior y estacionamiento
- Estacionamiento
- Attached, Off Street
- Espacios de garaje
- 1
- Estacionamiento total
- 3
- Características exteriores
- Porch - Screened, Deck - Wood
- Patio y porche
- Screened, Deck - Wood
Construcción
- Materiales de construcción
- Frame
- Techo
- Shingle
- Año de construcción
- 1984
Riesgo de inundación
Ubicación
Courtesy of OPEN DOOR Real Estate
MLS #: 73582273 · Actualizado: 24 de septiembre de 2026
Los datos de las propiedades provienen en parte de MLS PIN y PrimeMLS/NEREN y son para uso personal y no comercial de los consumidores. La información se considera confiable pero no está garantizada.
También te puede gustar