En Venta · Casa Unifamiliar
18 Victory Garden Way
Lexington, MA 02420
Rebaja: $230,000
$3,650,000
$3,880,000
$561 por pie²
- 6
- habitaciones
- 6.5
- baños
- 6,502
- pies²
Pago estimado: $21,818/mes Estimado. Incluye impuestos y seguro.
- Terreno (pies²)
- 45,738
- Año de Construcción
- 2015
- Tipo
- Casa Unifamiliar
- Estado
- En Venta
- Impuestos (2025)
- $38,537
- Valor catastral
- $3,151,000
- Días en el Mercado
- 217
Sobre esta casa
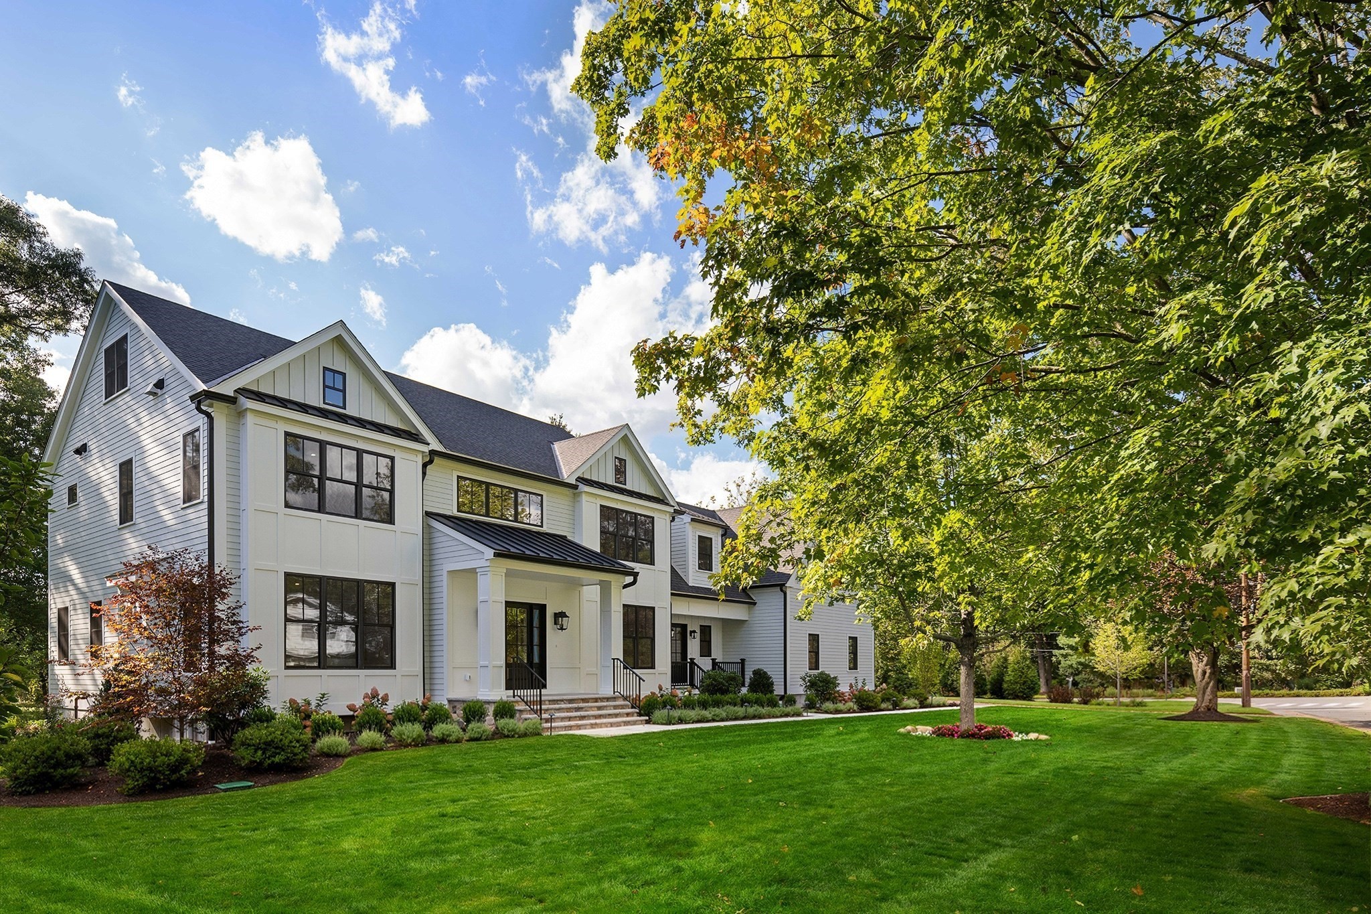
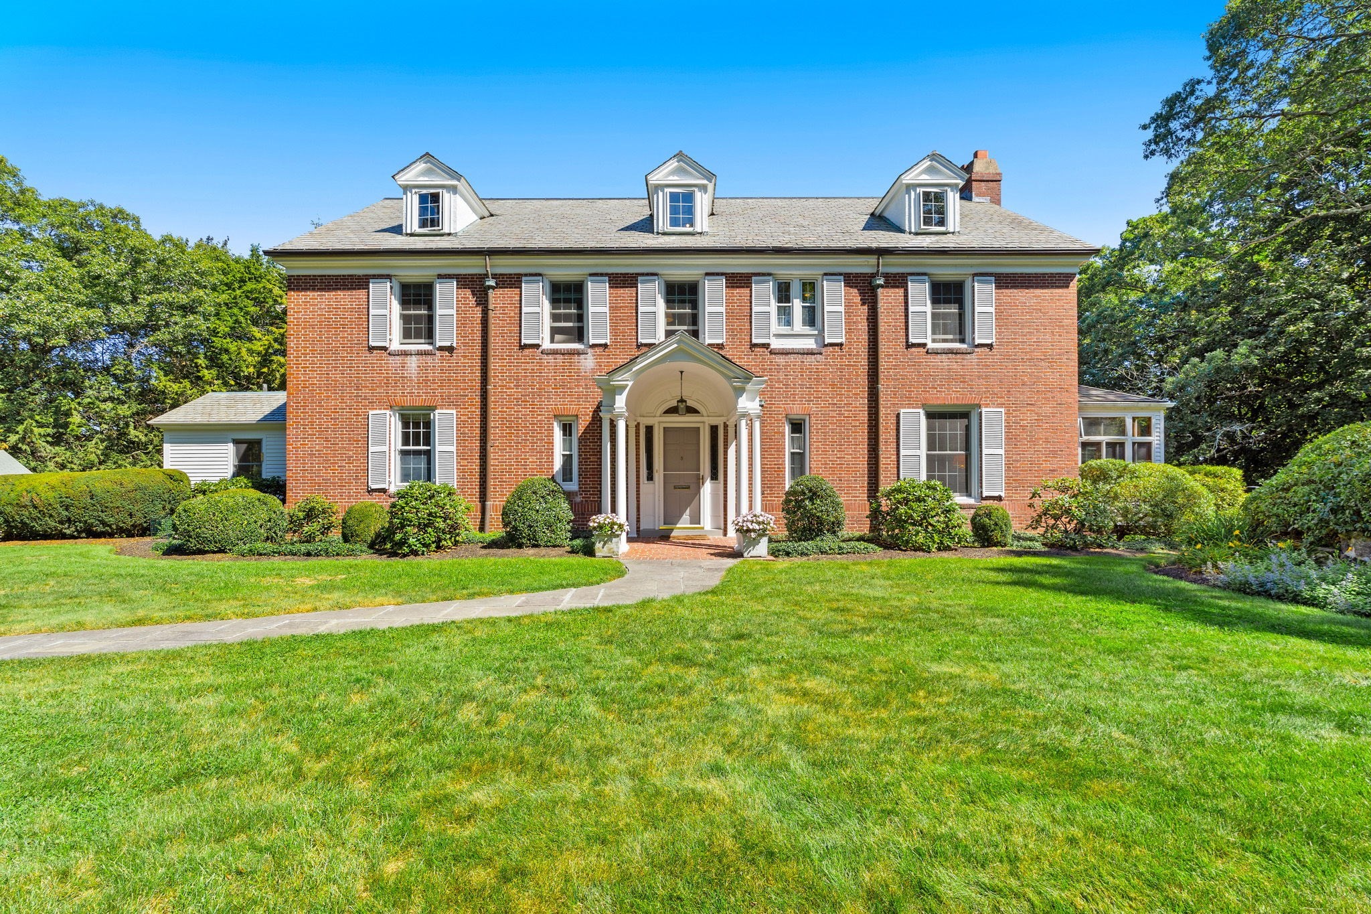
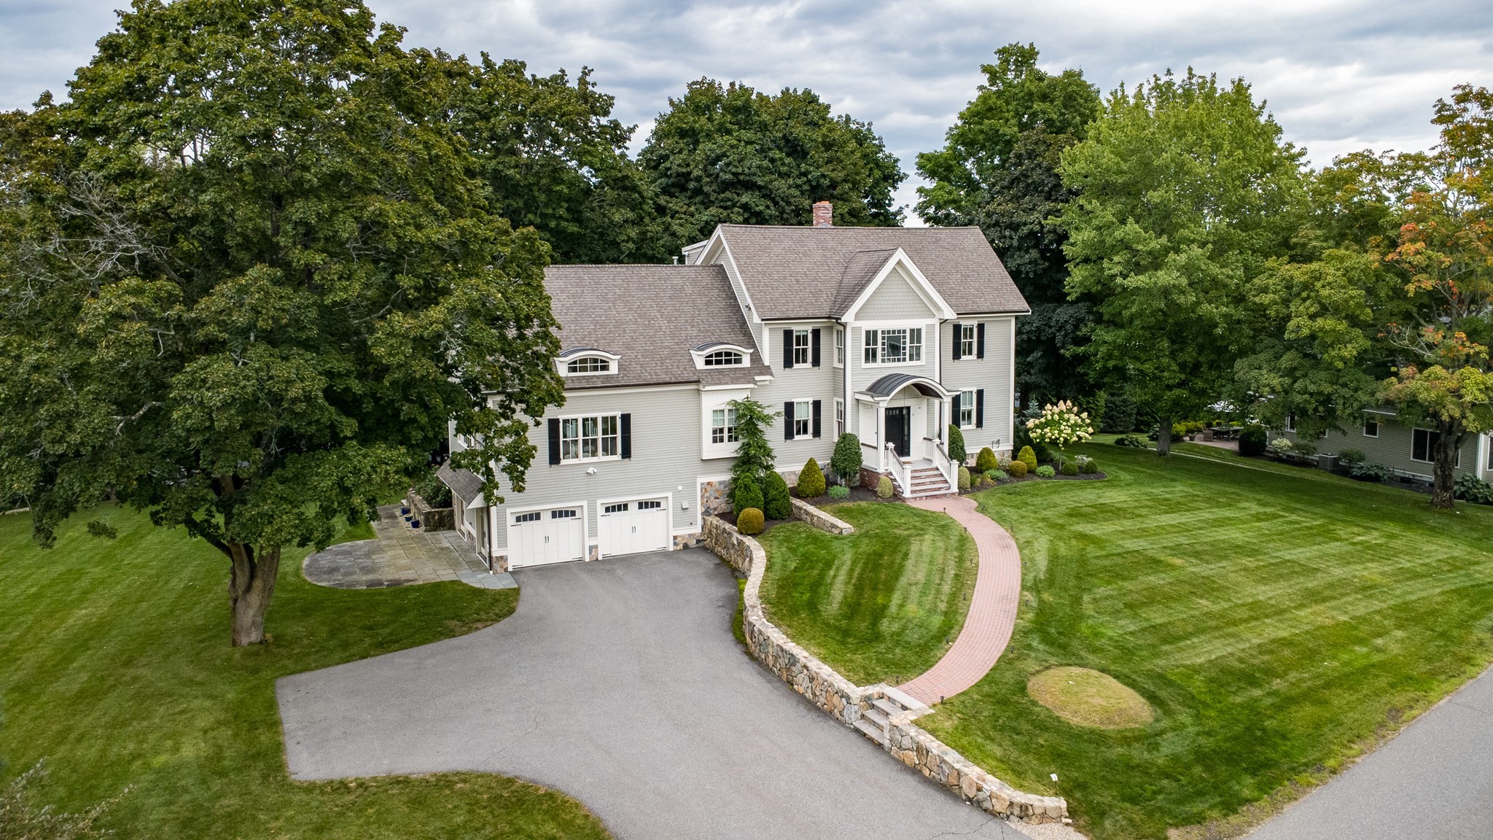
Set back on a private, flat 1.05-acre lot in Lexington’s prestigious Manor neighborhood, this gorgeous 6-bed, 6.5-bath home combines refined luxury with everyday convenience. Its unbeatable location is close to Lexington's prestigious schools, conservation areas, the Minuteman Bikeway, Lexington's town center. A large 3 car garage and easy access to 95, 3, and 2 provide quick trips to Burlington Mall, HMart, Wegmans, and flexible access to Greater Boston. Maple hardwood floors, custom moldings, wainscoting, large windows and French doors, and elegant tray ceilings, all reflect this house's attention to luxury. All five bedrooms ft en-suite baths, including the stunning primary suite with an oversized walk-in closet and charming window seat. The gourmet chef’s kitchen boasts high-end appliances, granite countertops, a breakfast nook, wine chiller, and private bar, while a main-level office, spacious sitting rooms, and a large recreation room provide flexibility for work and play.
Datos y características
Interior
- Cuartos en total
- 15
- Electrodomésticos
- Gas Water Heater, Oven, Dishwasher, Disposal, Microwave, Range, Refrigerator, Washer, Dryer
- Pisos
- Tile, Carpet, Hardwood, Flooring - Stone/Ceramic Tile, Flooring - Hardwood
- Chimeneas
- 1
- Lavandería
- Closet/Cabinets - Custom Built, Flooring - Stone/Ceramic Tile, Countertops - Stone/Granite/Solid, Cabinets - Upgraded, Electric Dryer Hookup, Recessed Lighting, Washer Hookup, Lighting - Overhead, Second Floor, Gas Dryer Hookup
- Sótano
- Partially Finished
- Características interiores
- Bathroom - Full, Bathroom - Tiled With Tub & Shower, Closet/Cabinets - Custom Built, Countertops - Stone/Granite/Solid, Lighting - Sconce, Decorative Molding, Bathroom - Tiled With Shower Stall, Countertops - Upgraded, Enclosed Shower - Fiberglass, Lighting - Overhead, Bathroom - Half, Chair Rail, Pedestal Sink, Recessed Lighting, Ceiling - Half-Vaulted, Lighting - Pendant, Crown Molding, Bathroom, Sitting Room, Home Office, Central Vacuum, Walk-up Attic
Sistemas y servicios
- Calefacción
- Forced Air
- Aire acondicionado
- Central Air
- Agua
- Public
- Alcantarillado
- Public Sewer
- Electricidad
- 220 Volts, Circuit Breakers, 200+ Amp Service
- Servicios
- for Gas Range, for Electric Range, for Gas Dryer, for Electric Dryer, Washer Hookup
Exterior y estacionamiento
- Estacionamiento
- Attached, Garage Door Opener, Paved
- Espacios de garaje
- 3
- Estacionamiento total
- 11
- Características exteriores
- Porch, Patio, Rain Gutters, Professional Landscaping, Sprinkler System
- Patio y porche
- Porch, Patio
Construcción
- Estilo arquitectónico
- Colonial, Contemporary
- Materiales de construcción
- Frame
- Cimentación
- Concrete Perimeter
- Techo
- Shingle
- Año de construcción
- 2015
Riesgo de inundación
Ubicación
Courtesy of Blue Ocean Realty, LLC
MLS #: 73474179 · Actualizado: 3 de mayo de 2026
Los datos de las propiedades provienen en parte de MLS PIN y PrimeMLS/NEREN y son para uso personal y no comercial de los consumidores. La información se considera confiable pero no está garantizada.
También te puede gustar