En Venta · Casa Unifamiliar
59 Waterford Cir
Dighton, MA 02715
Rebaja: $25,900
$799,000
$824,900
$455 por pie²
- 3
- habitaciones
- 2
- baños
- 1,757
- pies²
Pago estimado: $4,985/mes Estimado. Incluye impuestos y seguro.
- Terreno (pies²)
- 17,947
- Año de Construcción
- 2019
- Tipo
- Casa Unifamiliar
- Estado
- En Venta
- Impuestos (2026)
- $9,537
- Valor catastral
- $766,000
- HOA
- $40/mes
- Días en el Mercado
- 25
Sobre esta casa
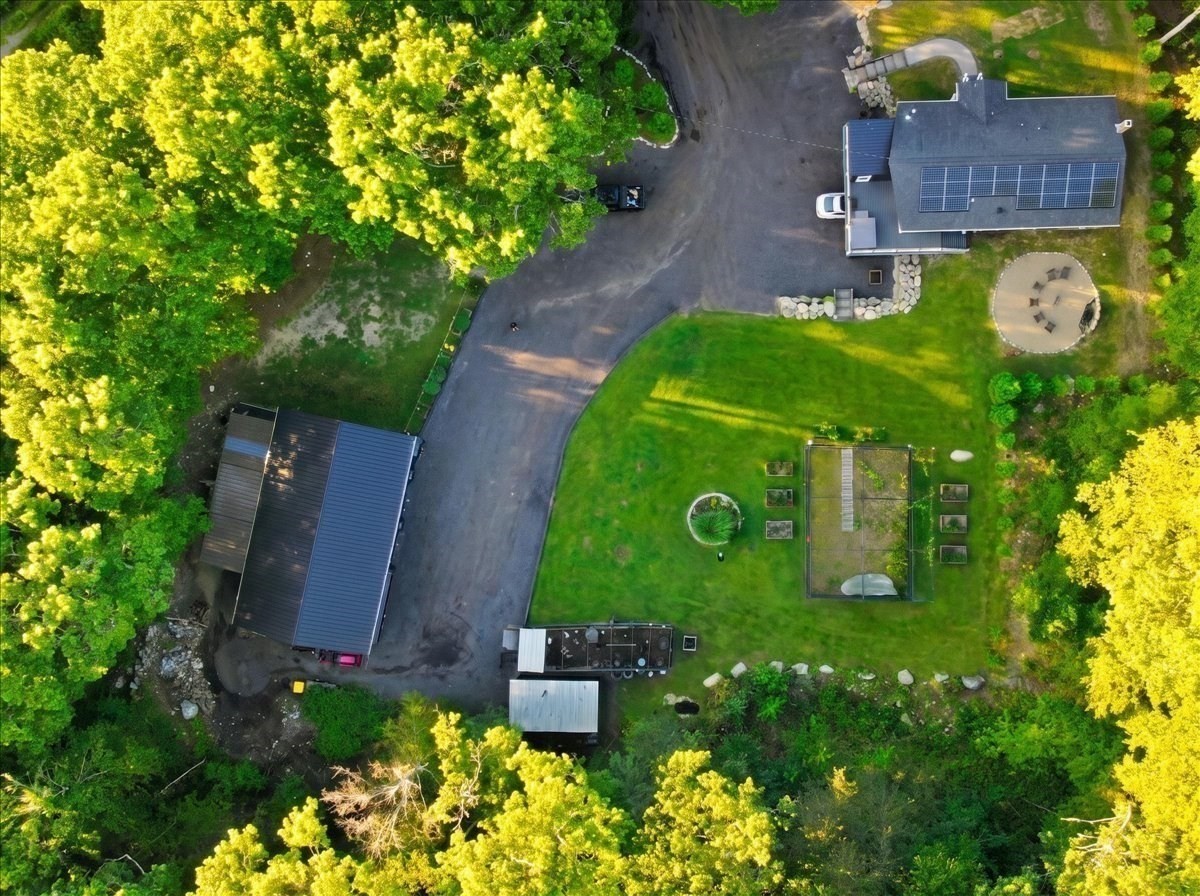
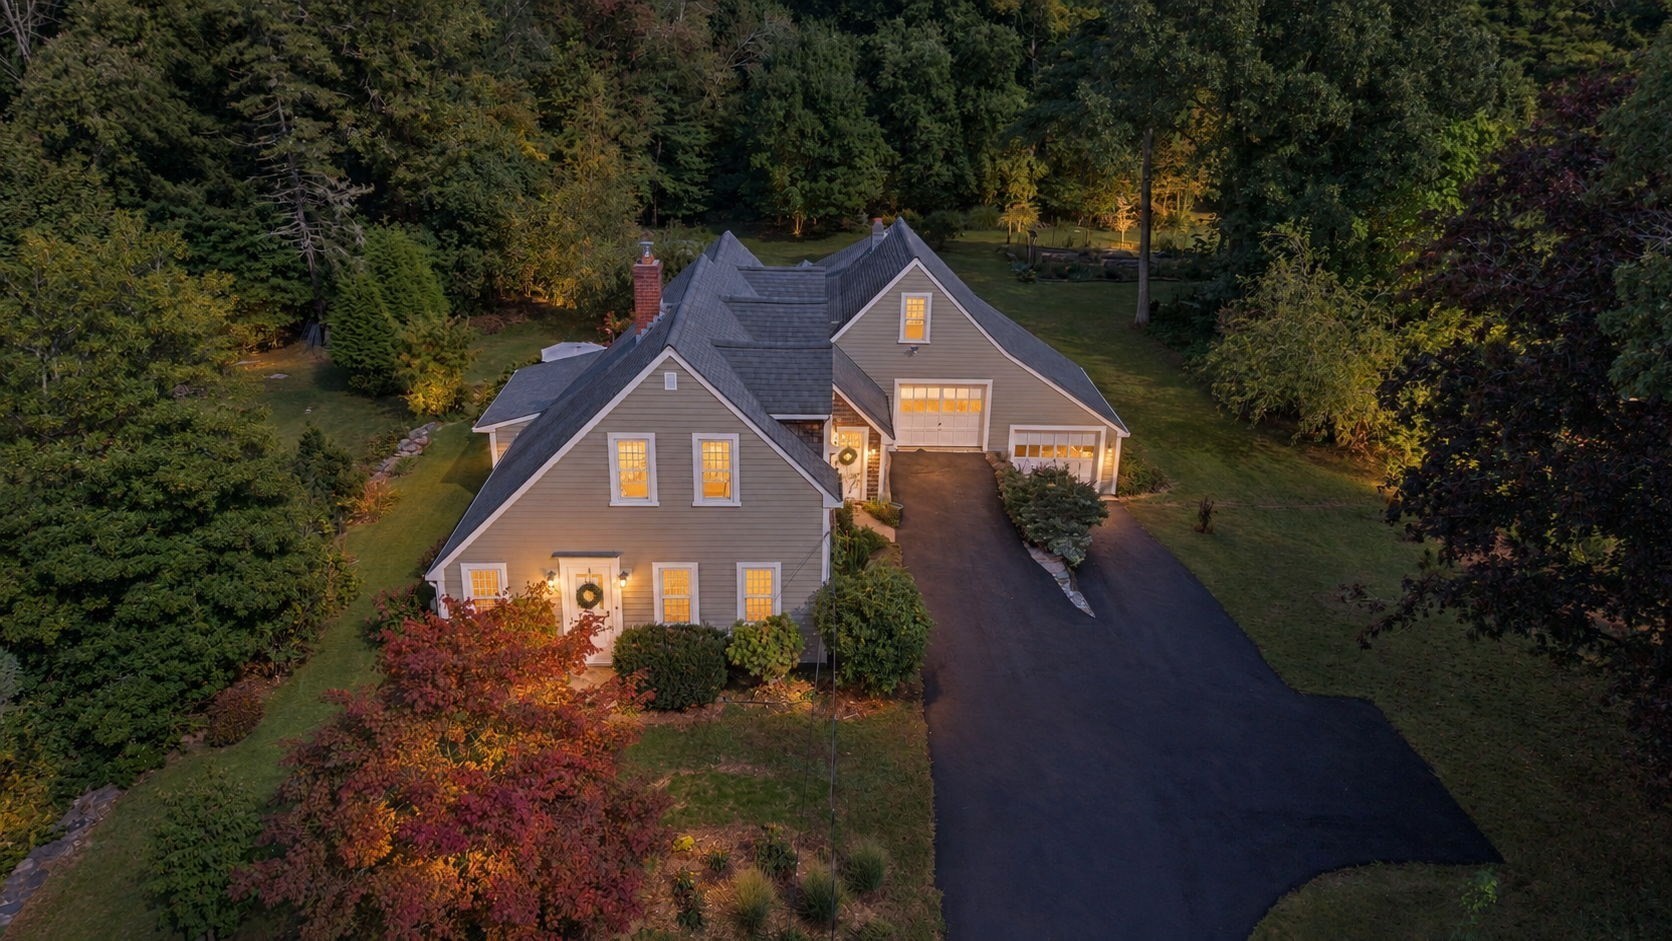
This immaculate, move-in-ready Ranch offers 1,762 square feet of single-level living—plus expansive, untapped lower-level square footage ripe for finishing. Completed in 2020, this home is situated on a landscaped 0.41-acre lot with a fully fenced backyard, park-like grounds, gutter guards, and perennial shrub beds blooming throughout the seasons, located in Dighton’s sought-after Stoney Ridge Estates subdivision. The property features a customized 2-bedroom floor plan adapted from its original 3-bedroom design—offering an extra room on the main level perfect for a home office or den—maximizing main-floor living area while keeping options open for lower-level expansion. Durable plank tile flooring flows continuously throughout the open layout. The kitchen features quartz countertops, stainless steel appliances, recessed lighting, and a dining area that opens directly into a bright sunroom for extra living space. The main level also includes an inviting living room centered around a gas fireplace, a main bedroom suite with a full private bath and walk-in closet, a second bedroom, a full guest bath, main-level laundry, and a central vacuum system. High-value mechanical and exterior additions include a whole-house Cummins generator, central A/C, natural gas heat, Title 5-certified septic, and an expanded paved driveway with extra parking capacity. Downstairs, the massive walk-out basement features high ceilings and a full glass sliding door, offering an effortless canvas to add a lower-level suite, guest bedroom, home office, or recreational room. Convenient access to Routes 24, 44, and I-195 ensures an easy commute to Providence and Boston.
Datos y características
Interior
- Cuartos en total
- 6
- Electrodomésticos
- Gas Water Heater, Water Heater, Range, Refrigerator, Washer, Dryer
- Pisos
- Tile
- Chimeneas
- 1
- Sótano
- Full, Walk-Out Access, Interior Entry, Sump Pump, Radon Remediation System, Concrete, Unfinished
- Características interiores
- Central Vacuum
Sistemas y servicios
- Calefacción
- Baseboard, Natural Gas
- Aire acondicionado
- Central Air
- Agua
- Public
- Alcantarillado
- Private Sewer
- Electricidad
- 200+ Amp Service
- Servicios
- for Electric Range
Exterior y estacionamiento
- Estacionamiento
- Attached, Paved Drive, Off Street
- Espacios de garaje
- 2
- Estacionamiento total
- 7
- Características exteriores
- Porch - Enclosed, Fenced Yard, Garden
- Patio y porche
- Porch - Enclosed
Construcción
- Estilo arquitectónico
- Ranch
- Materiales de construcción
- Frame
- Cimentación
- Concrete Perimeter
- Techo
- Shingle
- Año de construcción
- 2019
Riesgo de inundación
Ubicación
Courtesy of Keller Williams South Watuppa
MLS #: 73569211 · Actualizado: 21 de septiembre de 2026
Los datos de las propiedades provienen en parte de MLS PIN y PrimeMLS/NEREN y son para uso personal y no comercial de los consumidores. La información se considera confiable pero no está garantizada.
También te puede gustar