En Venta · Casa Unifamiliar
5 Snowy Owl Circle
Duxbury, MA 02332
$2,395,000
$515 por pie²
- 5
- habitaciones
- 3.5
- baños
- 4,650
- pies²
Pago estimado: $12,260/mes Estimado. Incluye impuestos y seguro.
- Terreno (pies²)
- 40,439
- Año de Construcción
- 2026
- Tipo
- Casa Unifamiliar
- Estado
- En Venta
- Impuestos Anuales
- $0
- Valor catastral
- $0
- HOA
- $250/mes
- Días en el Mercado
- 127
Sobre esta casa
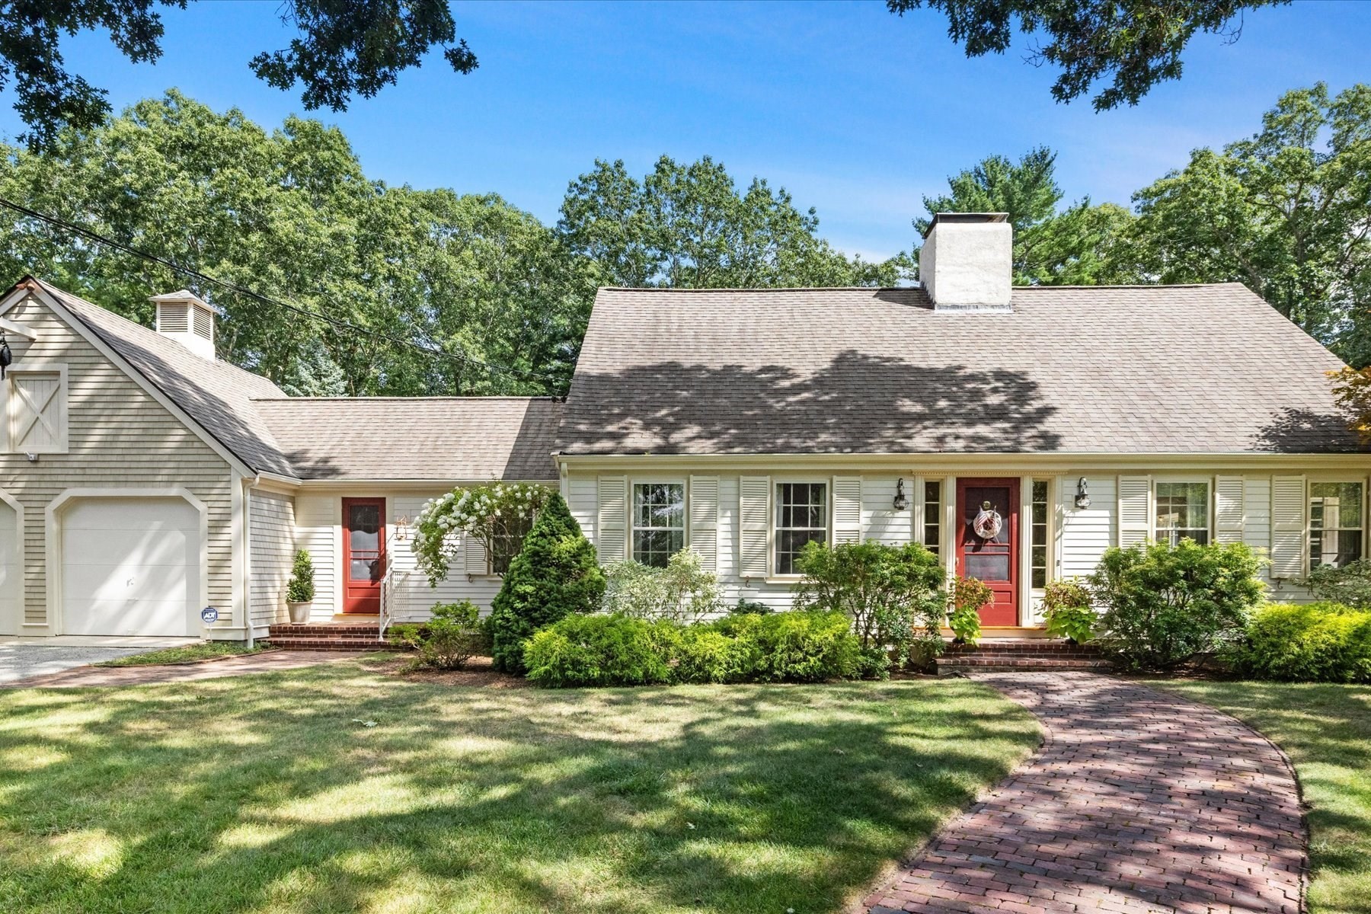
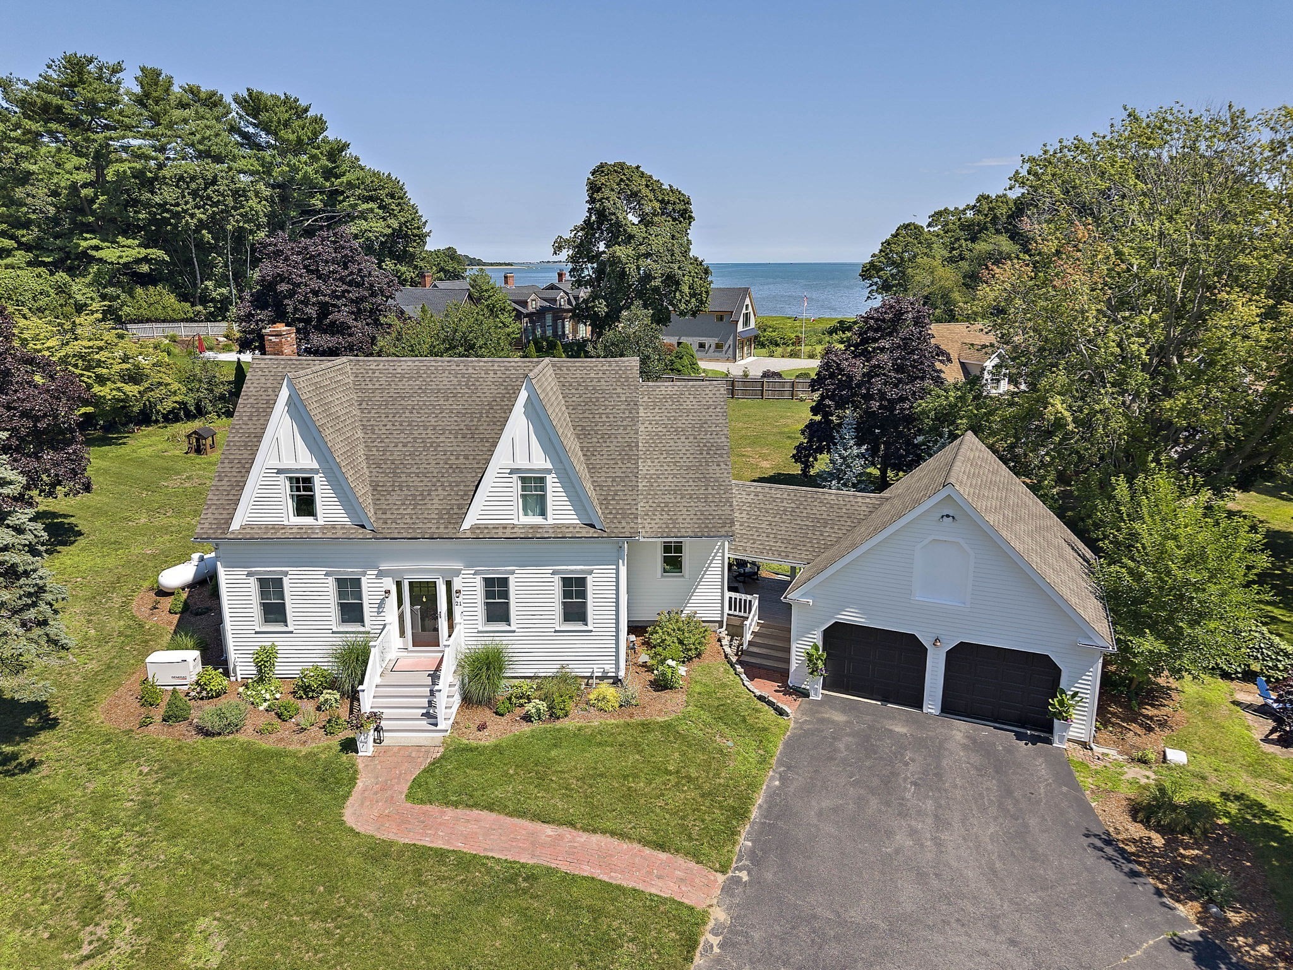
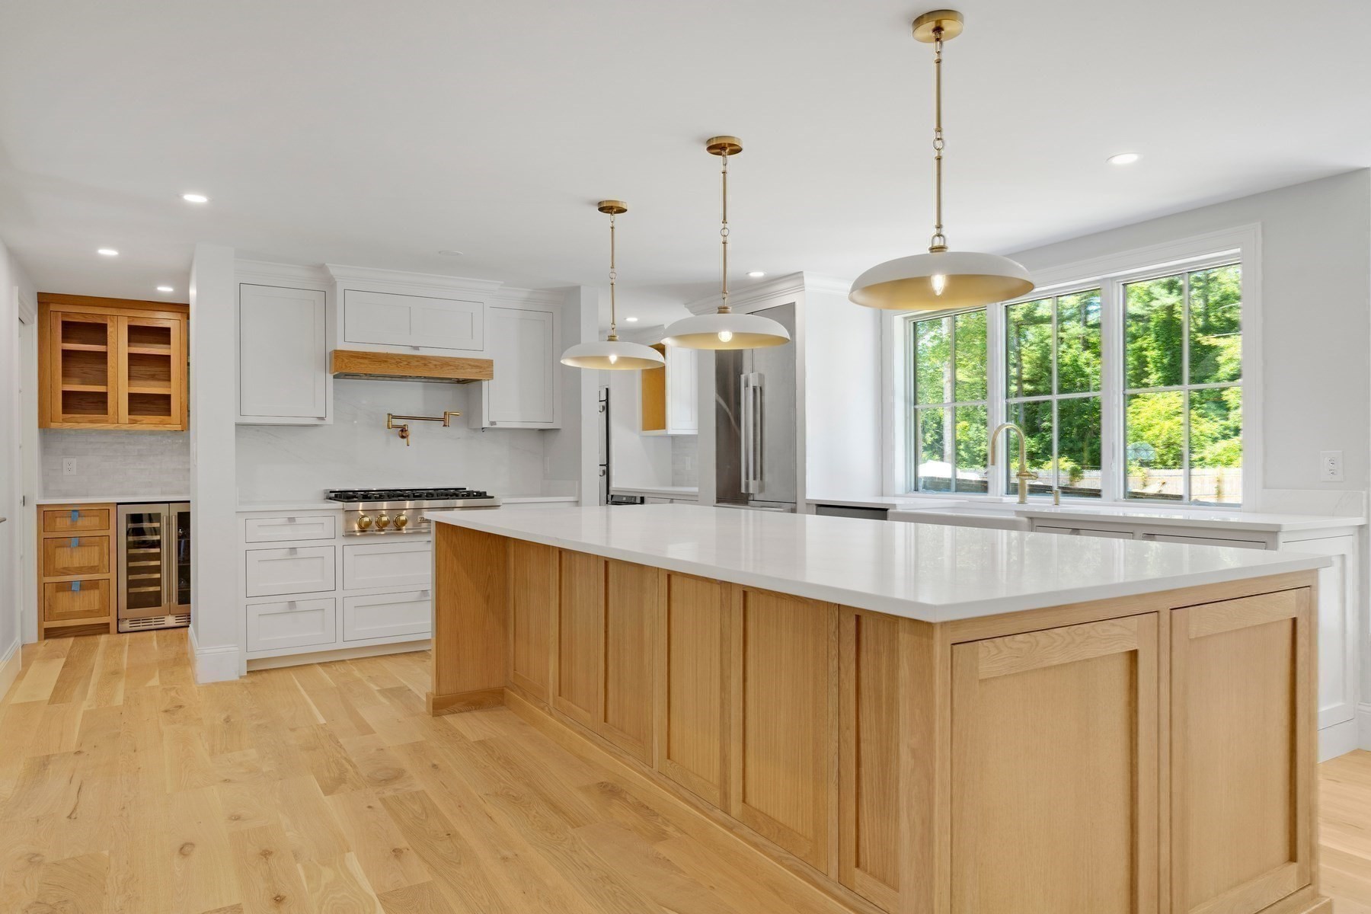
Gorgeous home in Duxbury just being completed. Located off Keene Street across from Walter Kopke Park with recreation fields. This home features custom details throughout its open floor plan, beautiful millwork, and lovely fixtures. Chef’s kitchen includes a large center island, professional appliances, and accent lighting in glass cabinets, toe kick, and great room crown molding. Mudroom off kitchen includes paneling, built-in bench, and storage. 1st floor office overlooks rear porch. Rear deck overlooks a level backyard for sun and fun. Deck is ideal for gatherings or watching sports on a large-screen TV; portion is covered. 2nd floor has a master suite with 2 large walk-in closets and spacious bath with soaking tub and oversized tiled shower. Three additional bedrooms and laundry. Basement includes bedroom/large home office with bathroom, another office, large closet, and oversized playroom with exercise area or office.
Datos y características
Interior
- Cuartos en total
- 10
- Electrodomésticos
- Water Heater, Tankless Water Heater, Dishwasher, Microwave, ENERGY STAR Qualified Dishwasher, Range Hood, Range
- Pisos
- Tile, Hardwood, Flooring - Hardwood, Laminate, Flooring - Stone/Ceramic Tile
- Chimeneas
- 1
- Lavandería
- Flooring - Stone/Ceramic Tile, Electric Dryer Hookup, Washer Hookup, Second Floor
- Sótano
- Full, Finished, Partially Finished, Walk-Out Access, Interior Entry, Slab
- Características interiores
- Closet/Cabinets - Custom Built, Recessed Lighting, Storage, Bathroom - 3/4, Bathroom - Tiled With Shower Stall, Closet, Walk-In Closet(s), Home Office, Mud Room, Bedroom, Play Room, Office, Bathroom, Internet Available - Broadband
Sistemas y servicios
- Calefacción
- Forced Air, Propane
- Aire acondicionado
- Central Air, Dual
- Agua
- Public
- Alcantarillado
- Private Sewer
- Electricidad
- Circuit Breakers, 200+ Amp Service
- Servicios
- for Gas Range, for Electric Range, for Gas Oven, for Electric Oven, for Electric Dryer, Washer Hookup
Exterior y estacionamiento
- Estacionamiento
- Attached, Garage Door Opener, Storage, Workshop in Garage, Garage Faces Side, Insulated, Paved Drive, Off Street, Paved
- Espacios de garaje
- 2
- Estacionamiento total
- 7
- Características exteriores
- Porch, Deck - Composite, Covered Patio/Deck, Rain Gutters, Professional Landscaping, Sprinkler System
- Patio y porche
- Porch, Deck - Composite, Covered
Construcción
- Estilo arquitectónico
- Shingle
- Materiales de construcción
- Frame
- Cimentación
- Concrete Perimeter, Irregular
- Techo
- Shingle
- Año de construcción
- 2026
Riesgo de inundación
Ubicación
Courtesy of John J. Gallagher
MLS #: 73576288 · Actualizado: 16 de septiembre de 2026
Los datos de las propiedades provienen en parte de MLS PIN y PrimeMLS/NEREN y son para uso personal y no comercial de los consumidores. La información se considera confiable pero no está garantizada.
También te puede gustar