En Venta · Casa Unifamiliar
25 Painted Cottage
Plymouth, MA 02360
$1,999,000
$430 por pie²
- 3
- habitaciones
- 4
- baños
- 4,644
- pies²
Pago estimado: $11,831/mes Estimado. Incluye impuestos y seguro.
- Terreno (pies²)
- 13,717
- Año de Construcción
- 2013
- Tipo
- Casa Unifamiliar
- Estado
- En Venta
- Impuestos (2026)
- $18,874
- Valor catastral
- $1,503,900
- Días en el Mercado
- 46
Sobre esta casa
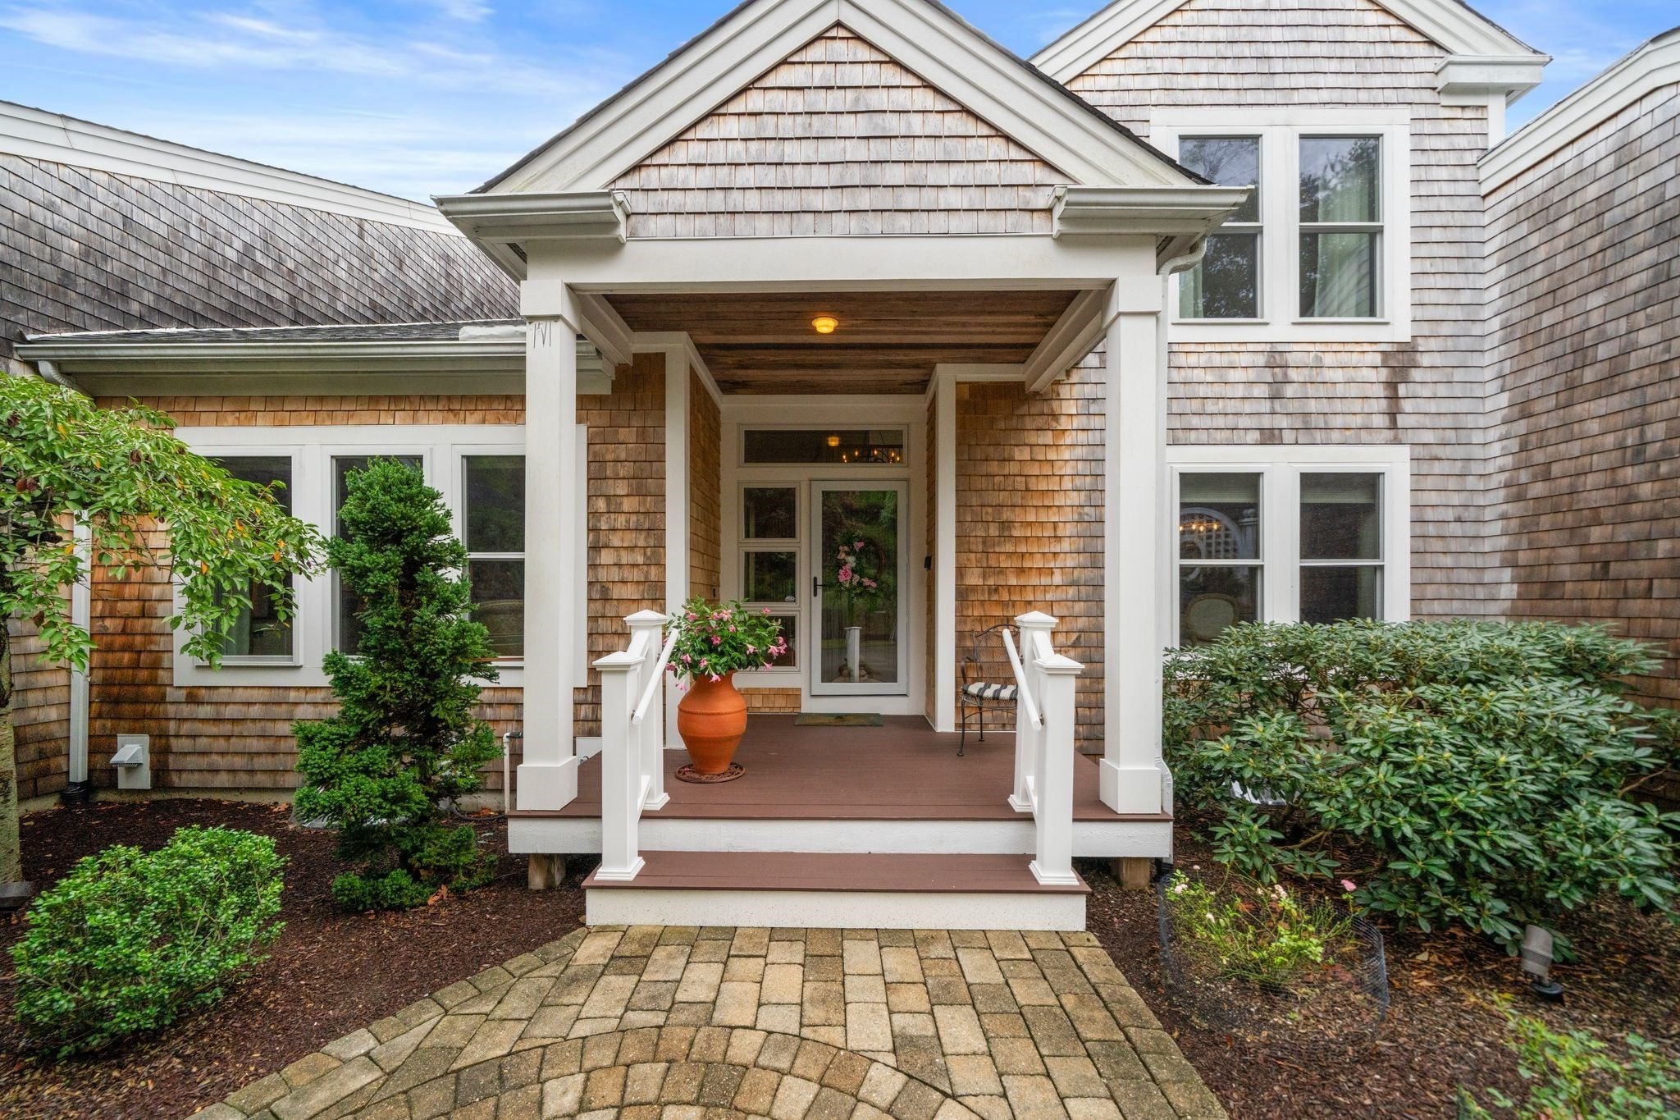
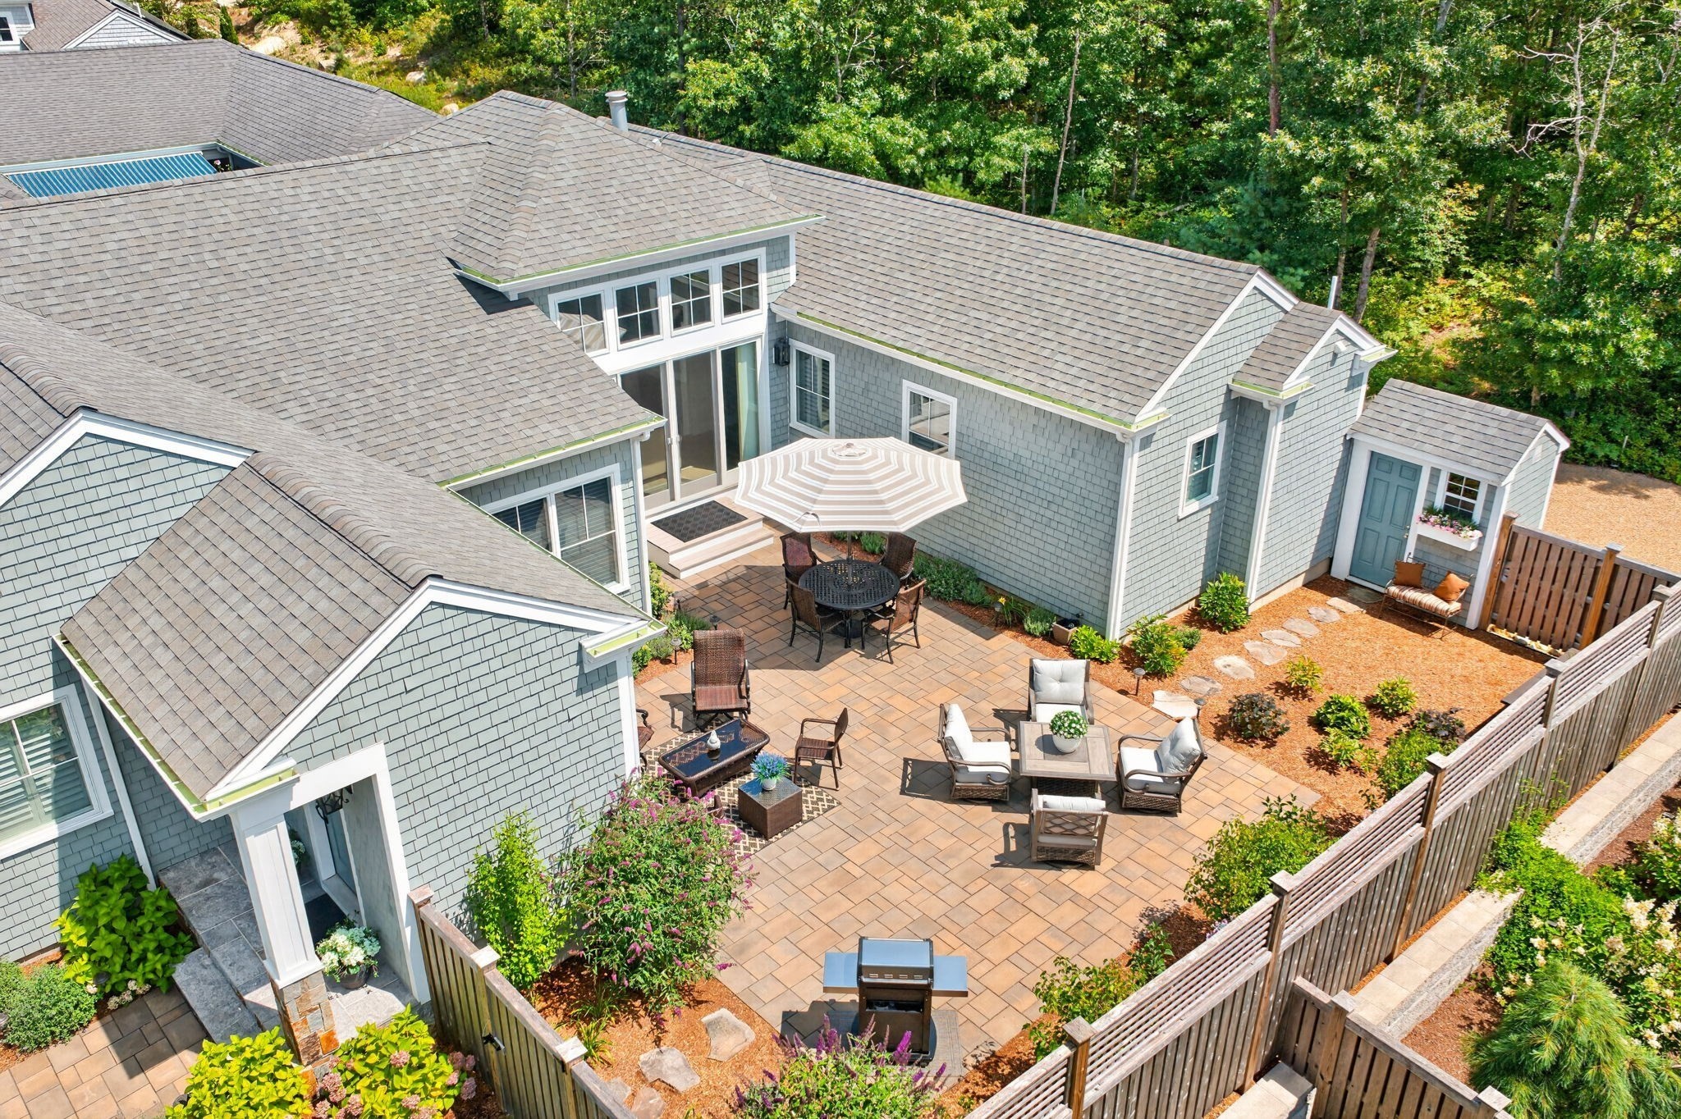
MacKenzie custom-built single-family home on double lot with views of Jones Pond (#8 hole) and walkable to the Village Green. Many unique features w/comforts galore. Three floors allow for everyday life, special guests and party time. Wood floors throughout and composite flooring on the finished lower level. Large windows throughout the home lets incredible light into every room. All white cabinets and appliances gives the large chef's kitchen a clean sleek appeal. 2 large guest rooms with individual en suites on the second level with a large loft gives you and your guests plenty of space to unwind.The main level is for enjoying your family and friends with a large living room and dining room adjacent. Plus a cozy breakfast nook. Two dishwashers makes any clean up easy. The primary bedroom with two walk-in closets allows for maximum comfort to the home's owners. The en suite is magnificent with a large shower, soaker tub and double sinks. The washer and dryer are housed on the first floor for easy access. A Four-Season room allows for true chill time. The outside large deck is yours for grilling along with a built in fire pit for stargazing nights, and cocktails. You'll hear the gentle tumble of the fountain on Jones Pond. The lower level has 2 large offices along with a billiards room. The main attraction in the lower level is a full bar with refrigerator, dishwasher and a large wine rack. Talk about Super Bowl parties- your home will be the place to be! Huge screen TV with plenty of seating for all is included. Lastly check out the utility room with racks that allows for incredible storage. You will fall in love with this house.
Datos y características
Interior
- Cuartos en total
- 12
- Electrodomésticos
- Gas Water Heater, Range, Oven, Dishwasher, Disposal, Microwave, Refrigerator, Washer, Dryer, Wine Refrigerator, Wine Cooler
- Pisos
- Tile, Hardwood, Engineered Hardwood, Flooring - Engineered Hardwood, Flooring - Hardwood
- Lavandería
- Closet/Cabinets - Custom Built, Flooring - Stone/Ceramic Tile, First Floor
- Sótano
- Full, Finished, Walk-Out Access
- Características interiores
- Wet bar, Open Floorplan, Game Room, Exercise Room, Office, Sun Room, Bonus Room
Sistemas y servicios
- Calefacción
- Forced Air, Natural Gas
- Aire acondicionado
- Central Air
- Agua
- Private
- Alcantarillado
- Private Sewer
- Electricidad
- 220 Volts
- Servicios
- for Gas Range
Exterior y estacionamiento
- Estacionamiento
- Attached, Paved Drive, Off Street, Paved
- Espacios de garaje
- 2
- Estacionamiento total
- 6
- Características exteriores
- Porch, Deck, Patio, Professional Landscaping, Sprinkler System, Screens, Garden
- Patio y porche
- Porch, Deck, Patio
Construcción
- Estilo arquitectónico
- Contemporary
- Materiales de construcción
- Frame
- Cimentación
- Concrete Perimeter
- Techo
- Shingle
- Año de construcción
- 2013
Riesgo de inundación
Ubicación
Courtesy of Pinehills Brokerage Services LLC
MLS #: 73560572 · Actualizado: 21 de septiembre de 2026
Los datos de las propiedades provienen en parte de MLS PIN y PrimeMLS/NEREN y son para uso personal y no comercial de los consumidores. La información se considera confiable pero no está garantizada.
También te puede gustar