En Venta · Casa Unifamiliar
11 Jutila Farm Path
Hanover, MA 02339
Rebaja: $50,000
$1,475,000
$1,525,000
$335 por pie²
- 5
- habitaciones
- 3.5
- baños
- 4,400
- pies²
Pago estimado: $8,952/mes Estimado. Incluye impuestos y seguro.
- Terreno (pies²)
- 40,233
- Año de Construcción
- 2009
- Tipo
- Casa Unifamiliar
- Estado
- En Venta
- Impuestos (2025)
- $16,122
- Valor catastral
- $1,304,600
- Días en el Mercado
- 68
Sobre esta casa
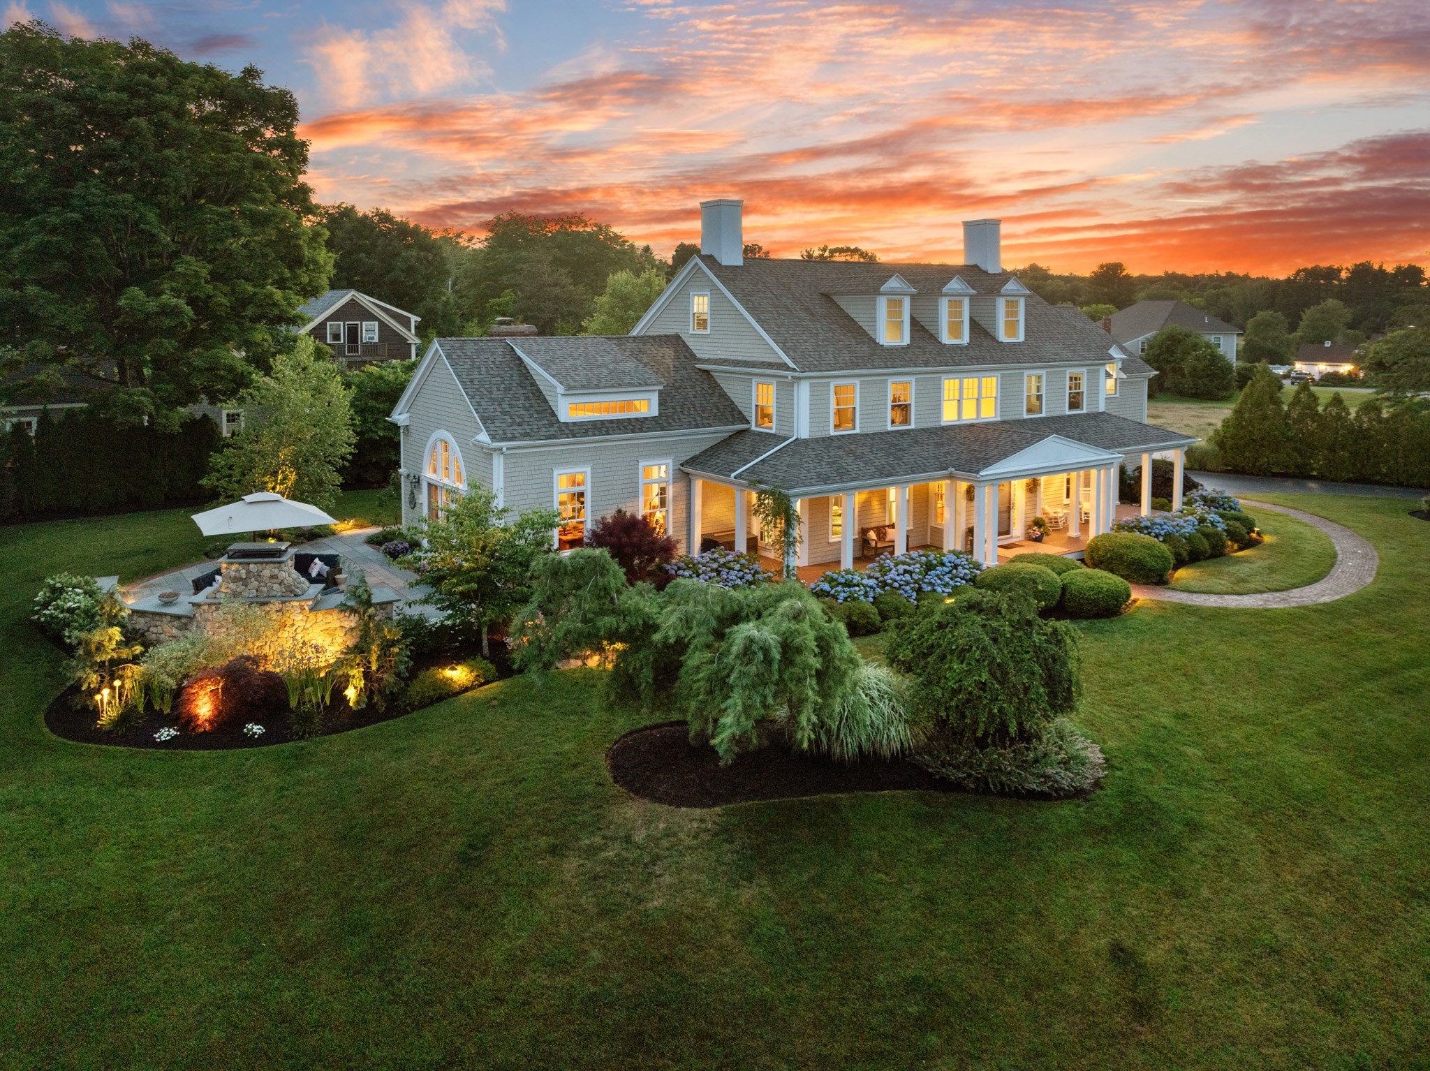
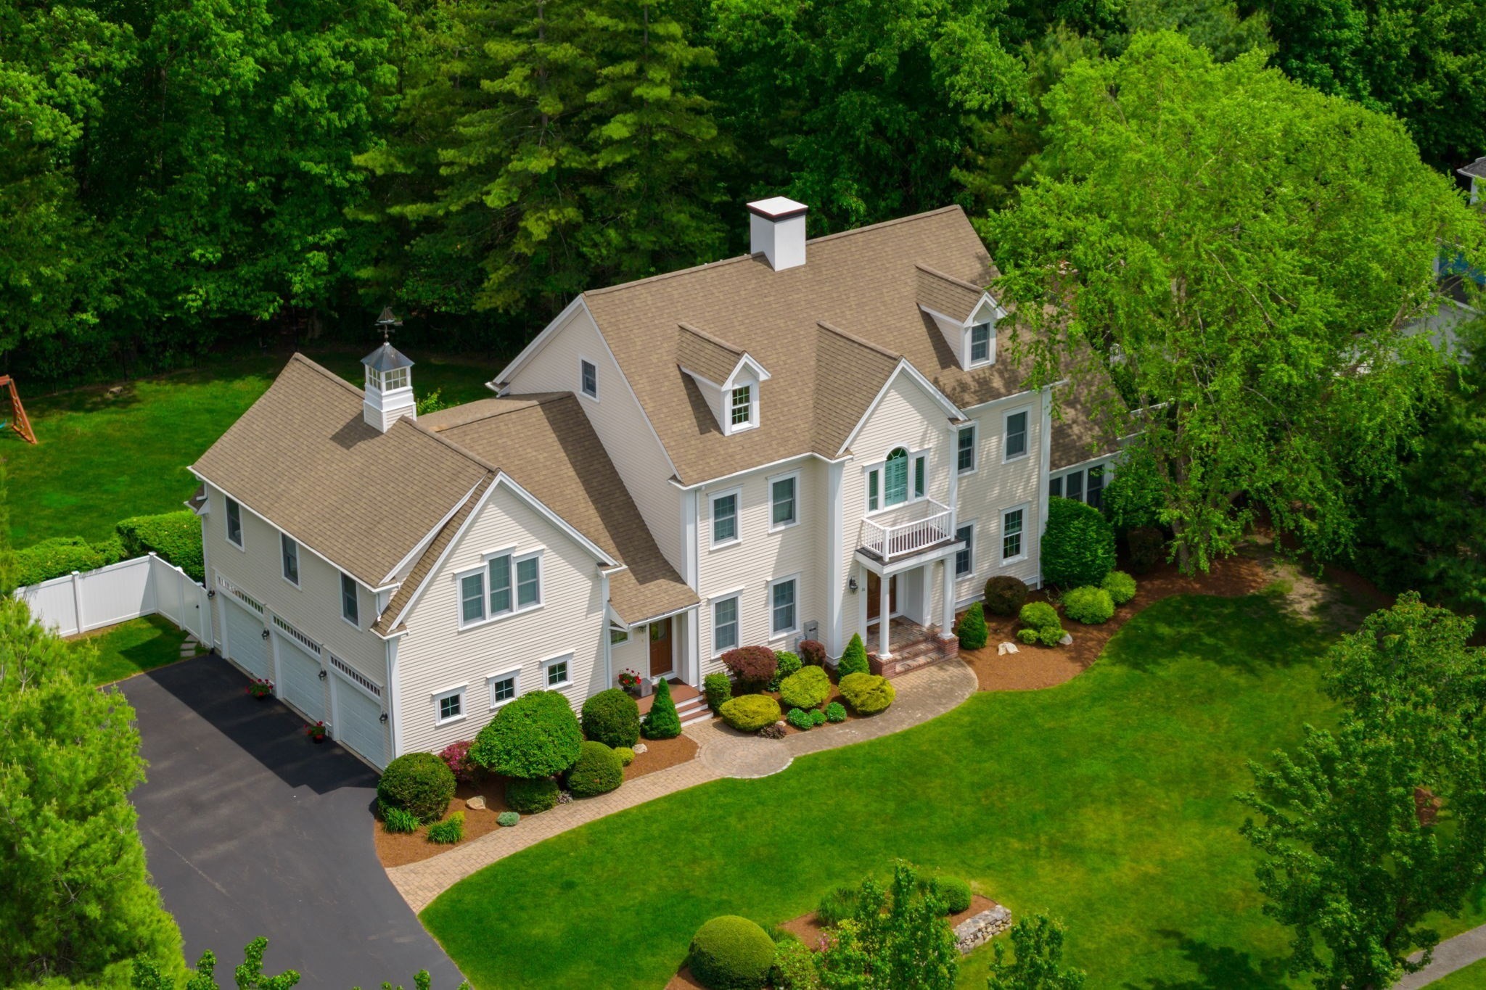
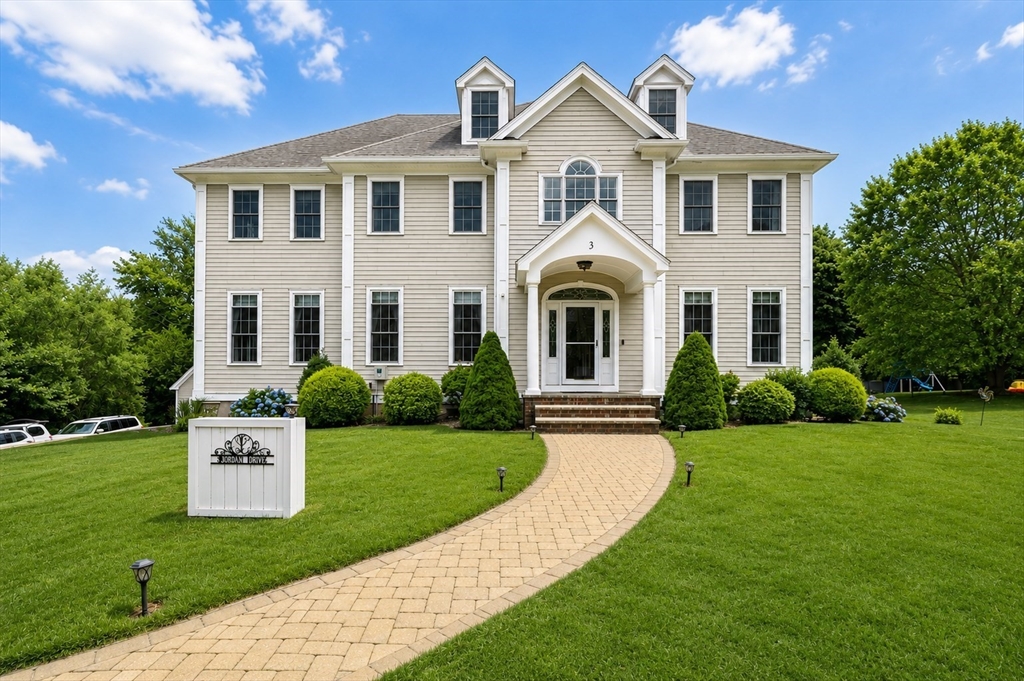
PRICE REDUCTION! This is a MUST see! This beautiful 5 bed / 3.5 bath Farmhouse Colonial built in 2009 is situated on a tranquil cul-de-sac and offers a bucolic setting yet is just minutes away from Hanover’s top-rated schools, shopping and abundant amenities. Three tastefully finished levels of living are perfect for spreading out and providing privacy, as well as gathering together for entertaining. The finished basement with kitchen, full bath, bonus room and walk-out access to the yard is recognized as an official IN-LAW APARTMENT, or use it as a guest suite, rec room or play area. The enormous attic is a dream storage space! Thoughtfully designed features include a 3rd floor laundry room plus a laundry hook-up in the basement, a spacious kitchen pantry, extensive storage opportunities, and expanded driveway parking. As soon as you walk up to the charming wrap-around farmer’s porch, you’ll feel relaxed and ready to make this house your home. (Note: Pictures of furnished rooms have been digitally staged).
Datos y características
Interior
- Cuartos en total
- 10
- Electrodomésticos
- Water Heater, Oven, Dishwasher, Microwave, Range, Washer, Dryer, ENERGY STAR Qualified Refrigerator, Wine Refrigerator, Stainless Steel Appliance(s)
- Pisos
- Wood, Tile, Carpet, Laminate
- Chimeneas
- 2
- Lavandería
- Flooring - Stone/Ceramic Tile, Electric Dryer Hookup, Washer Hookup, Lighting - Overhead, Sink, Second Floor
- Sótano
- Full, Partially Finished, Walk-Out Access, Interior Entry
- Características interiores
- Bathroom - 3/4, Bathroom - With Shower Stall, Closet - Linen, Lighting - Sconce, Open Floorplan, Recessed Lighting, Closet, Bathroom, Kitchen, Bonus Room, Walk-up Attic
Sistemas y servicios
- Calefacción
- Forced Air, Propane
- Aire acondicionado
- Central Air
- Agua
- Public
- Alcantarillado
- Private Sewer
- Electricidad
- 200+ Amp Service
- Servicios
- for Electric Range, for Electric Oven, for Electric Dryer, Washer Hookup
Exterior y estacionamiento
- Estacionamiento
- Attached, Paved Drive, Off Street, Paved
- Espacios de garaje
- 2
- Estacionamiento total
- 6
- Características exteriores
- Porch, Deck, Deck - Wood, Rain Gutters, Sprinkler System, Screens
- Patio y porche
- Porch, Deck, Deck - Wood
Construcción
- Estilo arquitectónico
- Colonial, Farmhouse
- Materiales de construcción
- Frame
- Cimentación
- Concrete Perimeter
- Techo
- Shingle
- Año de construcción
- 2009
Riesgo de inundación
Ubicación
Courtesy of Coldwell Banker Realty - Norwell - Hanover Regional Office
MLS #: 73546755 · Actualizado: 19 de septiembre de 2026
Los datos de las propiedades provienen en parte de MLS PIN y PrimeMLS/NEREN y son para uso personal y no comercial de los consumidores. La información se considera confiable pero no está garantizada.
También te puede gustar