En Venta · Casa Unifamiliar
11 Currier Rd
Middleton, MA 01949
$1,199,000
$479 por pie²
- 4
- habitaciones
- 2.5
- baños
- 2,501
- pies²
Pago estimado: $7,157/mes Estimado. Incluye impuestos y seguro.
- Terreno (pies²)
- 64,904
- Año de Construcción
- 1995
- Tipo
- Casa Unifamiliar
- Estado
- En Venta
- Impuestos (26)
- $11,327
- Valor catastral
- $899,700
- Días en el Mercado
- 1
Sobre esta casa
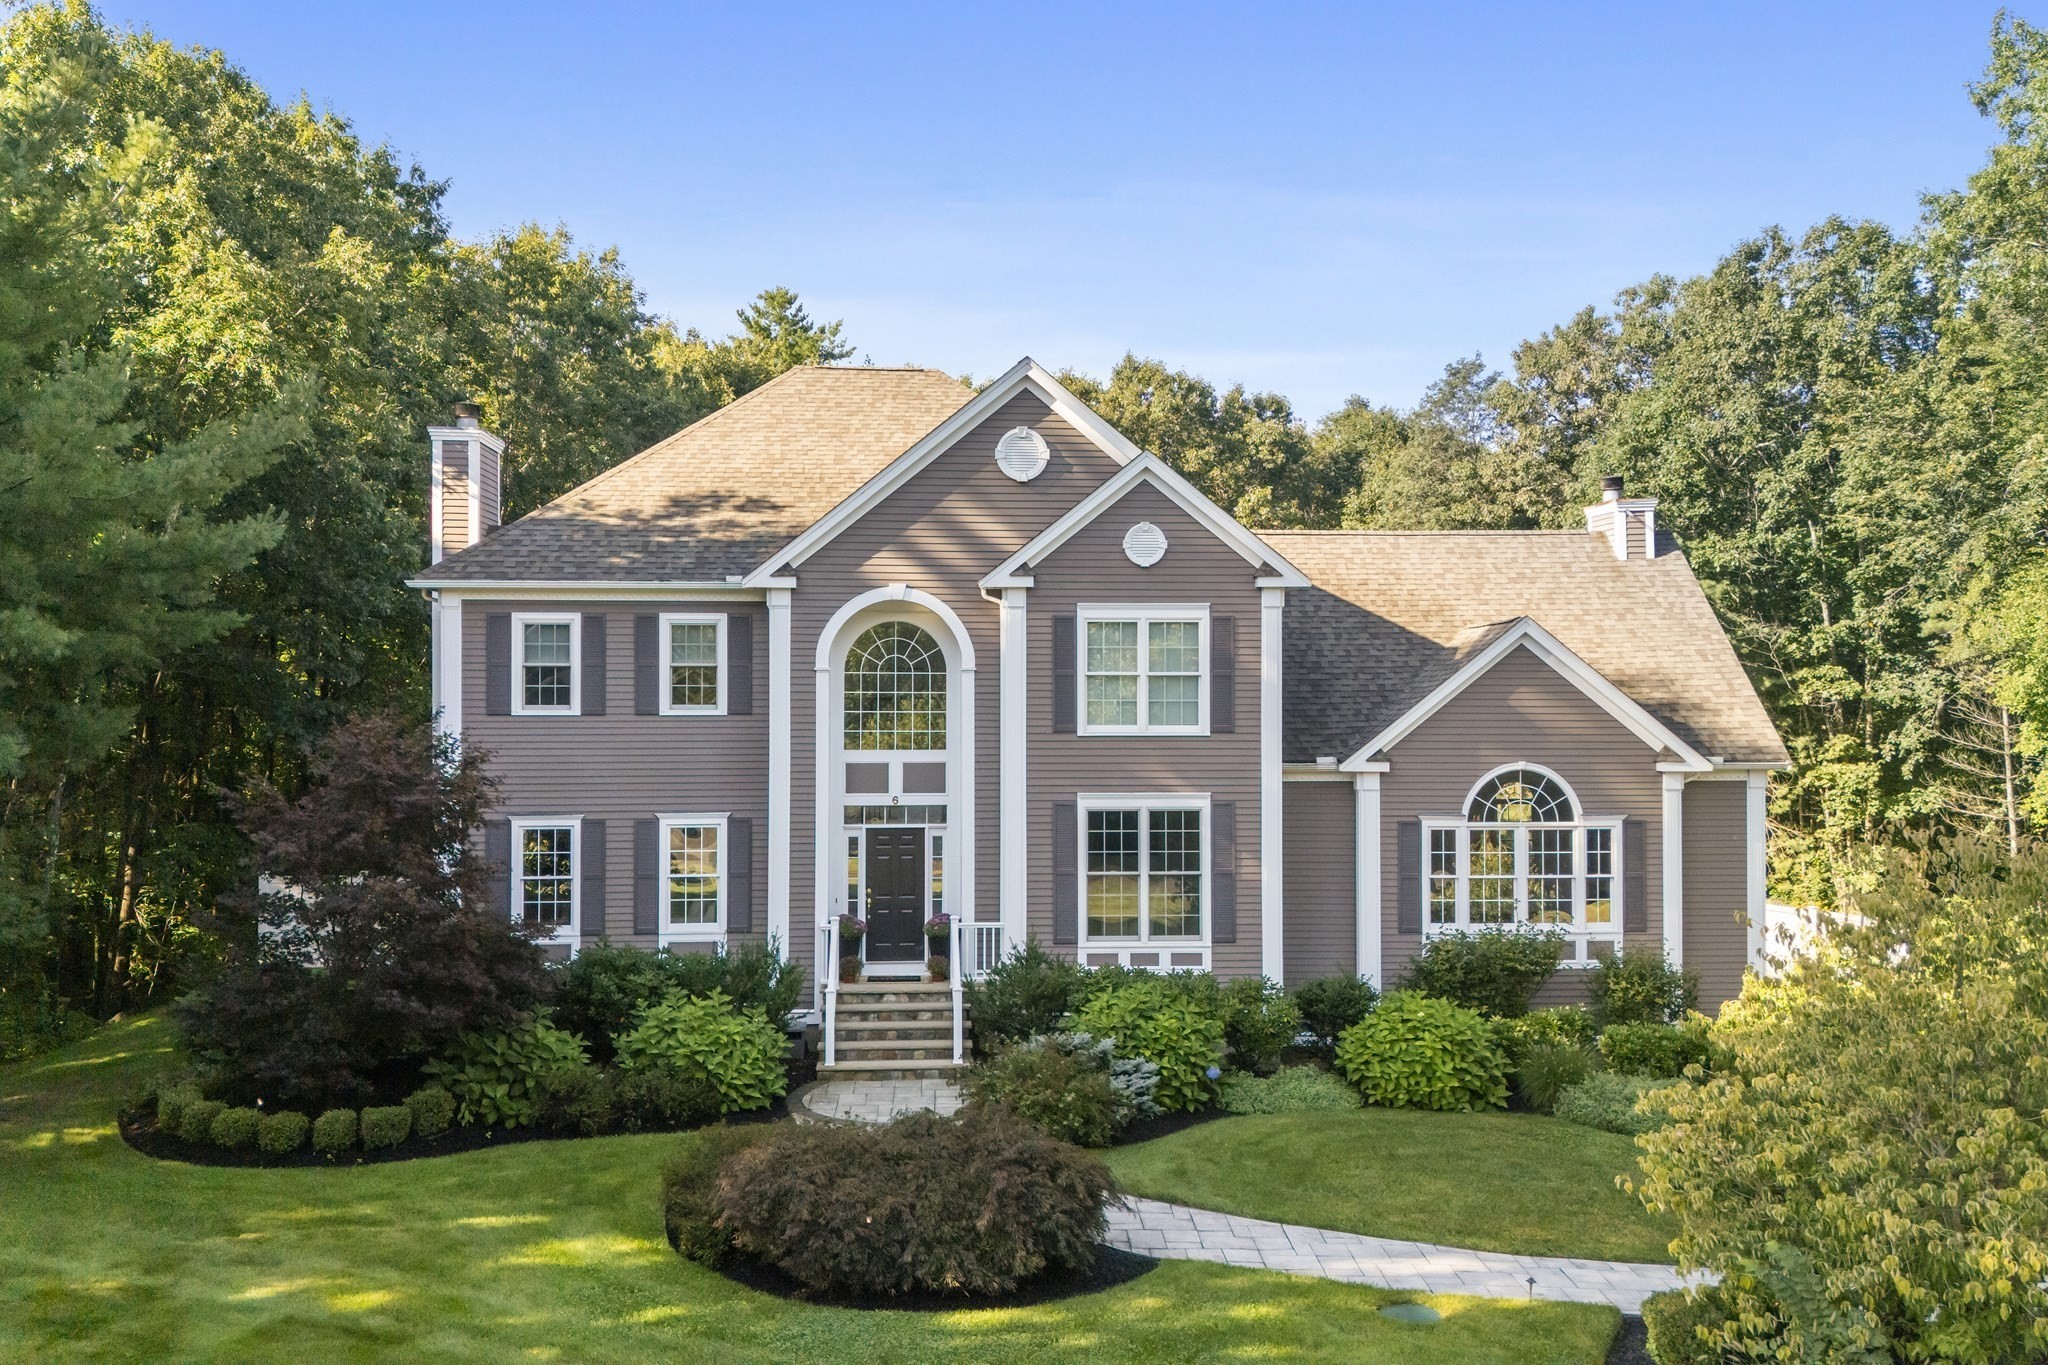
Discover gracious, comfortable living at 11 Currier Road in Middleton, Massachusetts. .Lovingly maintained by its original owners, this center-entrance Colonial, built in 1995 and located in the highly regarded Masco school district, offers approximately 2,500 square feet of versatile living space designed for both everyday comfort and entertaining. The home features four bedrooms, a welcoming living room, dedicated work-from-home spaces, a spacious family room, and a beautifully finished walkout basement. The lower level provides exceptional flexibility—ideal for a home gym, recreation room, hobby space, relaxation, or gatherings with family and friends. Recent improvements provide peace of mind, including a new heating system in 2025, a new roof in 2019, and exterior painting in 2025. Thoughtfully cared for throughout its ownership, the home is move-in ready and offers the opportunity to settle in while making it your own. The walkout basement opens to a generous patio and firepit, creating an inviting outdoor setting for entertaining, summer evenings, or quiet time at the end of the day. The private surroundings add to the home’s sense of comfort and retreat. Warm, well-maintained, and exceptionally versatile, 11 Currier Road is a wonderful place to make this home—and ready for its next chapter. Showing to start Fri 9-25 --- OH Sat 9-26 - 12-1:30 and Sun 9-27 - 12-1:30 All Offers if any due Mon 9-28 by 4:00 PM Allow 24 hours for response but may be quicker. Owner looking for 10-28 closing or sooner. Additional Photos to be added Tues. 9-22
Datos y características
Interior
- Cuartos en total
- 10
- Electrodomésticos
- Electric Water Heater, Range, Dishwasher, Microwave, Refrigerator, Washer, Dryer, Plumbed For Ice Maker
- Pisos
- Wood, Tile, Carpet, Flooring - Hardwood, Flooring - Wall to Wall Carpet
- Chimeneas
- 1
- Lavandería
- First Floor, Electric Dryer Hookup, Washer Hookup
- Sótano
- Full, Finished, Walk-Out Access, Garage Access
- Características interiores
- Closet, Office, Foyer, Play Room
Sistemas y servicios
- Calefacción
- Baseboard, Oil
- Aire acondicionado
- Central Air
- Agua
- Public
- Alcantarillado
- Private Sewer
- Electricidad
- 200+ Amp Service
- Servicios
- for Electric Range, for Electric Dryer, Washer Hookup, Icemaker Connection
Exterior y estacionamiento
- Estacionamiento
- Under, Garage Door Opener, Paved Drive, Off Street
- Espacios de garaje
- 2
- Estacionamiento total
- 5
- Características exteriores
- Deck, Patio, Storage, Sprinkler System, Screens
- Patio y porche
- Deck, Patio
Construcción
- Estilo arquitectónico
- Colonial
- Materiales de construcción
- Frame
- Cimentación
- Concrete Perimeter
- Techo
- Shingle
- Año de construcción
- 1995
Riesgo de inundación
Ubicación
Courtesy of Coldwell Banker Realty - Lexington
MLS #: 73579992 · Actualizado: 22 de septiembre de 2026
Los datos de las propiedades provienen en parte de MLS PIN y PrimeMLS/NEREN y son para uso personal y no comercial de los consumidores. La información se considera confiable pero no está garantizada.
También te puede gustar