En Venta · Condominio
10 Floret Cir # 10
Hingham, MA 02043
$1,595,000
$725 por pie²
- 2
- habitaciones
- 2
- baños
- 2,200
- pies²
Pago estimado: $9,464/mes Estimado. Incluye impuestos y seguro.
- Año de Construcción
- 1984
- Tipo
- Condominio
- Estado
- En Venta
- Impuestos (2025)
- $14,982
- Valor catastral
- $1,401,500
- HOA
- $1,258/mes
- Días en el Mercado
- 0
Sobre esta casa
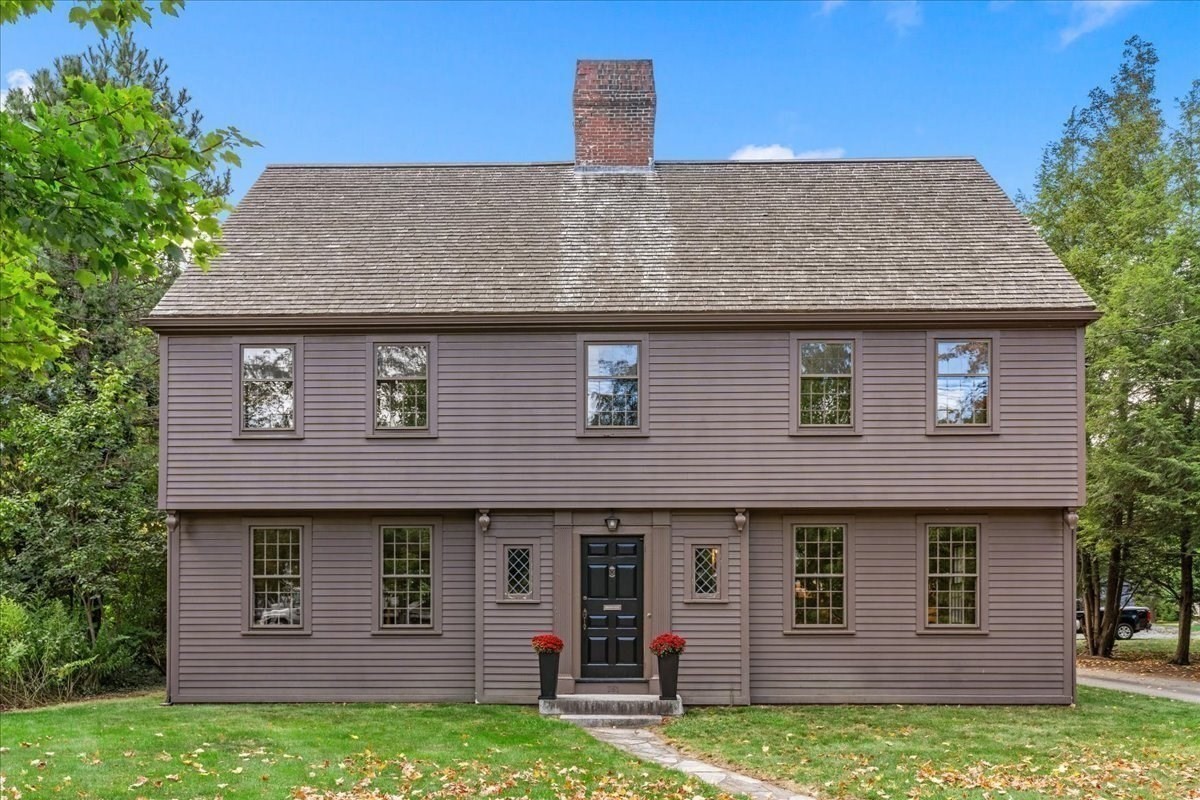
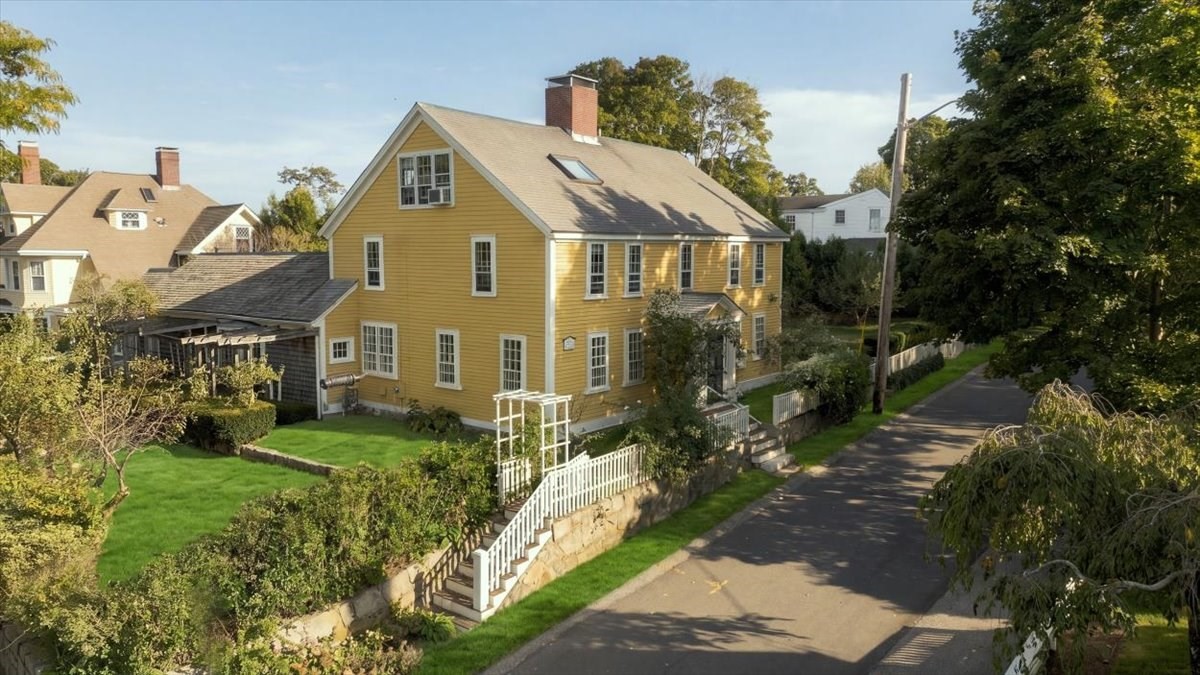
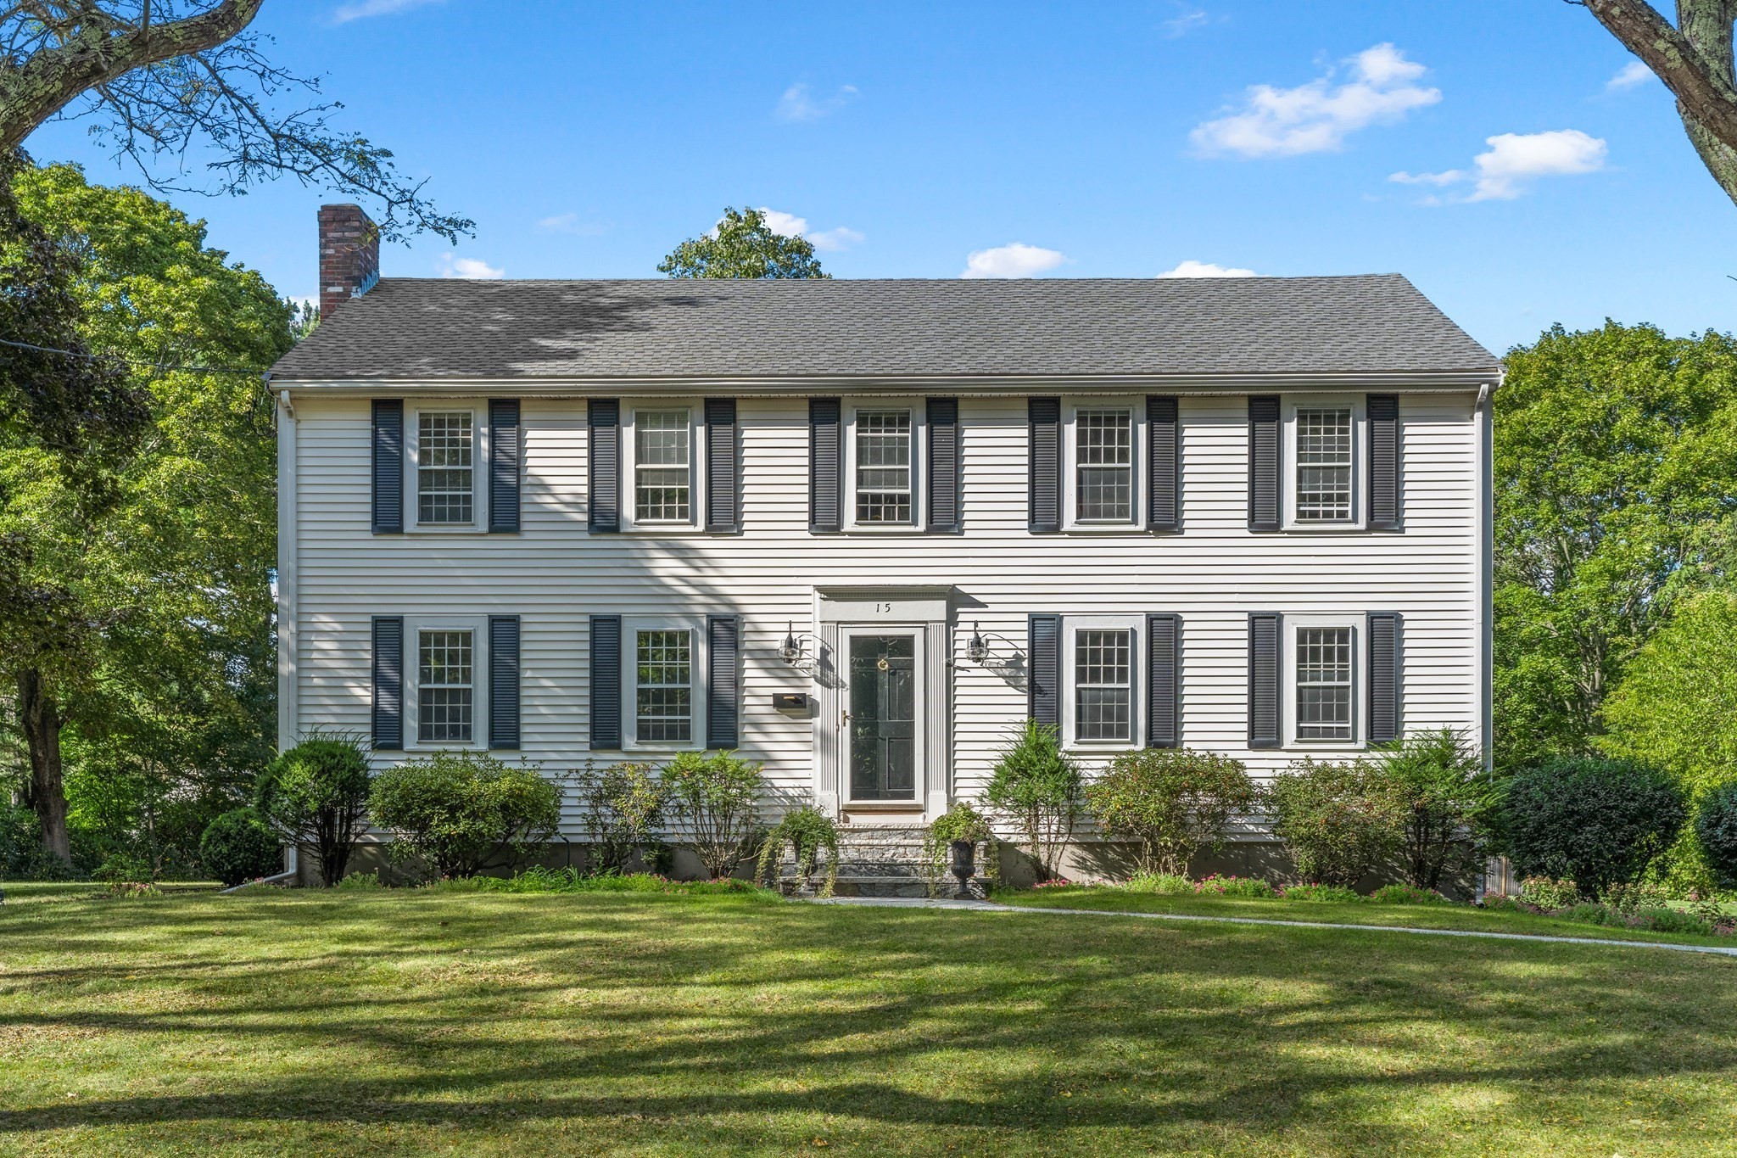
This highly sought-after end unit at The Meadows offers an exceptional blend of first-floor living, privacy, and inviting indoor and outdoor spaces. The thoughtfully designed sun drenched open floor plan is ideal for both everyday living and entertaining. The beautifully appointed chef’s kitchen features custom cabinetry and high-end appliances, including a Sub-Zero refrigerator, double Wolf ovens and cooktop, Bosch dishwasher, and Thermador warming drawer. The kitchen opens to a bright sitting area and dining space, creating a natural gathering place. The spacious living room features a fireplace and a wall of sliders overlooking the private, fenced backyard. The first-floor primary suite offers multiple closets and a luxurious bath with a glass-enclosed shower and custom built-ins. A second bedroom and full bath complete the first floor. A convenient mudroom with laundry provides direct access to the attached two-car garage. Enjoy exceptional outdoor living with an expansive composite deck with retractable awnings, bluestone patio and mature, beautifully established plantings. The partially finished lower level provides wonderful additional living space, including a comfortable family room and a flexible second room ideal for guests, a home office, or bedroom, along with abundant unfinished storage. The Meadows is a highly sought-after condominium community set on more than 50 beautifully landscaped acres, offering an array of amenities including a pool, tennis and pickleball courts, and clubhouse. Ideally located close to Hingham Center and Hingham Square.
Datos y características
Interior
- Cuartos en total
- 6
- Electrodomésticos
- Oven, Dishwasher, Disposal, Microwave, Range, Refrigerator, Washer, Dryer, Plumbed For Ice Maker
- Pisos
- Tile, Carpet, Hardwood, Flooring - Stone/Ceramic Tile, Flooring - Wall to Wall Carpet
- Chimeneas
- 1
- Lavandería
- First Floor, In Unit, Electric Dryer Hookup, Washer Hookup
- Sótano
- Y
- Características interiores
- Mud Room, Game Room, Home Office
Sistemas y servicios
- Calefacción
- Baseboard, Natural Gas
- Aire acondicionado
- Central Air
- Agua
- Public
- Alcantarillado
- Private Sewer
- Electricidad
- 200+ Amp Service
- Servicios
- for Gas Range, for Electric Oven, for Electric Dryer, Washer Hookup, Icemaker Connection
Exterior y estacionamiento
- Estacionamiento
- Attached, Garage Door Opener, Storage, Paved
- Espacios de garaje
- 2
- Estacionamiento total
- 6
- Características exteriores
- Deck - Composite, Patio, Fenced Yard, Professional Landscaping
- Patio y porche
- Deck - Composite, Patio
- Piscina
- Association, In Ground
Construcción
- Materiales de construcción
- Frame
- Techo
- Shingle
- Año de construcción
- 1984
Riesgo de inundación
Ubicación
Courtesy of Coldwell Banker Realty - Cohasset
MLS #: 73582083 · Actualizado: 24 de septiembre de 2026
Los datos de las propiedades provienen en parte de MLS PIN y PrimeMLS/NEREN y son para uso personal y no comercial de los consumidores. La información se considera confiable pero no está garantizada.
También te puede gustar