En Venta · Casa Unifamiliar
12 Beatty Ln.
Easton, MA 02375
$2,225,000
$548 por pie²
- 4
- habitaciones
- 4.5
- baños
- 4,062
- pies²
Pago estimado: $12,630/mes Estimado. Incluye impuestos y seguro.
- Terreno (pies²)
- 224,334
- Año de Construcción
- 1965
- Tipo
- Casa Unifamiliar
- Estado
- En Venta
- Impuestos (2026)
- $14,745
- Valor catastral
- $1,171,200
- Días en el Mercado
- 119
Sobre esta casa
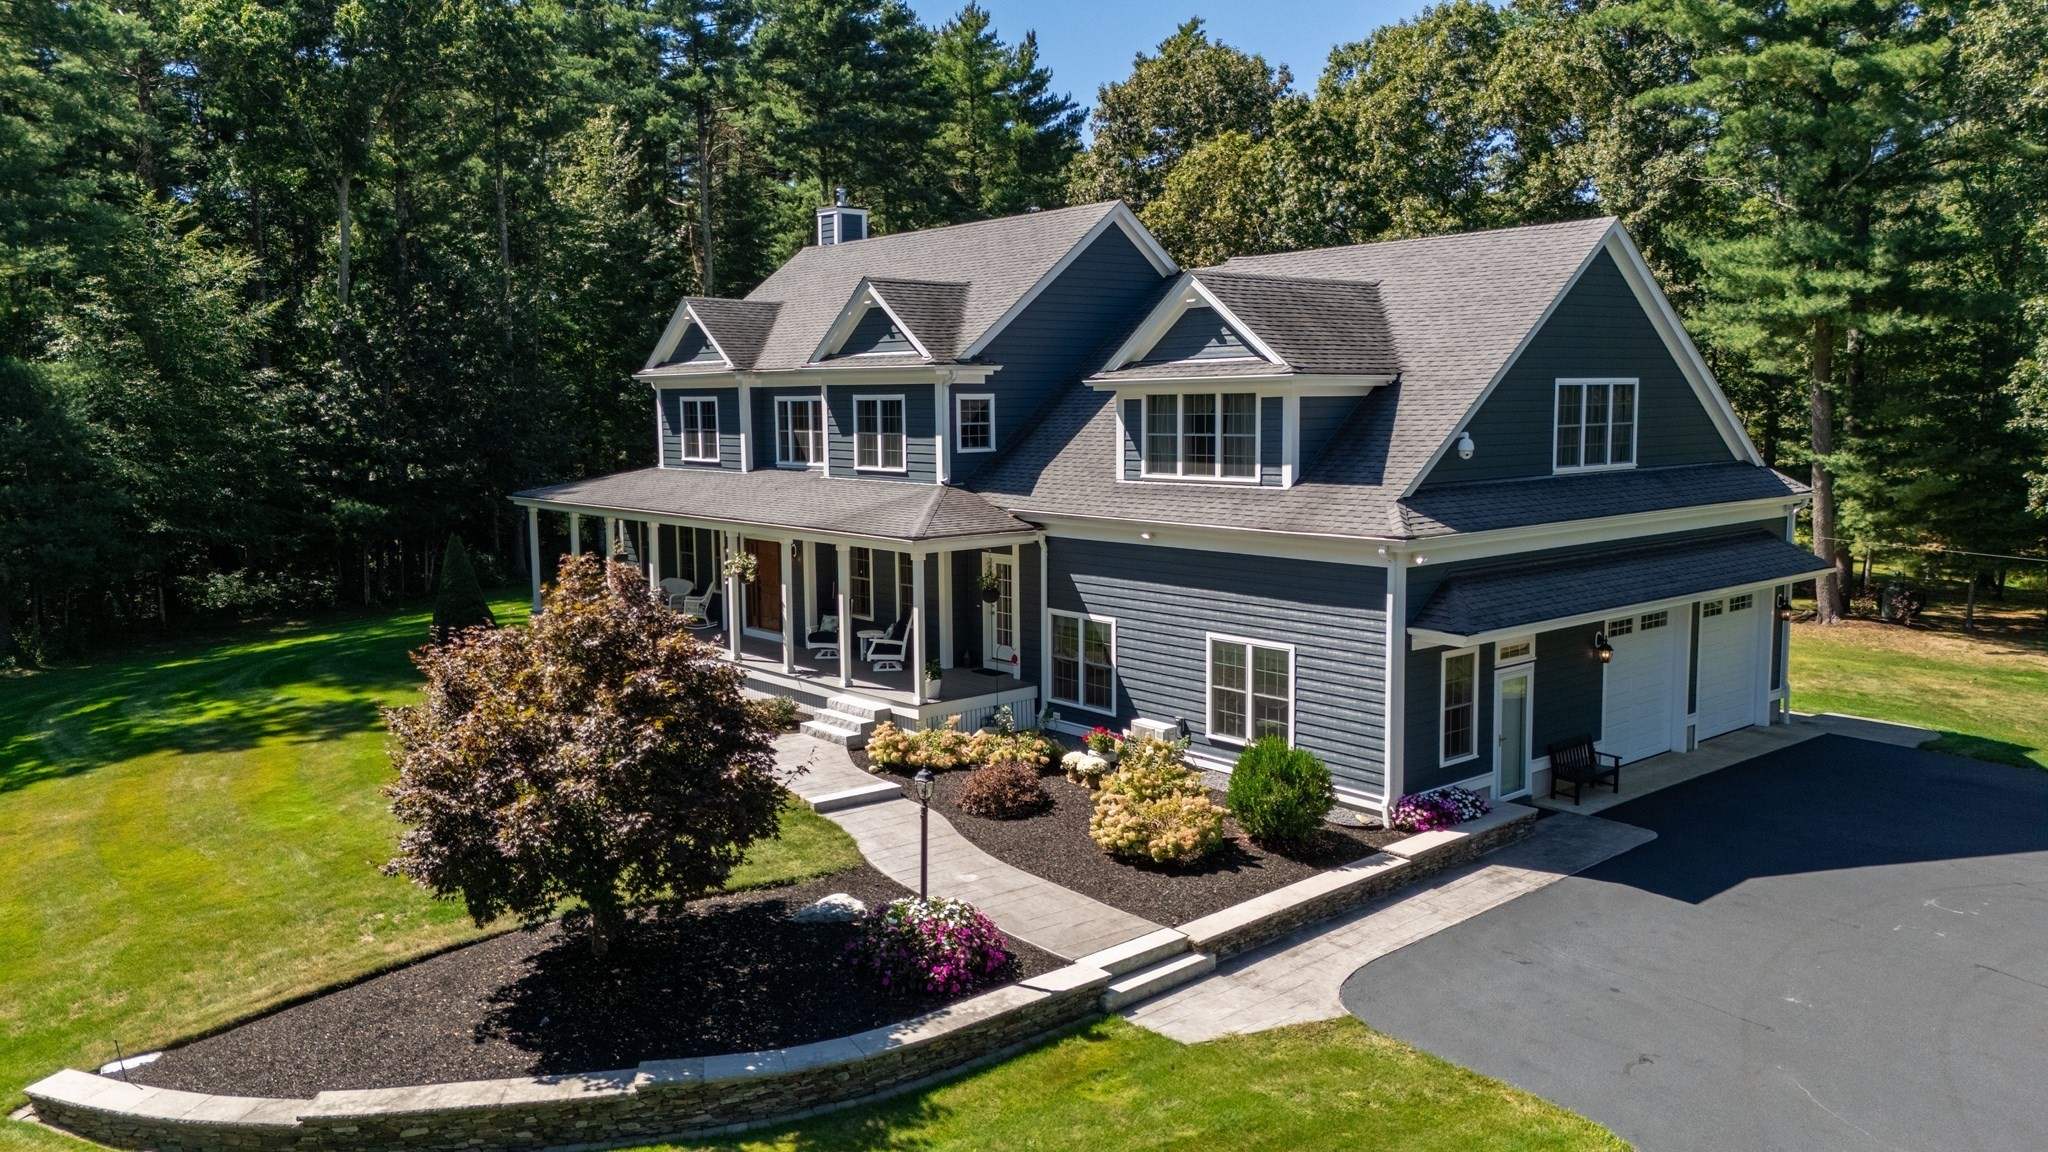
A rare offering of extraordinary scale and privacy, this one-of-a-kind equestrian estate spans over five meticulously curated acres at the end of a quiet dead-end street. A long gravel driveway extends beyond the home to a private sanctuary featuring a heated pool and combined pool house/barn with full bath, four interior stalls, two exterior stalls, and ADU or guest house potential. The grounds include a koi pond, raised gardens, pasture, and riding arena. The fully renovated farmhouse blends timeless character with modern luxury, centered around a vaulted chef’s kitchen with a 48-inch Thermador range, separate refrigerator and freezer, wine storage, and an oversized quartz island. A screened porch sits off the kitchen, while the family room features an oversized picture window framing the grounds. The primary suite offers two walk-in closets, a spa-like bath, and private deck. Additional highlights include radiant heated floors, three fireplaces, and a finished walkout lower level.
Datos y características
Interior
- Cuartos en total
- 10
- Electrodomésticos
- Electric Water Heater, Range, Dishwasher, Microwave, Refrigerator, Washer, Dryer, Wine Refrigerator, Range Hood
- Pisos
- Hardwood, Flooring - Hardwood, Flooring - Wall to Wall Carpet
- Chimeneas
- 3
- Lavandería
- First Floor
- Sótano
- Full, Finished, Walk-Out Access, Interior Entry
- Características interiores
- Closet/Cabinets - Custom Built, Office, Exercise Room, Play Room
Sistemas y servicios
- Calefacción
- Radiant, Oil, Hydro Air, Fireplace(s), Fireplace
- Aire acondicionado
- Central Air
- Agua
- Public
- Alcantarillado
- Private Sewer
- Electricidad
- 200+ Amp Service
- Servicios
- for Gas Range
Exterior y estacionamiento
- Estacionamiento
- Attached, Storage, Workshop in Garage, Garage Faces Side, Off Street, Driveway, Stone/Gravel, Paved, Unpaved
- Espacios de garaje
- 3
- Estacionamiento total
- 23
- Características exteriores
- Porch, Deck, Patio, Covered Patio/Deck, Pool - Inground Heated, Rain Gutters, Barn/Stable, Paddock, Professional Landscaping, Sprinkler System, Decorative Lighting, Screens, Fenced Yard, Garden, Horses Permitted
- Patio y porche
- Porch, Deck, Patio, Covered
- Piscina
- Pool - Inground Heated
Construcción
- Estilo arquitectónico
- Colonial, Farmhouse
- Materiales de construcción
- Conventional (2x4-2x6)
- Cimentación
- Concrete Perimeter
- Techo
- Shingle, Rubber
- Año de construcción
- 1965
Riesgo de inundación
Ubicación
Courtesy of Compass
MLS #: 73518562 · Actualizado: 24 de junio de 2026
Los datos de las propiedades provienen en parte de MLS PIN y PrimeMLS/NEREN y son para uso personal y no comercial de los consumidores. La información se considera confiable pero no está garantizada.
También te puede gustar