En Venta · Condominio
43 Glenville Ave # 8
Boston, MA 02134
$439,900
$660 por pie²
- 2
- habitaciones
- 1
- baños
- 667
- pies²
Pago estimado: $2,796/mes Estimado. Incluye impuestos y seguro.
- Año de Construcción
- 1920
- Tipo
- Condominio
- Estado
- En Venta
- Impuestos (2025)
- $5,058
- Valor catastral
- $436,800
- HOA
- $642/mes
- Días en el Mercado
- 25
Sobre esta casa
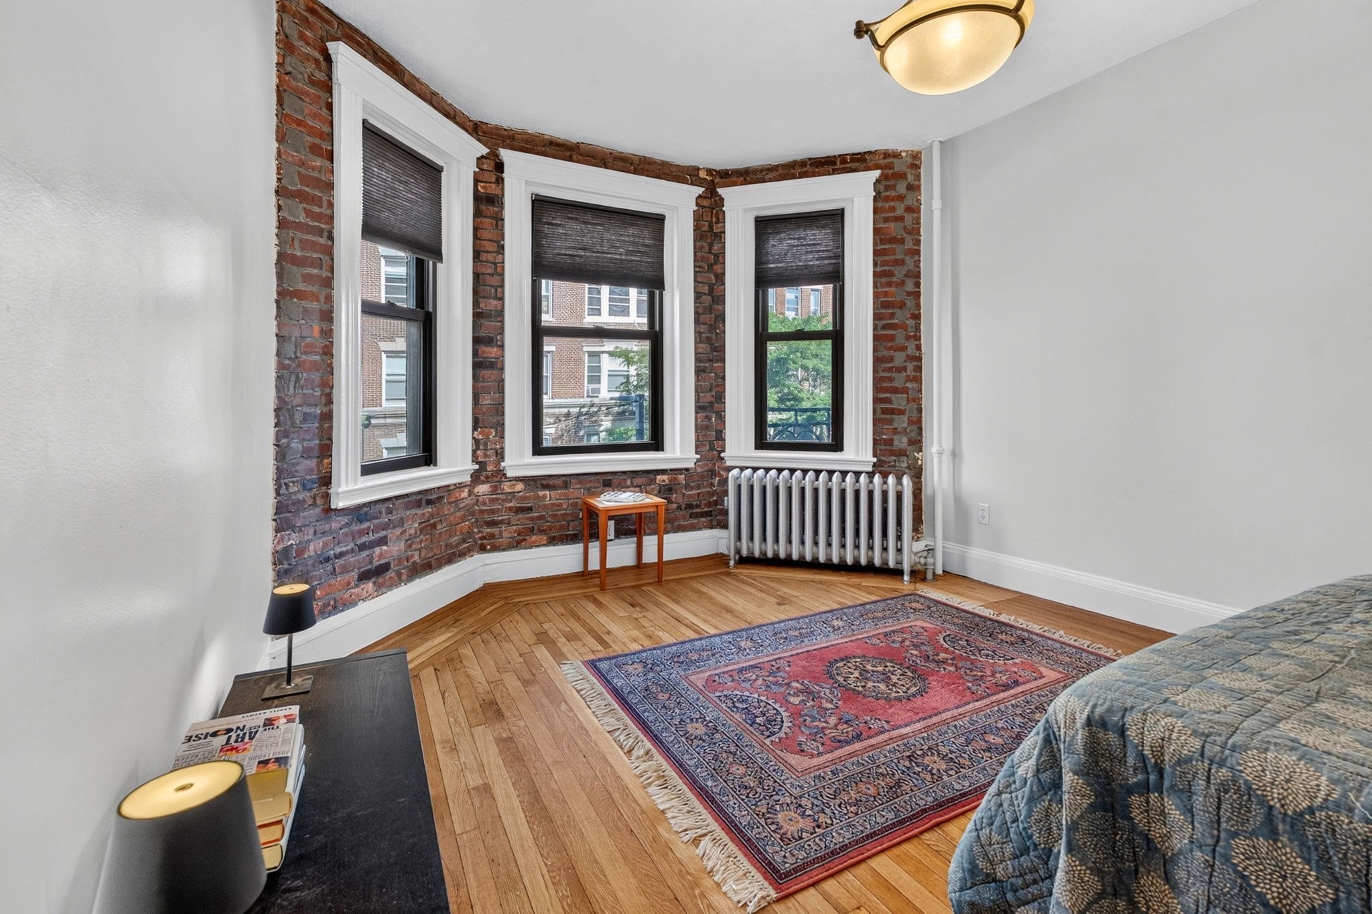
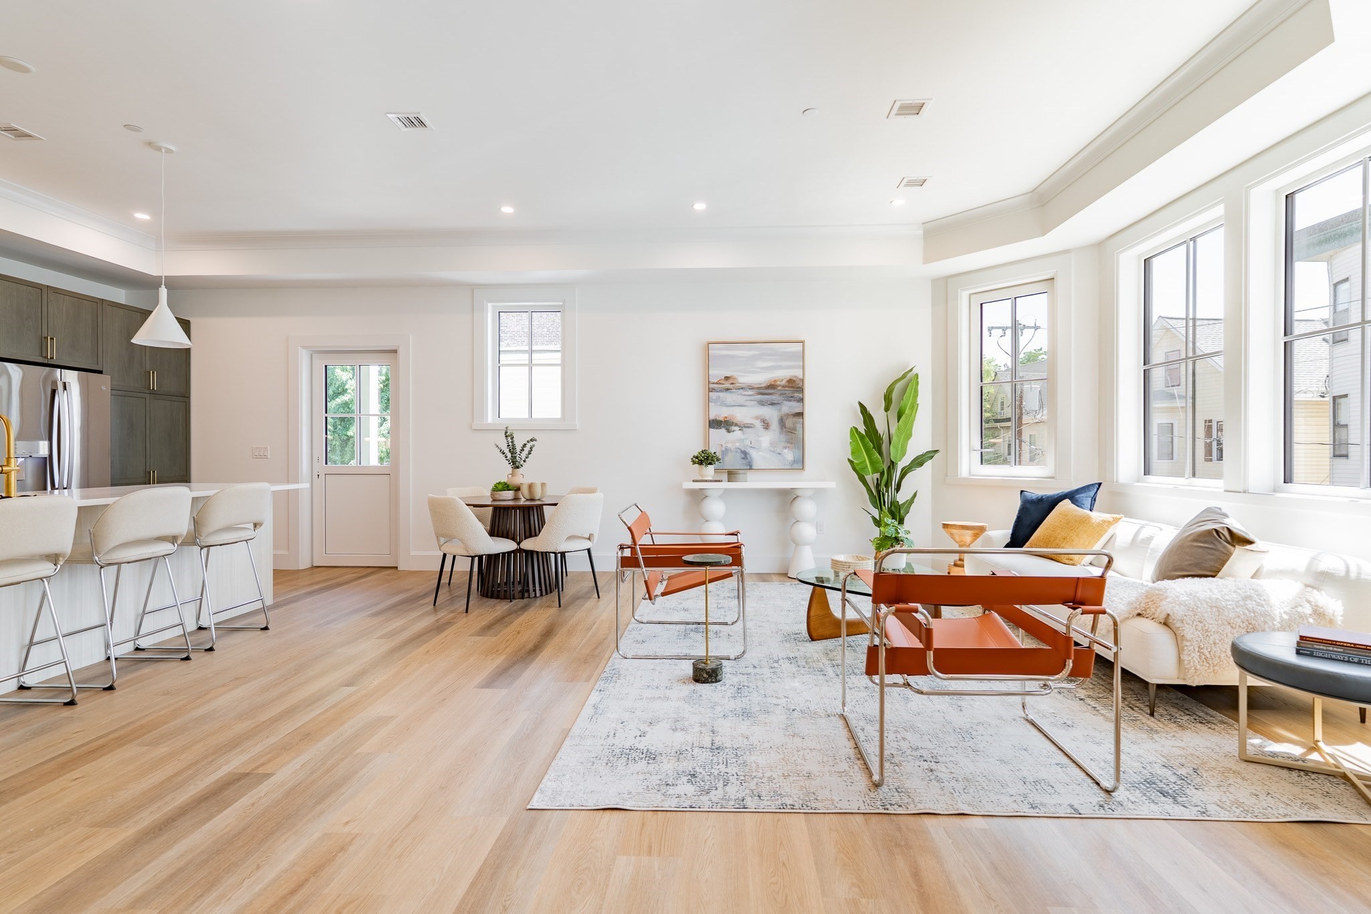
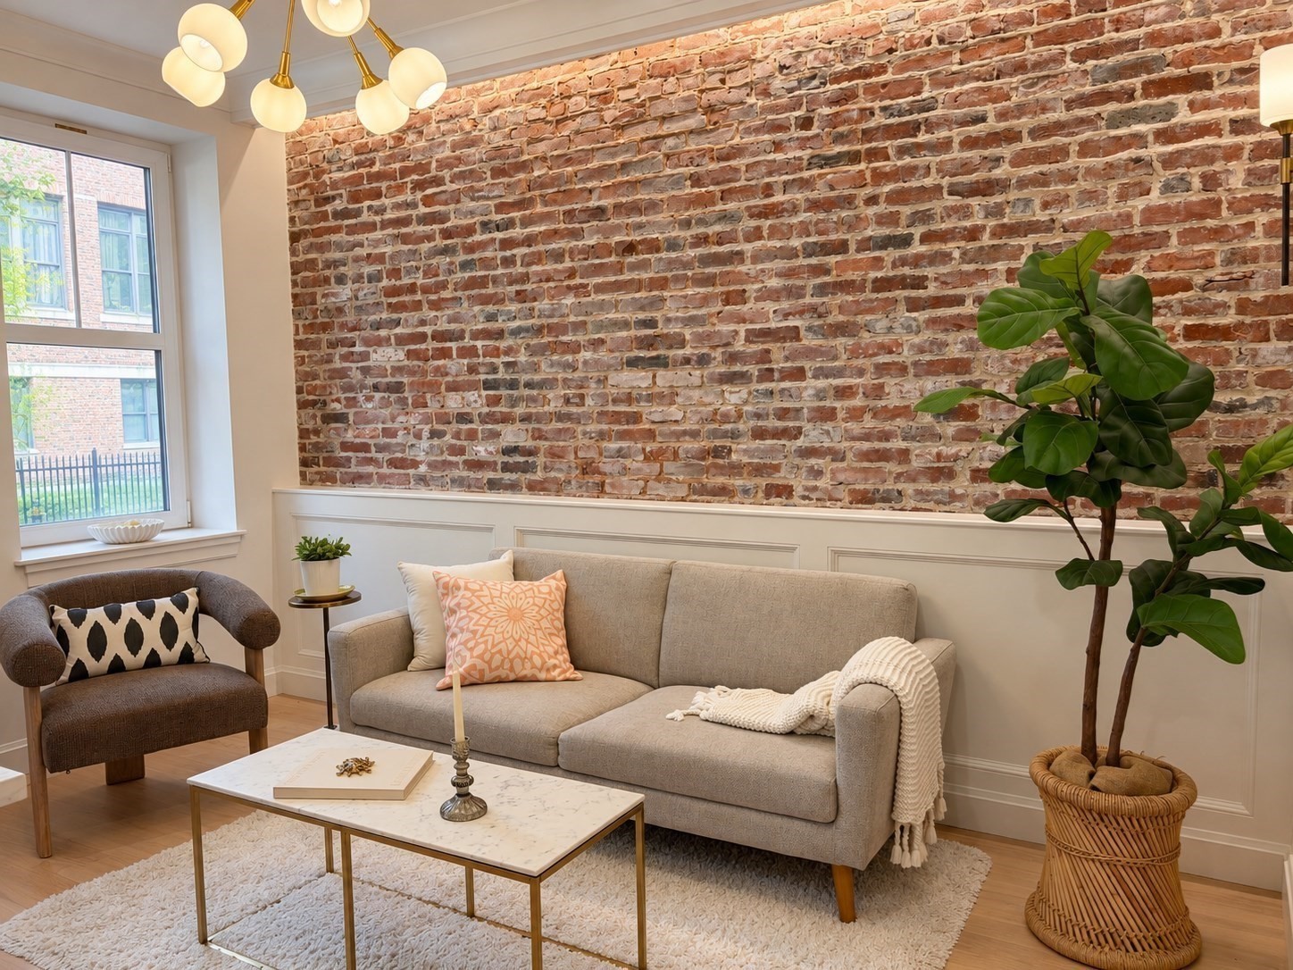
Simply Charming!! 43 Glenville Ave, Unit 8 in Allston is now available for $439,900! Why rent when you can own this second floor CORNER unit offering plenty of flexible living space. A welcoming foyer with a convenient coat closet leads to a spacious, sunlit open floor plan. The kitchenette includes a gas stove, dishwasher, new refrigerator & stainless steel sink with plenty of cabinet storage. The adjacent living area can be used for dining or lounging, depending on your needs, and two generously sized rooms can be tailored to fit your lifestyle. (See virtual bedroom, yoga & sports themed photos attached) You will find hardwood floors, ample closet storage and natural sunlight from perfectly placed windows throughout. The private 4' x 7' basement storage unit provides room for bicycles & oversized items, while easily accessible on-site laundry adds to the convenience. Your new condo is tucked away on a quiet street running parallel to Commonwealth Avenue, giving you privacy while still offering close proximity to restaurants, coffee shops, shopping, nightlife, and everyday necessities. Whether you are a professional commuting into the city or a student heading to class, nearby bus routes (Harvard) and the MBTA Green Line B provide convenient access to Boston University, Boston College and Downtown Boston. This prime location is also close to the Mass Pike, making travel to surrounding Greater Boston communities a breeze. See the parking map for nearby free and metered parking options. Owner-occupants & tenants may apply for a FREE resident parking permit. This is a great opportunity for an owner-occupant or investor!
Datos y características
Interior
- Cuartos en total
- 4
- Electrodomésticos
- Range, Dishwasher, Microwave, Refrigerator
- Pisos
- Tile, Hardwood, Flooring - Hardwood
- Lavandería
- In Basement, Common Area, In Building
- Sótano
- N
- Características interiores
- Closet, Entry Hall, Other
Sistemas y servicios
- Calefacción
- Baseboard, Steam
- Aire acondicionado
- Window Unit(s), None
- Agua
- Public
- Alcantarillado
- Public Sewer
- Electricidad
- Circuit Breakers
- Servicios
- for Gas Range
Exterior y estacionamiento
- Estacionamiento
- On Street
Construcción
- Materiales de construcción
- Frame, Stone
- Techo
- Rubber
- Año de construcción
- 1920
Riesgo de inundación
Ubicación
Courtesy of RE/MAX Vision
MLS #: 73569403 · Actualizado: 22 de septiembre de 2026
Los datos de las propiedades provienen en parte de MLS PIN y PrimeMLS/NEREN y son para uso personal y no comercial de los consumidores. La información se considera confiable pero no está garantizada.
También te puede gustar