En Venta · Casa Unifamiliar
131 Farrington St
Quincy, MA 02170
Rebaja: $80,000
$699,900
$779,900
$435 por pie²
- 4
- habitaciones
- 2.5
- baños
- 1,608
- pies²
Pago estimado: $4,391/mes Estimado. Incluye impuestos y seguro.
- Terreno (pies²)
- 5,000
- Año de Construcción
- 1920
- Tipo
- Casa Unifamiliar
- Estado
- En Venta
- Impuestos (2026)
- $8,424
- Valor catastral
- $715,100
- Días en el Mercado
- 53
Sobre esta casa
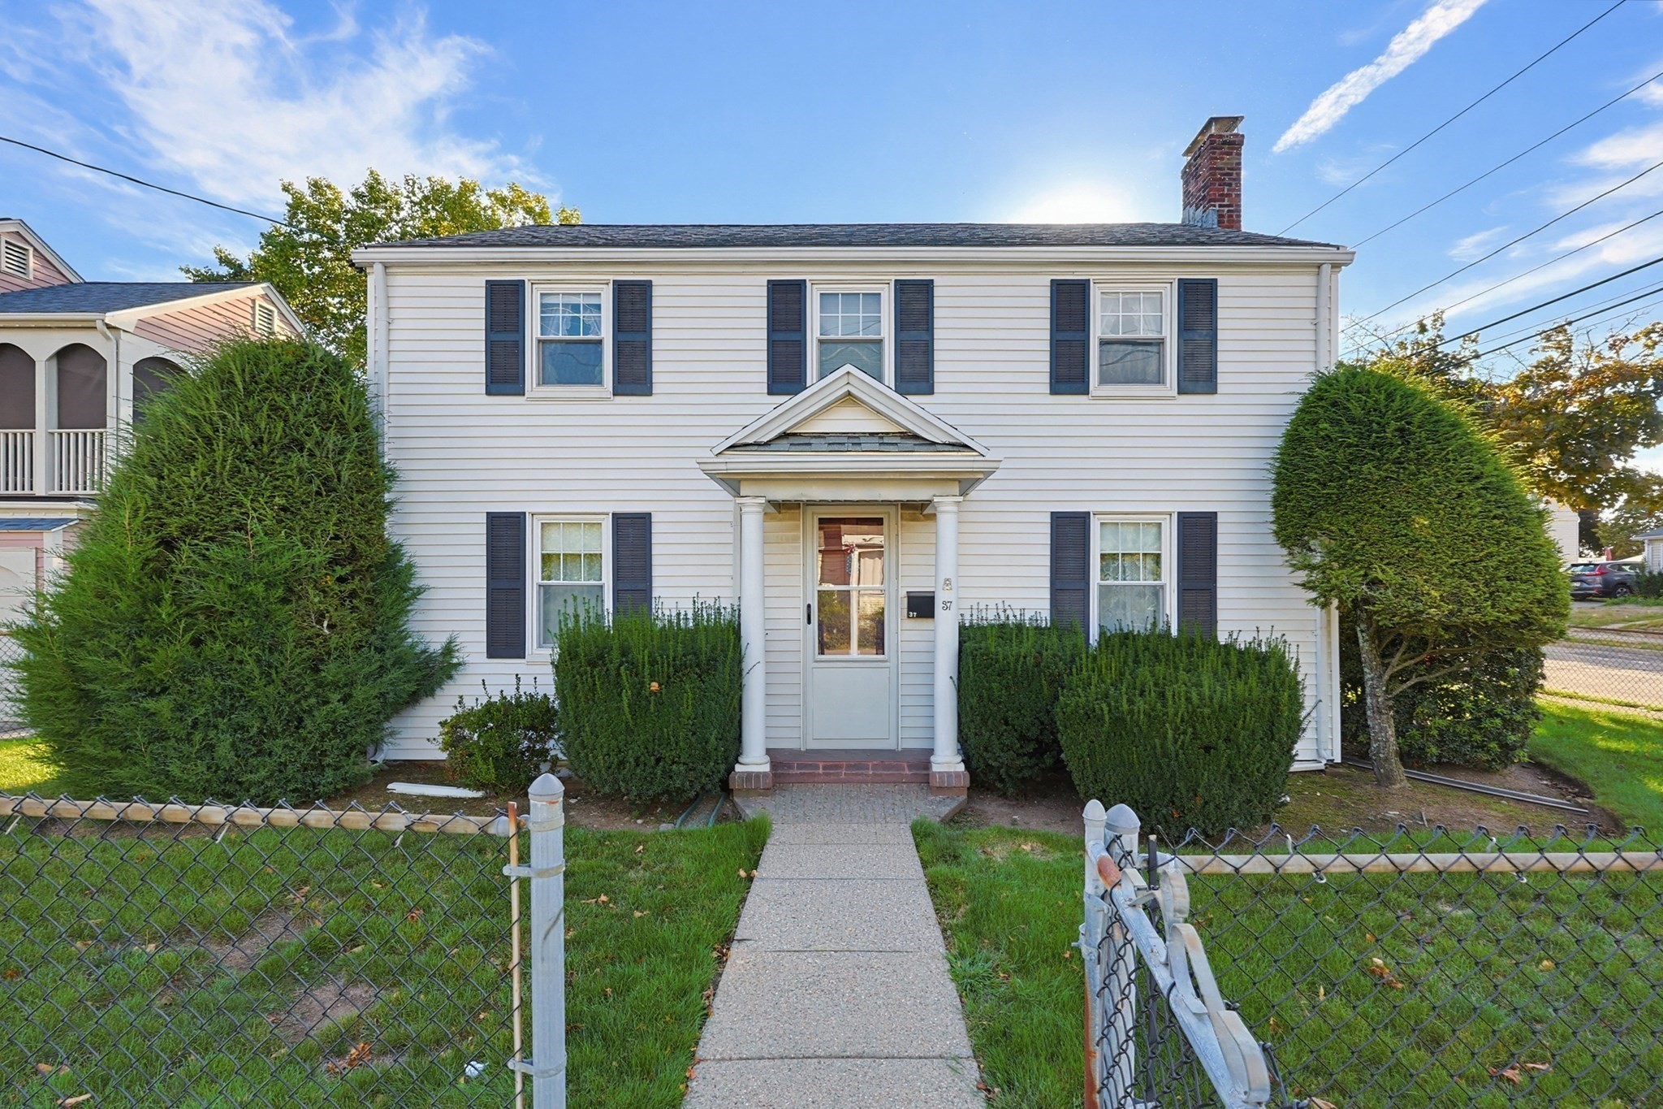
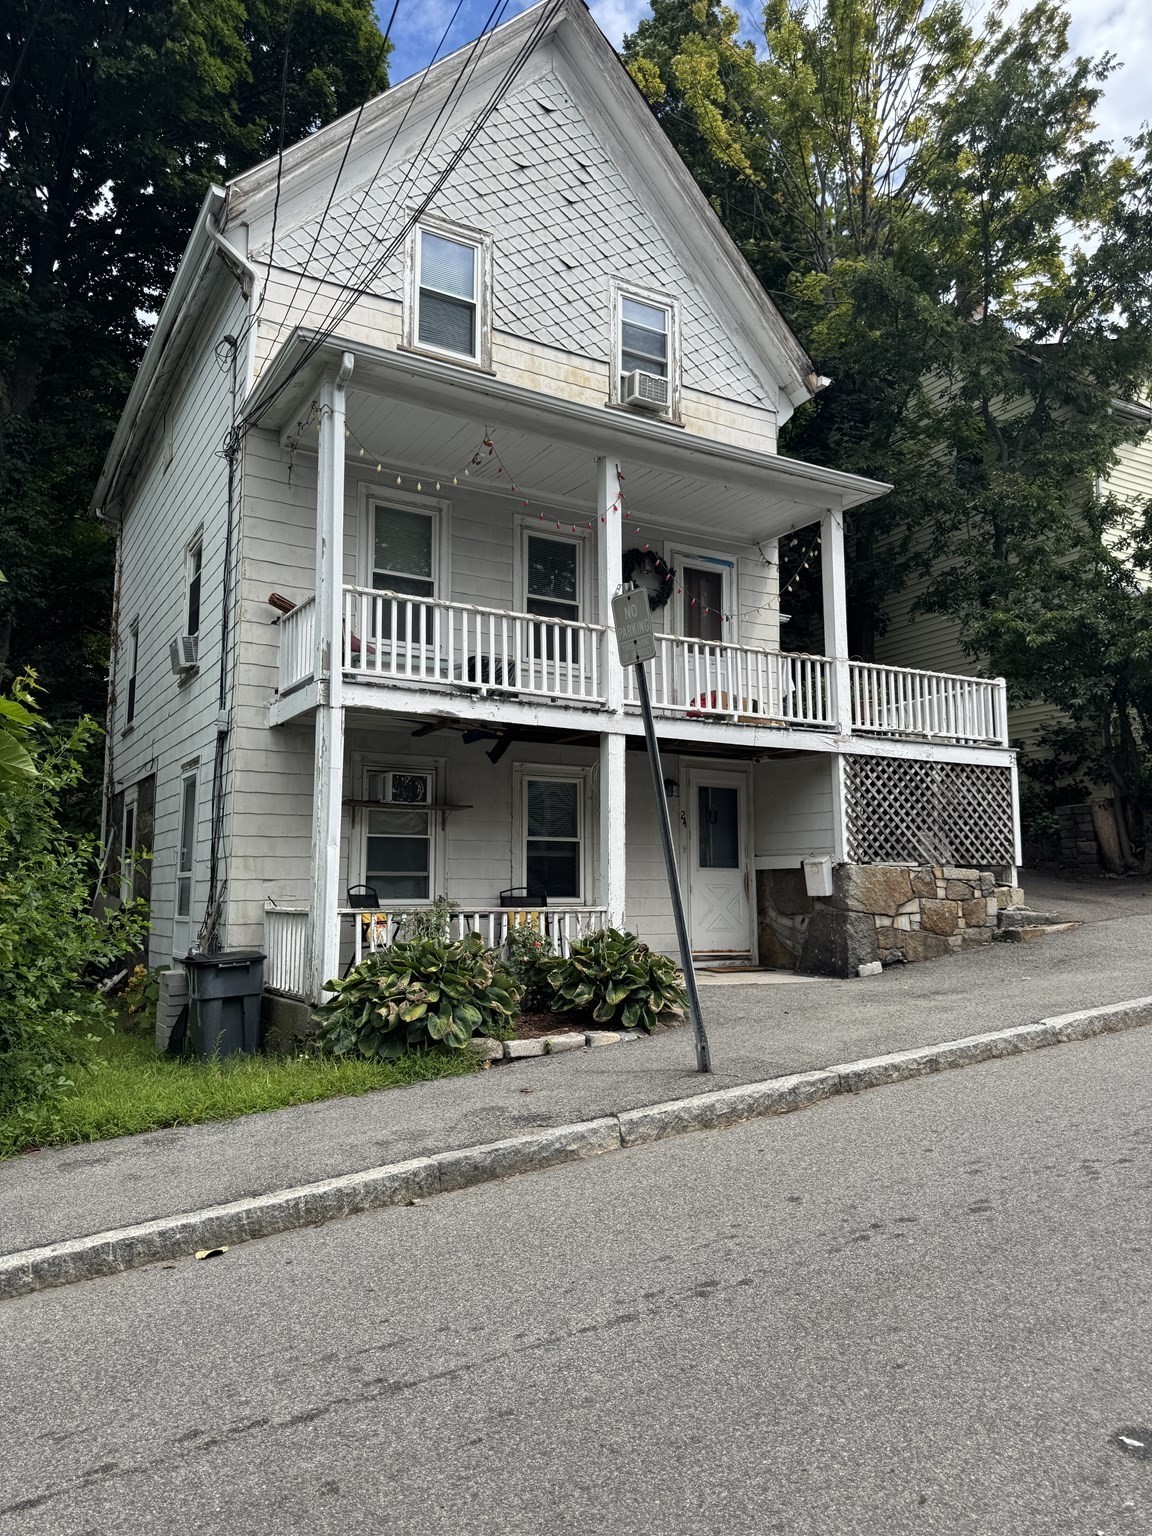
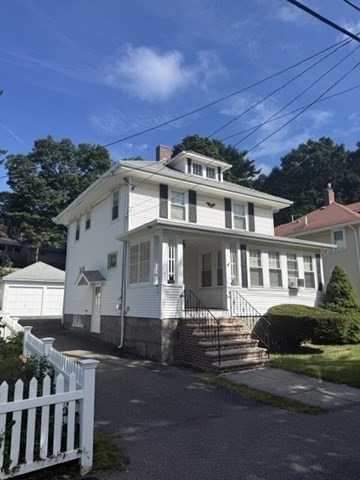
Location! Location! Bright and sun-filled single-family home ideally situated just minutes from the North Quincy Red Line Station, offering exceptional convenience. Enjoy being steps from Stop & Shop, restaurants, shopping, parks, tennis courts, a golf course, and more. This lovely 9-room Colonial features 2 full bathrooms, a spacious layout with excellent flow, and beautiful hardwood floors. The welcoming living room with a fireplace opens to the formal dining room, while the sunny front den provides the perfect home office or flexible living space. The large eat-in kitchen offers abundant cabinetry and counter space, with a sliding glass door leading to a generous rear deck overlooking the good-sized backyard—ideal for entertaining, relaxing, or gardening. The spacious basement includes laundry and offers excellent potential for storage, recreation, a home gym, or additional flexible space. A detached garage and paved driveway provide ample off-street parking for multiple vehicles. The property also offers excellent ADU (Accessory Dwelling Unit) potential or the possibility for future conversion to a two-family residence, subject to City of Quincy and/or Zoning Board of Appeals (ZBA) approval. Buyers and agents are encouraged to perform their own due diligence regarding current and future use possibilities. Whether you're searching for your first home, a property with room to grow, or future conversion potential, this well-located home offers outstanding value and opportunity. Your search ends here!
Datos y características
Interior
- Cuartos en total
- 9
- Electrodomésticos
- Range, Refrigerator
- Pisos
- Wood, Carpet, Flooring - Wall to Wall Carpet
- Chimeneas
- 1
- Sótano
- Full
- Características interiores
- Den
Sistemas y servicios
- Calefacción
- Electric Baseboard, Steam
- Aire acondicionado
- Other
- Agua
- Public
- Alcantarillado
- Public Sewer
- Servicios
- for Gas Range
Exterior y estacionamiento
- Estacionamiento
- Detached, Paved Drive, Off Street
- Espacios de garaje
- 1
- Estacionamiento total
- 4
- Características exteriores
- Porch, Deck
- Patio y porche
- Porch, Deck
Construcción
- Estilo arquitectónico
- Colonial
- Materiales de construcción
- Frame
- Cimentación
- Granite
- Año de construcción
- 1920
Riesgo de inundación
Ubicación
Courtesy of V & E Realty
MLS #: 73557398 · Actualizado: 22 de septiembre de 2026
Los datos de las propiedades provienen en parte de MLS PIN y PrimeMLS/NEREN y son para uso personal y no comercial de los consumidores. La información se considera confiable pero no está garantizada.
También te puede gustar