En Venta · Casa Unifamiliar
9 High Ridge Drive
Mattapoisett, MA 02739
$3,699,000
$430 por pie²
- 7
- habitaciones
- 8.5
- baños
- 8,611
- pies²
Pago estimado: $21,797/mes Estimado. Incluye impuestos y seguro.
- Terreno (pies²)
- 68,825
- Año de Construcción
- 2007
- Tipo
- Casa Unifamiliar
- Estado
- En Venta
- Impuestos (2025)
- $35,316
- Valor catastral
- $3,282,200
- Días en el Mercado
- 209
Sobre esta casa
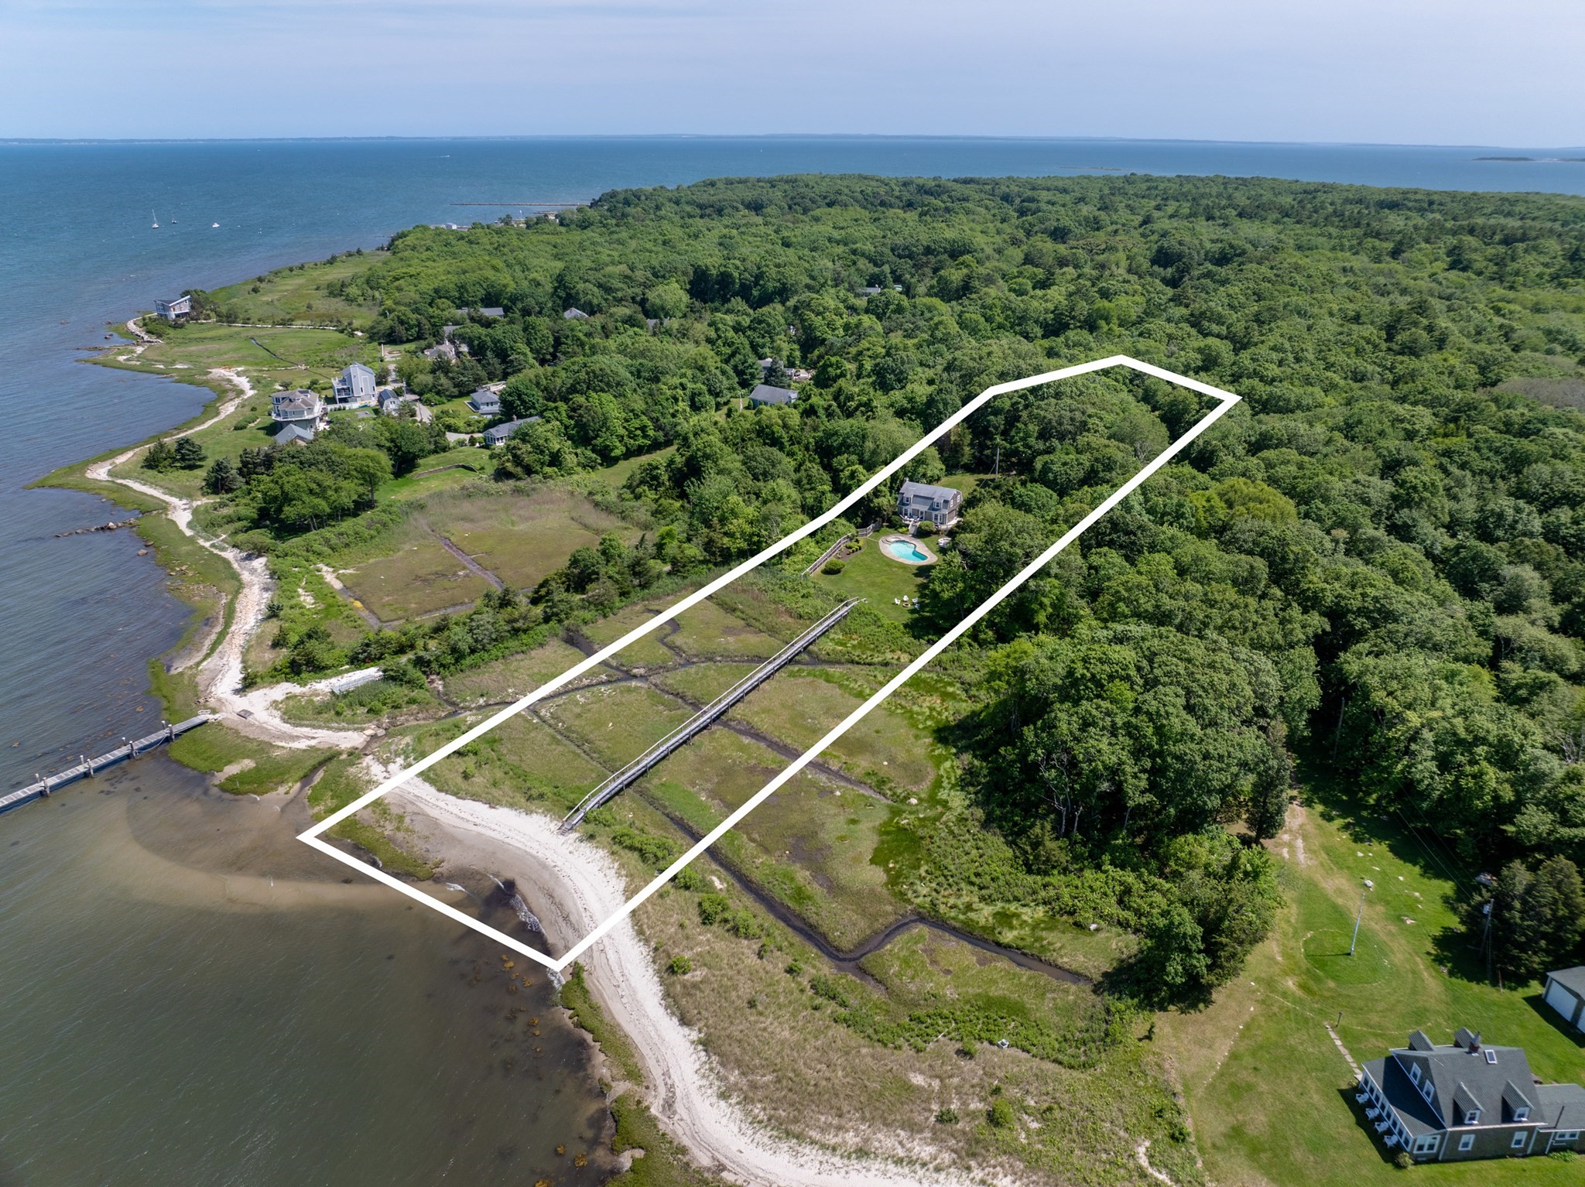
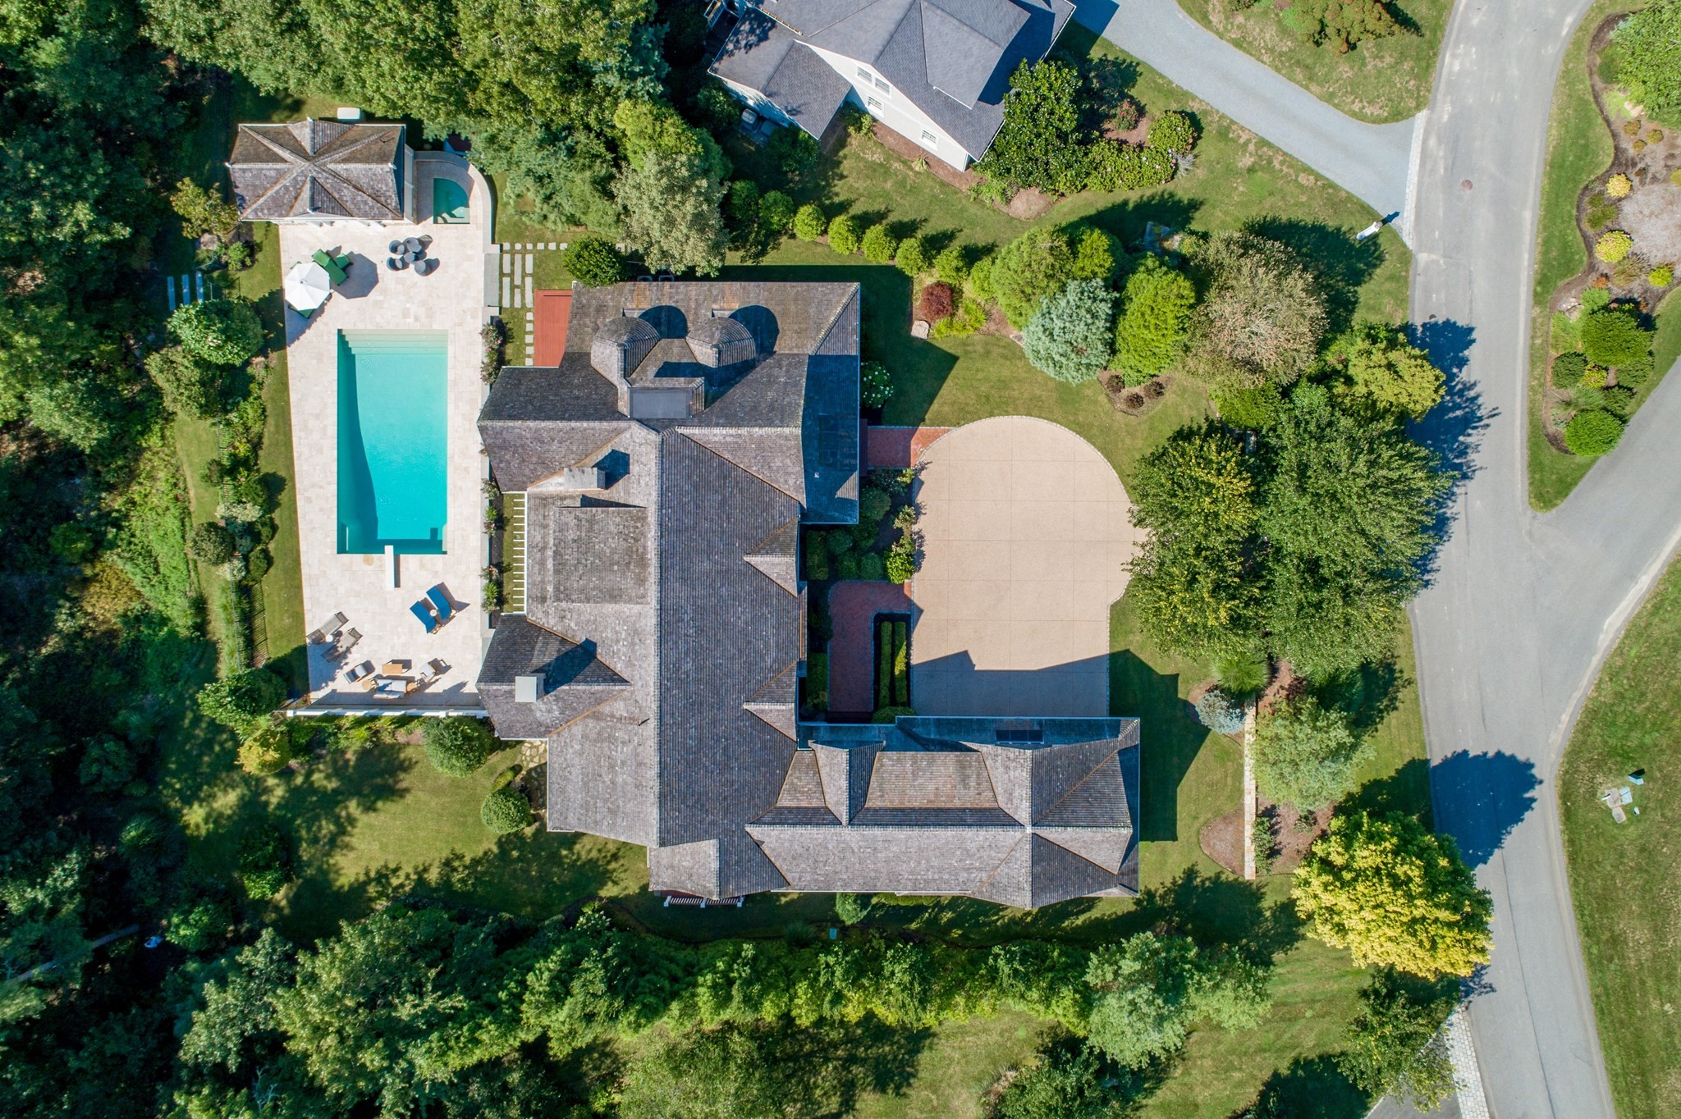
Set within The Bay Club at Mattapoisett, 9 High Ridge Drive delivers the rare combination of scale, privacy, and true resort-style living. With over 8,000 sq ft of refined space designed for the way people actually live: hosting, gathering, escaping, and giving guests room to stay. The setting feels private and elevated, with a heated gunite pool, outdoor entertaining areas, carriage house flexibility, generous bedrooms, and a floor plan built for both everyday comfort and unforgettable weekends. This is South Coast luxury with a private-club rhythm: golf, dining, fitness, racquets, coastal access, and the ease of a community lifestyle around you. For buyers considering Cape Cod, coastal Massachusetts, or a second-home retreat, 9 High Ridge offers the feeling of a private resort without the friction. A Bay Club estate with presence, lifestyle, and room for the next chapter.
Datos y características
Interior
- Cuartos en total
- 16
- Electrodomésticos
- Gas Water Heater, Range, Oven, Dishwasher, Disposal, Microwave, Refrigerator, Freezer, Washer, Dryer, Range Hood, Gas Cooktop
- Pisos
- Wood, Tile, Carpet, Marble, Hardwood, Stone / Slate, Flooring - Stone/Ceramic Tile, Flooring - Hardwood
- Chimeneas
- 3
- Sótano
- Full, Partially Finished, Interior Entry, Sump Pump, Concrete
- Características interiores
- Closet, Lighting - Sconce, Lighting - Overhead, Recessed Lighting, Bathroom - Full, Closet - Linen, Dining Area, Countertops - Stone/Granite/Solid, Open Floorplan, Lighting - Pendant, Bedroom, Exercise Room, Office, Wine Cellar, Inlaw Apt., WaterSense Fixture(s), Central Vacuum, Sauna/Steam/Hot Tub, Wet Bar, Wired for Sound
Sistemas y servicios
- Calefacción
- Central
- Aire acondicionado
- Central Air
- Agua
- Public
- Alcantarillado
- Public Sewer
- Electricidad
- Generator, Generator Connection
- Servicios
- for Gas Range, Generator Connection, Outdoor Gas Grill Hookup
Exterior y estacionamiento
- Estacionamiento
- Attached, Detached, Garage Door Opener, Heated Garage, Storage, Workshop in Garage, Garage Faces Side, Insulated, Oversized, Paved Drive, Off Street, Driveway, Paved
- Espacios de garaje
- 6
- Estacionamiento total
- 18
- Características exteriores
- Porch, Patio, Pool - Inground Heated, Cabana, Rain Gutters, Hot Tub/Spa, Storage, Professional Landscaping, Sprinkler System, Decorative Lighting, Screens, Fenced Yard, Garden, Guest House, Outdoor Shower, Stone Wall, Outdoor Gas Grill Hookup
- Patio y porche
- Porch, Patio
- Piscina
- Pool - Inground Heated
Construcción
- Estilo arquitectónico
- Other (See Remarks)
- Materiales de construcción
- Frame
- Cimentación
- Concrete Perimeter
- Techo
- Wood
- Año de construcción
- 2007
Riesgo de inundación
Ubicación
Courtesy of Serhant
MLS #: 73528874 · Actualizado: 24 de junio de 2026
Los datos de las propiedades provienen en parte de MLS PIN y PrimeMLS/NEREN y son para uso personal y no comercial de los consumidores. La información se considera confiable pero no está garantizada.
También te puede gustar