En Venta · Casa Unifamiliar
106 Barcliff Ave
Chatham, MA 02633
$5,250,000
$1,313 por pie²
- 4
- habitaciones
- 4.5
- baños
- 4,000
- pies²
Pago estimado: $27,041/mes Estimado. Incluye impuestos y seguro.
- Terreno (pies²)
- 41,260
- Año de Construcción
- 2026
- Tipo
- Casa Unifamiliar
- Estado
- En Venta
- Impuestos (2026)
- $4,124
- Valor catastral
- $1,123,600
- Días en el Mercado
- 4
Sobre esta casa
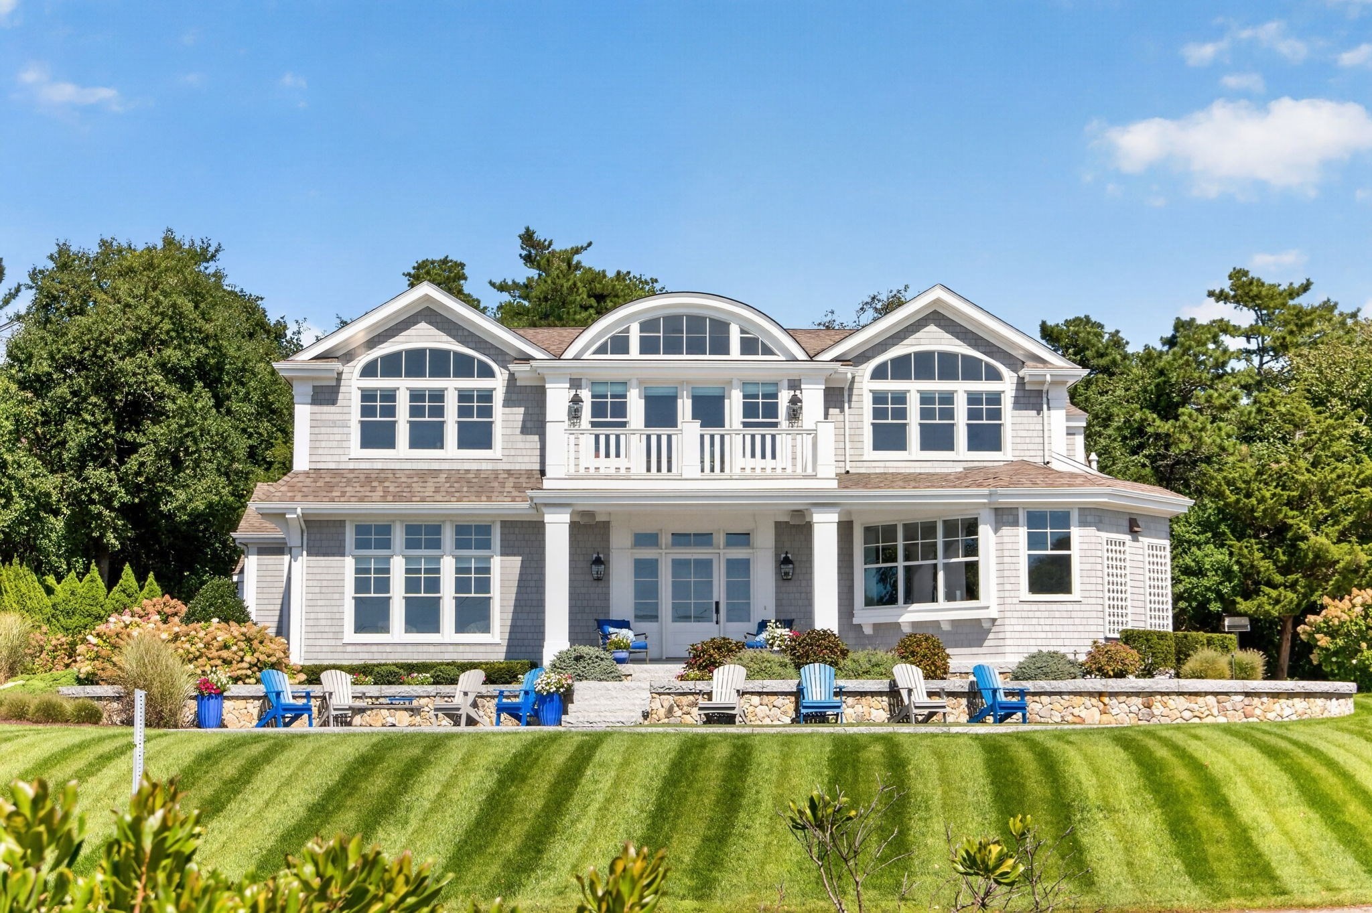
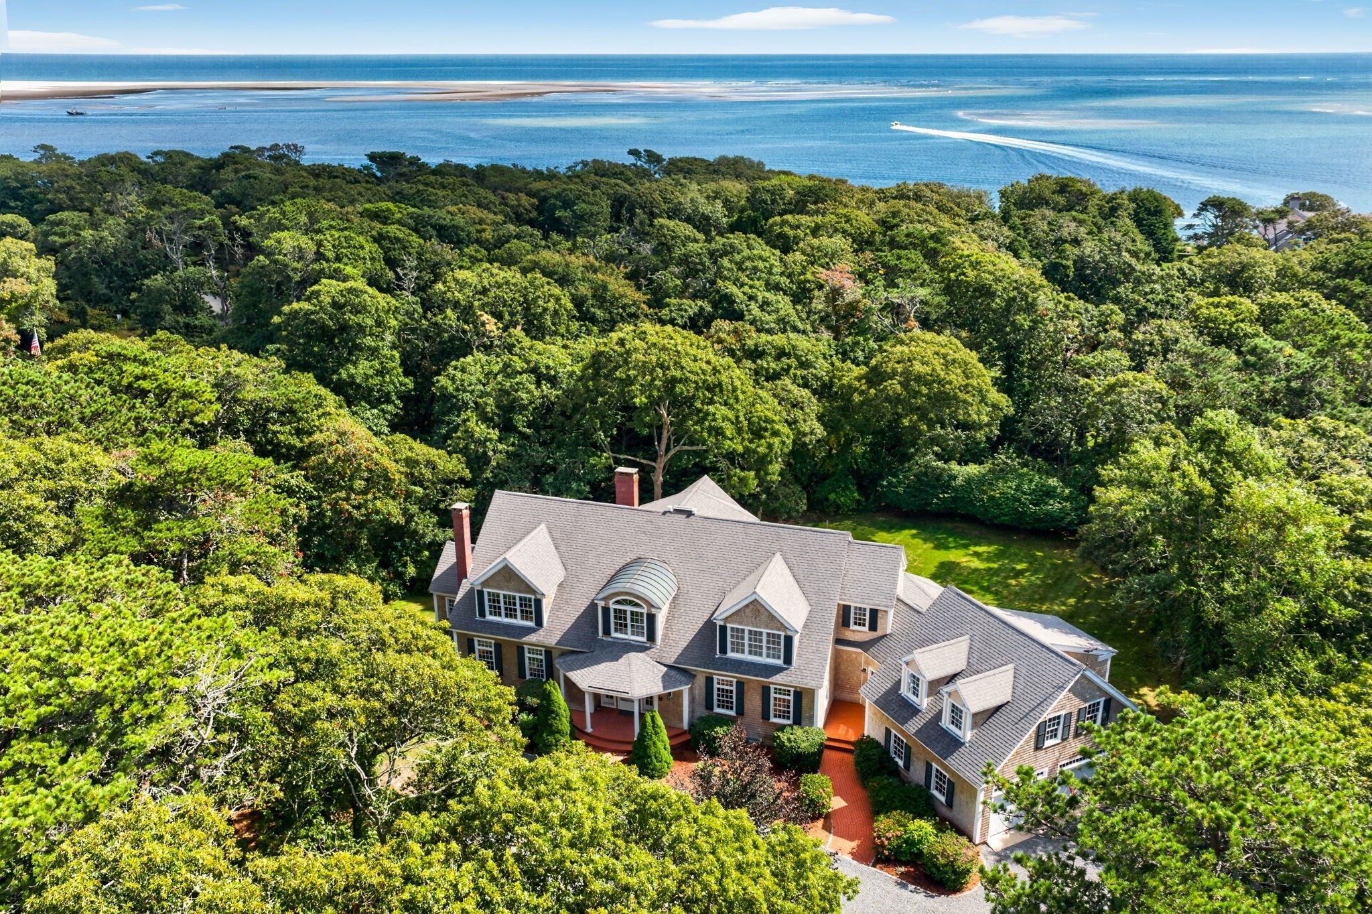
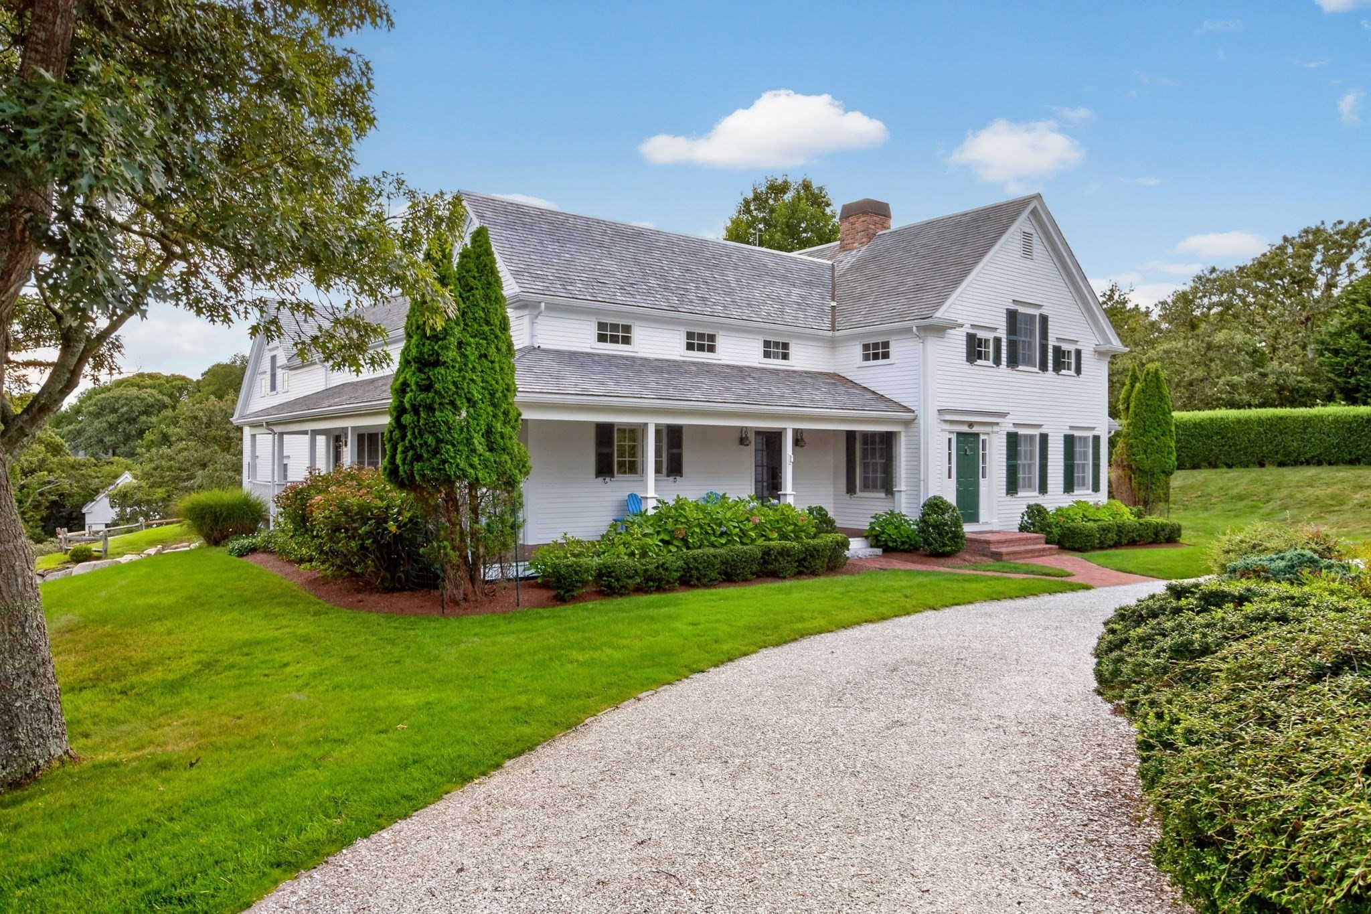
Brand-new and sun-filled, this exceptional shingle-style Gambrel is privately set on nearly an acre of professionally landscaped, level grounds just off coveted Shore Road, less than a block from the ocean. A refined coastal retreat, the 4-bedroom, 4.5-bath residence pairs exceptional craftsmanship with effortless luxury and gracious indoor-outdoor living. Beautiful millwork and 9' ceilings define the first floor, anchored by a vaulted beam-ceiling primary suite with a spectacular spa-inspired bath. The generous eat-in kitchen and family room feature a dramatic shiplap-vaulted ceiling and open to a sun-drenched patio surrounding a heated plunge pool and oversize yard with unlimited potential. A second-floor deck overlooks the secluded grounds, while an additional primary en-suite and two bedrooms and two more baths complete the upper level. Stroll to Chatham Bars Inn, the Fish Pier and Main Street - an enviable setting where the best of Chatham is truly at your doorstep.
Datos y características
Interior
- Cuartos en total
- 9
- Electrodomésticos
- Range, Dishwasher, Microwave, Refrigerator, Freezer, Washer, Dryer, Range Hood, Stainless Steel Appliance(s)
- Pisos
- Tile, Hardwood, Flooring - Hardwood
- Chimeneas
- 1
- Lavandería
- Countertops - Stone/Granite/Solid, Main Level, Electric Dryer Hookup, Recessed Lighting, Washer Hookup, First Floor
- Sótano
- Full, Interior Entry, Bulkhead, Unfinished
- Características interiores
- Lighting - Overhead, Closet/Cabinets - Custom Built, Pantry, Countertops - Stone/Granite/Solid, Recessed Lighting, Entrance Foyer
Sistemas y servicios
- Calefacción
- Forced Air, Propane
- Aire acondicionado
- Central Air
- Agua
- Public
- Alcantarillado
- Private Sewer
- Electricidad
- 200+ Amp Service
Exterior y estacionamiento
- Estacionamiento
- Attached, Garage Door Opener, Off Street, Paved
- Espacios de garaje
- 2
- Estacionamiento total
- 10
- Características exteriores
- Porch, Deck, Patio, Pool - Inground, Rain Gutters, Professional Landscaping, Sprinkler System, Decorative Lighting
- Patio y porche
- Porch, Deck, Patio
- Piscina
- In Ground
Construcción
- Estilo arquitectónico
- Cape
- Materiales de construcción
- Frame
- Cimentación
- Concrete Perimeter
- Techo
- Shingle
- Año de construcción
- 2026
Riesgo de inundación
Ubicación
Courtesy of eXp Realty LLC - Corporate Office
MLS #: 73571701 · Actualizado: 7 de septiembre de 2026
Los datos de las propiedades provienen en parte de MLS PIN y PrimeMLS/NEREN y son para uso personal y no comercial de los consumidores. La información se considera confiable pero no está garantizada.
También te puede gustar