En Venta · Casa Unifamiliar
33 Harbor View Park
Milton, MA 02186
$2,995,000
$565 por pie²
- 5
- habitaciones
- 5
- baños
- 5,300
- pies²
Pago estimado: $15,294/mes Estimado. Incluye impuestos y seguro.
- Terreno (pies²)
- 10,890
- Año de Construcción
- 2026
- Tipo
- Casa Unifamiliar
- Estado
- En Venta
- Impuestos (2026)
- $0
- Valor catastral
- $0
- Días en el Mercado
- 28
Sobre esta casa
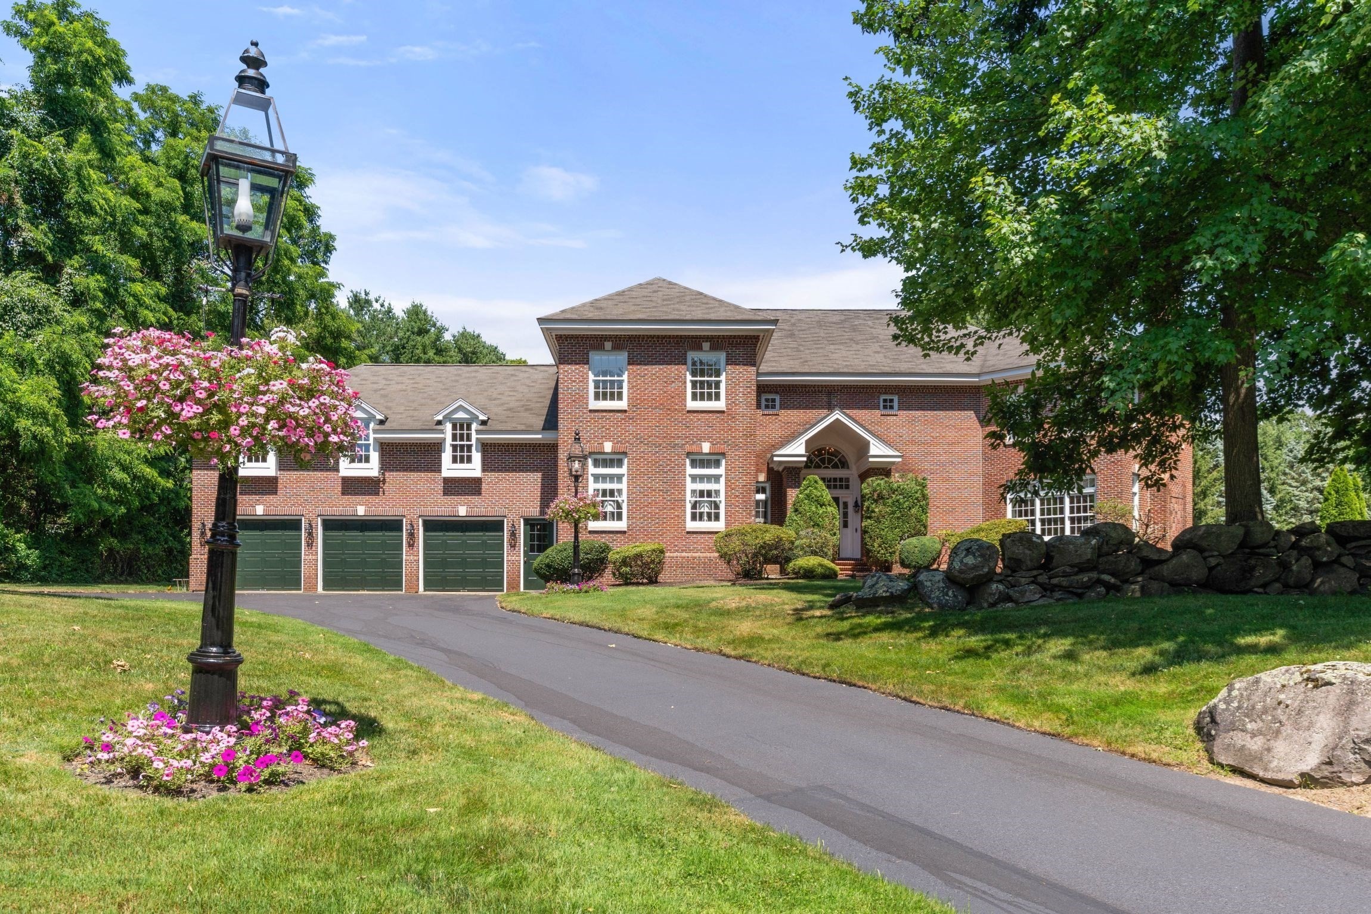
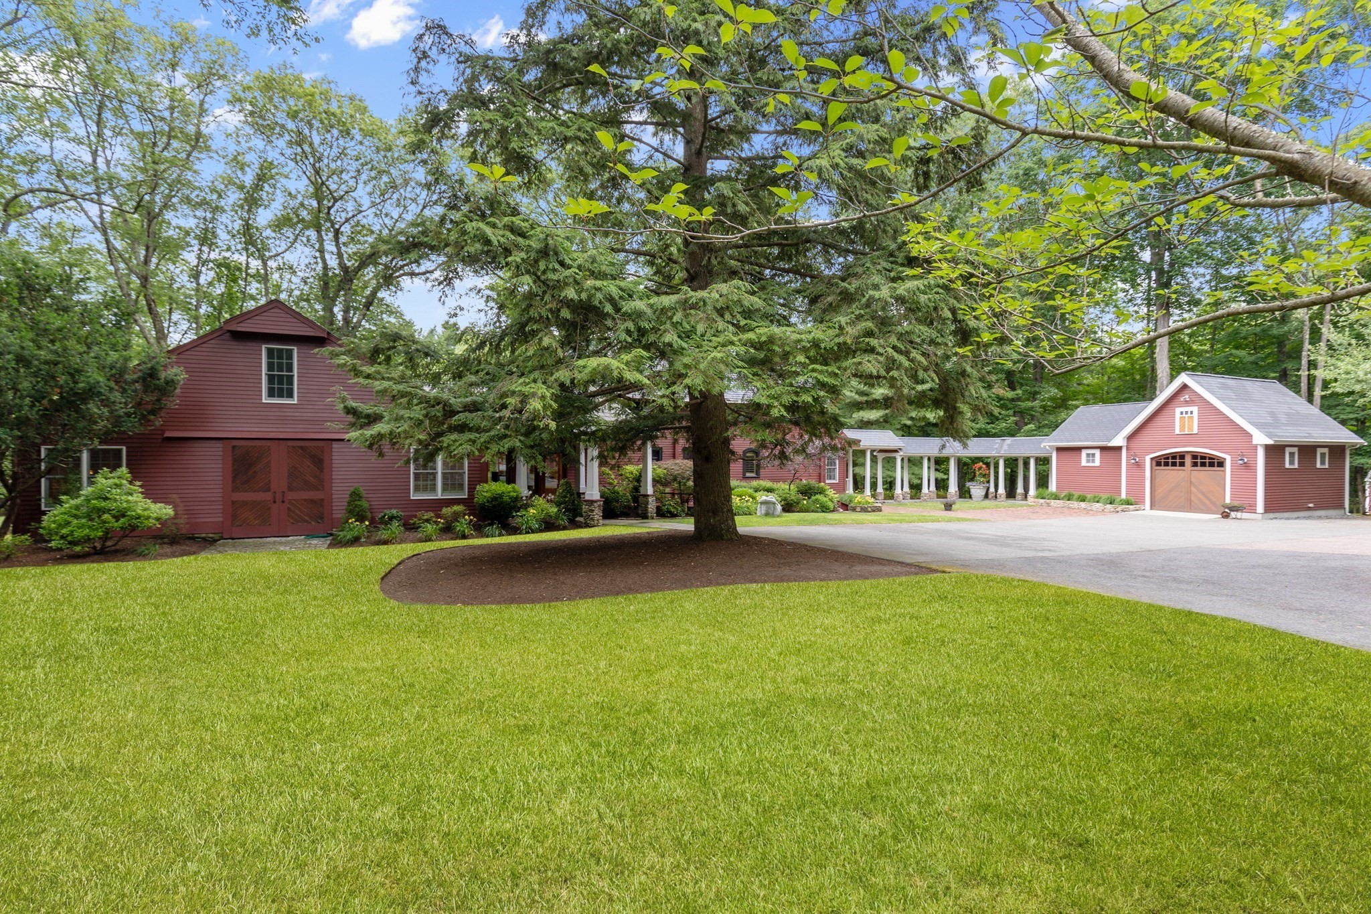
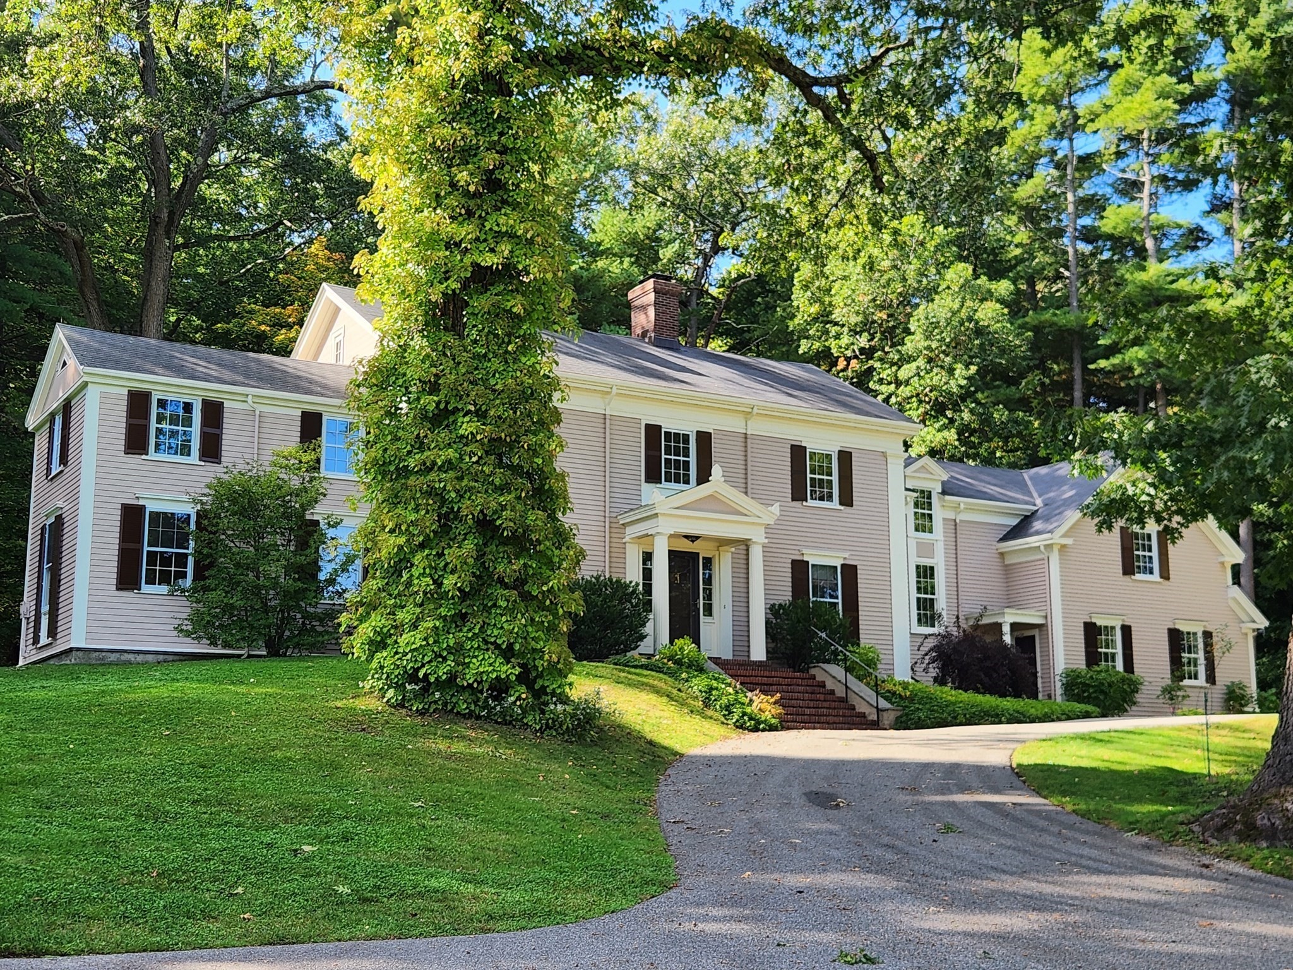
Welcome to your brand new construction home in the beautiful town of Milton. Thoughtfully designed with over 5,300 square feet of refined living space, this custom built residence offers 5 bedrooms, 4 full baths, 2 half baths & an attached 2 car garage w/ extra storage. Entering through the arched front doorway you are greeted by an extensive open layout w/ high ceilings, natural light, a spacious dining room, and an oversized chef's kitchen featuring: taj mahal quartz counters, Thermador panelized appliances, a custom built venetian plaster vent hood, Mouser custom cabinetry & a massive pantry w/ a custom built door for easy loading direct from the garage. The 1st floor continues w/ a large living room area including a venetian plaster electric fireplace, custom built-ins, an extra office or 1st floor bedroom flex space. The second level features a stunning primary suite bedroom w/ a parquet ipe private deck & a spa-inspired en-suite bath w/ a large wet-room shower and tub. Three guest bedrooms all include walk in closets and hardwood flooring. A dedicated laundry room and two more full baths complete the 2nd floor. The finished lower level offers flexible space for a media room, playroom, home gym area, wellness center, and/or an extra bedroom w/ a full bath. The exterior includes a fully landscaped yard, composite privacy fence, a massive Ipe deck, and irrigation. A 1 year builder warranty is included as well. Come see this custom designed home built by one of the best custom home builders in the area!
Datos y características
Interior
- Cuartos en total
- 13
- Electrodomésticos
- Electric Water Heater, Water Heater, Microwave, ENERGY STAR Qualified Refrigerator, ENERGY STAR Qualified Dryer, ENERGY STAR Qualified Dishwasher, ENERGY STAR Qualified Washer, Range Hood, Range, Instant Hot Water, Rangetop - ENERGY STAR, Oven
- Pisos
- Tile, Marble, Hardwood
- Chimeneas
- 1
- Lavandería
- Electric Dryer Hookup
- Sótano
- Full, Finished, Walk-Out Access, Interior Entry, Bulkhead, Sump Pump
- Características interiores
- Finish - Cement Plaster, Internet Available - Broadband
Sistemas y servicios
- Calefacción
- Forced Air, Heat Pump, Electric
- Aire acondicionado
- Central Air, ENERGY STAR Qualified Equipment
- Agua
- Public
- Alcantarillado
- Public Sewer
- Servicios
- for Electric Range, for Electric Dryer
Exterior y estacionamiento
- Estacionamiento
- Attached, Garage Door Opener, Storage, Workshop in Garage, Garage Faces Side, Insulated, Paved Drive, Off Street, Deeded, Paved
- Espacios de garaje
- 2
- Estacionamiento total
- 6
- Características exteriores
- Permeable Paving, Deck - Wood, Rain Gutters, Professional Landscaping, Sprinkler System, Decorative Lighting, Screens
- Patio y porche
- Deck - Wood
Construcción
- Estilo arquitectónico
- Colonial, Contemporary
- Materiales de construcción
- Frame
- Cimentación
- Concrete Perimeter
- Techo
- Asphalt/Composition Shingles
- Año de construcción
- 2026
Riesgo de inundación
Ubicación
Courtesy of Coldwell Banker Realty - Boston
MLS #: 73560323 · Actualizado: 21 de agosto de 2026
Los datos de las propiedades provienen en parte de MLS PIN y PrimeMLS/NEREN y son para uso personal y no comercial de los consumidores. La información se considera confiable pero no está garantizada.
También te puede gustar