En Venta · Casa Unifamiliar
409 Main Rd
Chesterfield, MA 01012
$699,000
$186 por pie²
- 5
- habitaciones
- 3
- baños
- 3,752
- pies²
Pago estimado: $4,525/mes Estimado. Incluye impuestos y seguro.
- Terreno (pies²)
- 101,321
- Año de Construcción
- 1860
- Tipo
- Casa Unifamiliar
- Estado
- En Venta
- Impuestos (2026)
- $10,091
- Valor catastral
- $661,300
- Días en el Mercado
- 1
Sobre esta casa
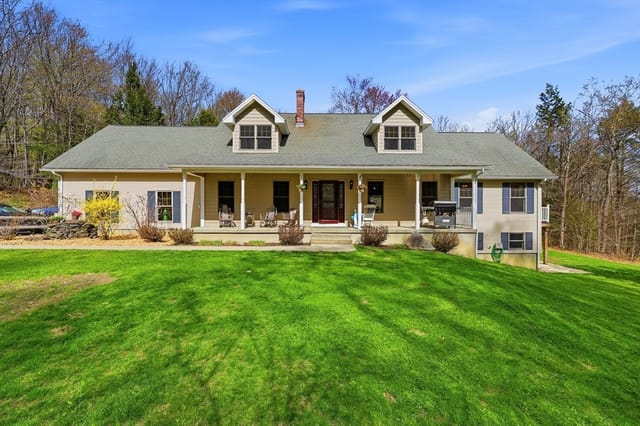
This 1860's Italianate has been thoughtfully restored and improved over the years. With nearly 3800sq ft, this magnificent home offers ample space and a flexible floor plan. Gleaming hardwood floors, timeless trims and mouldings, and decorative fireplaces adorn many of the rooms. A beautifully remodeled, eat-in kitchen is ideal for those who love to cook! There are 3 full bathrooms, and 5 spacious bedrooms. The Main Suite includes a walk in closet with custom cabinetry, and a full bath with a soaking tub. An option for a first floor bedroom opens up possibilities for multi-generational living. The second floor offers a bonus space perfect for a family or media room. Need a home office or studio? There are plenty of suitable options. Many recent improvements add value and convenience to this historic charmer including, new standing seam metal roof, expansion of propane fired Buderus heating system/removal of oil/forced hot air system, custom closet in Main Suite, radon remediation system for well and water filtration system, added insulation, and many more (see attachment). Chesterfield Center has an idyllic small town feel and is also a quick commute to Northampton and the Berkshires. Come take a look at the Open House Saturday 9/26 11-1pm.
Datos y características
Interior
- Cuartos en total
- 12
- Electrodomésticos
- Water Heater, Range, Dishwasher, Microwave, Refrigerator, Washer, Dryer
- Pisos
- Wood, Tile, Carpet, Laminate, Flooring - Wood
- Chimeneas
- 5
- Lavandería
- Main Level, First Floor, Electric Dryer Hookup, Washer Hookup
- Sótano
- Full, Interior Entry, Bulkhead, Sump Pump, Unfinished
- Características interiores
- Office, Sitting Room, Wet Bar, Walk-up Attic, High Speed Internet
Sistemas y servicios
- Calefacción
- Hot Water, Propane, Fireplace
- Aire acondicionado
- Window Unit(s)
- Agua
- Private
- Alcantarillado
- Private Sewer
- Electricidad
- Circuit Breakers
- Servicios
- for Gas Range, for Electric Dryer, Washer Hookup
Exterior y estacionamiento
- Estacionamiento
- Detached, Off Street
- Espacios de garaje
- 1
- Estacionamiento total
- 6
- Características exteriores
- Porch, Rain Gutters
- Patio y porche
- Porch
Construcción
- Estilo arquitectónico
- Antique, Italianate
- Materiales de construcción
- Frame, Concrete
- Cimentación
- Stone, Brick/Mortar
- Techo
- Metal
- Año de construcción
- 1860
Riesgo de inundación
Ubicación
Courtesy of Brick & Mortar Northampton
MLS #: 73582120 · Actualizado: 25 de septiembre de 2026
Los datos de las propiedades provienen en parte de MLS PIN y PrimeMLS/NEREN y son para uso personal y no comercial de los consumidores. La información se considera confiable pero no está garantizada.
También te puede gustar