En Venta · Casa Unifamiliar
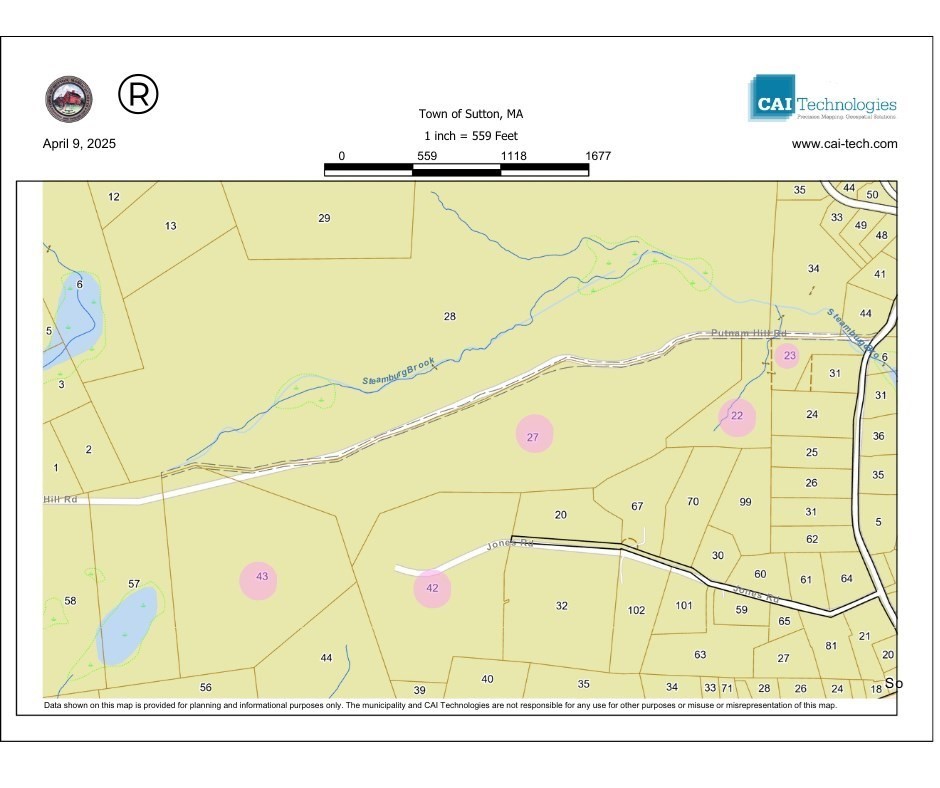
37 Putnam Hill Road
Sutton, MA 01590
Rebaja: $150,000
$1,745,000
$1,895,000
$312 por pie²
- 4
- habitaciones
- 3.5
- baños
- 5,600
- pies²
Pago estimado: $10,285/mes Estimado. Incluye impuestos y seguro.
- Terreno (pies²)
- 276,170
- Año de Construcción
- 2005
- Tipo
- Casa Unifamiliar
- Estado
- En Venta
- Impuestos (2025)
- $15,736
- Valor catastral
- $1,362,500
- Días en el Mercado
- 130
Sobre esta casa
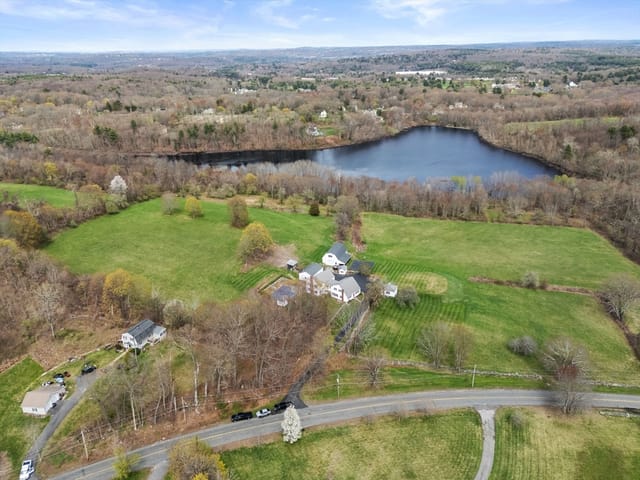
Set on 6.34 acres framed by mature trees, this private estate pairs distinctive stucco-and-stone architecture with lush gardens, landscaped terraces, and exceptional spaces for indoor and outdoor living. A saltwater gunite pool, enclosed pool house, and separate post-and-beam barn complete the estate setting. Inside, soaring windows, substantial columns, decorative iron stair railings, and a stone fireplace create a striking sense of scale and character. The kitchen features detailed cabinetry, a generous island, Wolf and Sub-Zero appliances, and quartz countertops with matching quartz extending the full height of the walls. Four bedrooms include a private first-floor suite and a separate second-floor primary suite with a well-appointed baths, offering flexibility for guests or multigenerational living. Three-and-a-half baths, a loft, additional flex rooms, and a finished walkout lower level provide generous space for work, recreation, and relaxation. The enclosed, climate-controlled pool house w/ potential ADU conversion, features a kitchenette and inviting lounge space for enjoyment beyond the swimming season. A separate pump house shelters the pool equipment. The spacious post-and-beam barn provides substantial storage and ample room for hobbies and equipment. Beautifully maintained and ready to enjoy, the residence also includes a three-car garage, two laundry spaces, a whole-house generator, and 400-amp electrical service. Located near Sutton’s town center and schools, with quick access to Route 146 and the Mass Pike.
Datos y características
Interior
- Cuartos en total
- 10
- Electrodomésticos
- Water Heater, Range, Oven, Dishwasher, Microwave, Refrigerator, Freezer, Washer, Dryer, Range Hood
- Pisos
- Tile, Carpet, Hardwood
- Chimeneas
- 1
- Lavandería
- Electric Dryer Hookup, Washer Hookup
- Sótano
- Full, Finished, Partially Finished, Walk-Out Access, Interior Entry, Garage Access
Sistemas y servicios
- Calefacción
- Forced Air, Oil
- Aire acondicionado
- Central Air
- Agua
- Private
- Alcantarillado
- Private Sewer
- Electricidad
- Generator, 200+ Amp Service, Other (See Remarks)
- Servicios
- for Gas Range, for Electric Oven, for Electric Dryer, Washer Hookup
Exterior y estacionamiento
- Estacionamiento
- Attached, Garage Door Opener, Paved
- Espacios de garaje
- 3
- Estacionamiento total
- 13
- Características exteriores
- Patio, Balcony, Pool - Inground, Cabana, Storage, Barn/Stable, Professional Landscaping, Stone Wall
- Patio y porche
- Patio
- Piscina
- In Ground
Construcción
- Estilo arquitectónico
- Other (See Remarks)
- Materiales de construcción
- Frame
- Cimentación
- Concrete Perimeter
- Techo
- Shingle
- Año de construcción
- 2005
Riesgo de inundación
Ubicación
Courtesy of www.HomeZu.com
MLS #: 73515461 · Actualizado: 15 de septiembre de 2026
Los datos de las propiedades provienen en parte de MLS PIN y PrimeMLS/NEREN y son para uso personal y no comercial de los consumidores. La información se considera confiable pero no está garantizada.