En Venta · Casa Unifamiliar
3 Ava Ln
Tyngsborough, MA 01879
$1,079,900
$317 por pie²
- 4
- habitaciones
- 2.5
- baños
- 3,412
- pies²
Pago estimado: $6,595/mes Estimado. Incluye impuestos y seguro.
- Terreno (pies²)
- 98,446
- Año de Construcción
- 2015
- Tipo
- Casa Unifamiliar
- Estado
- En Venta
- Impuestos (2025)
- $11,816
- Valor catastral
- $957,500
- Días en el Mercado
- 15
Sobre esta casa
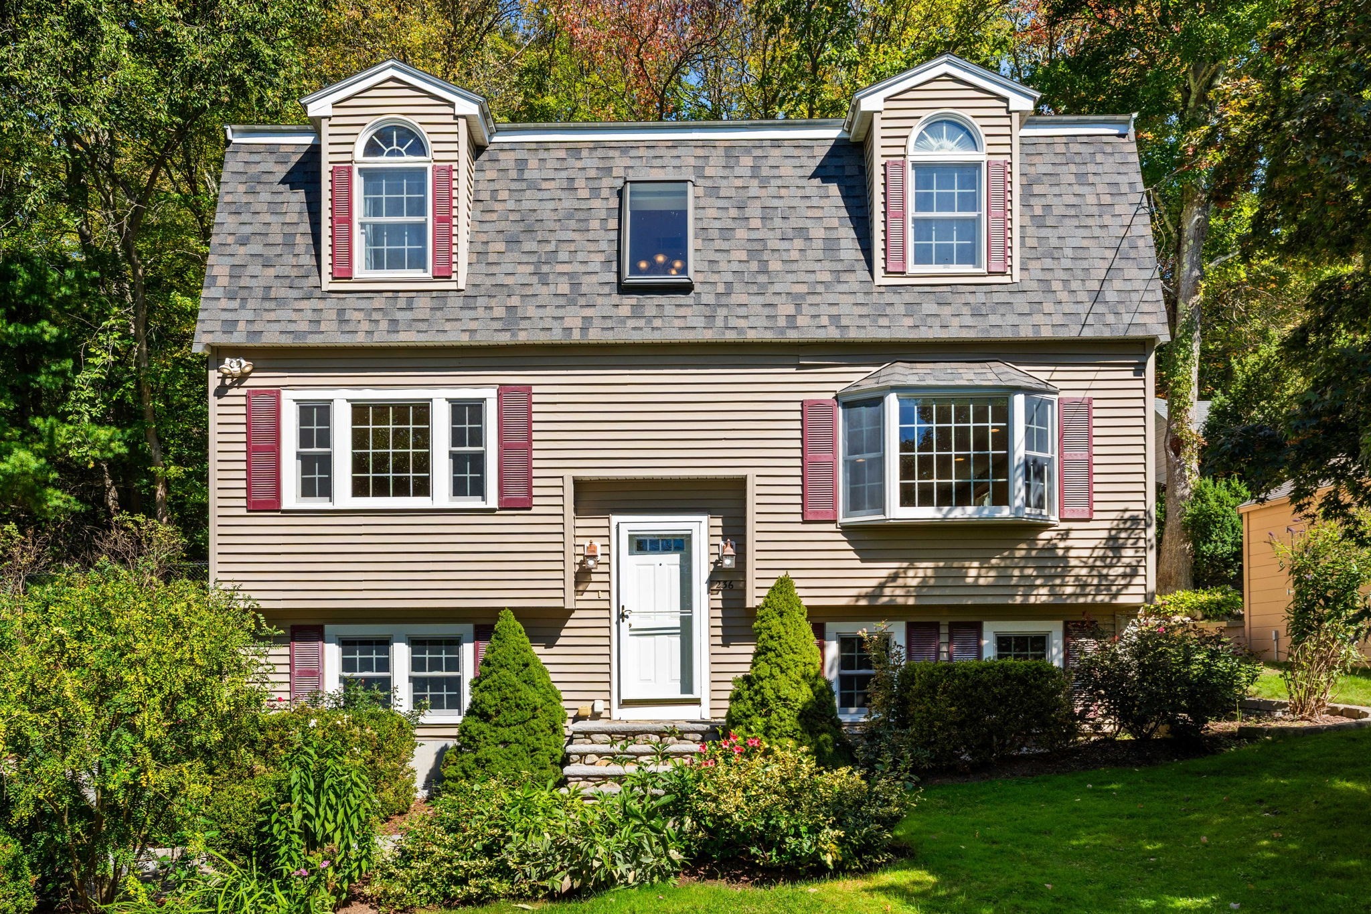
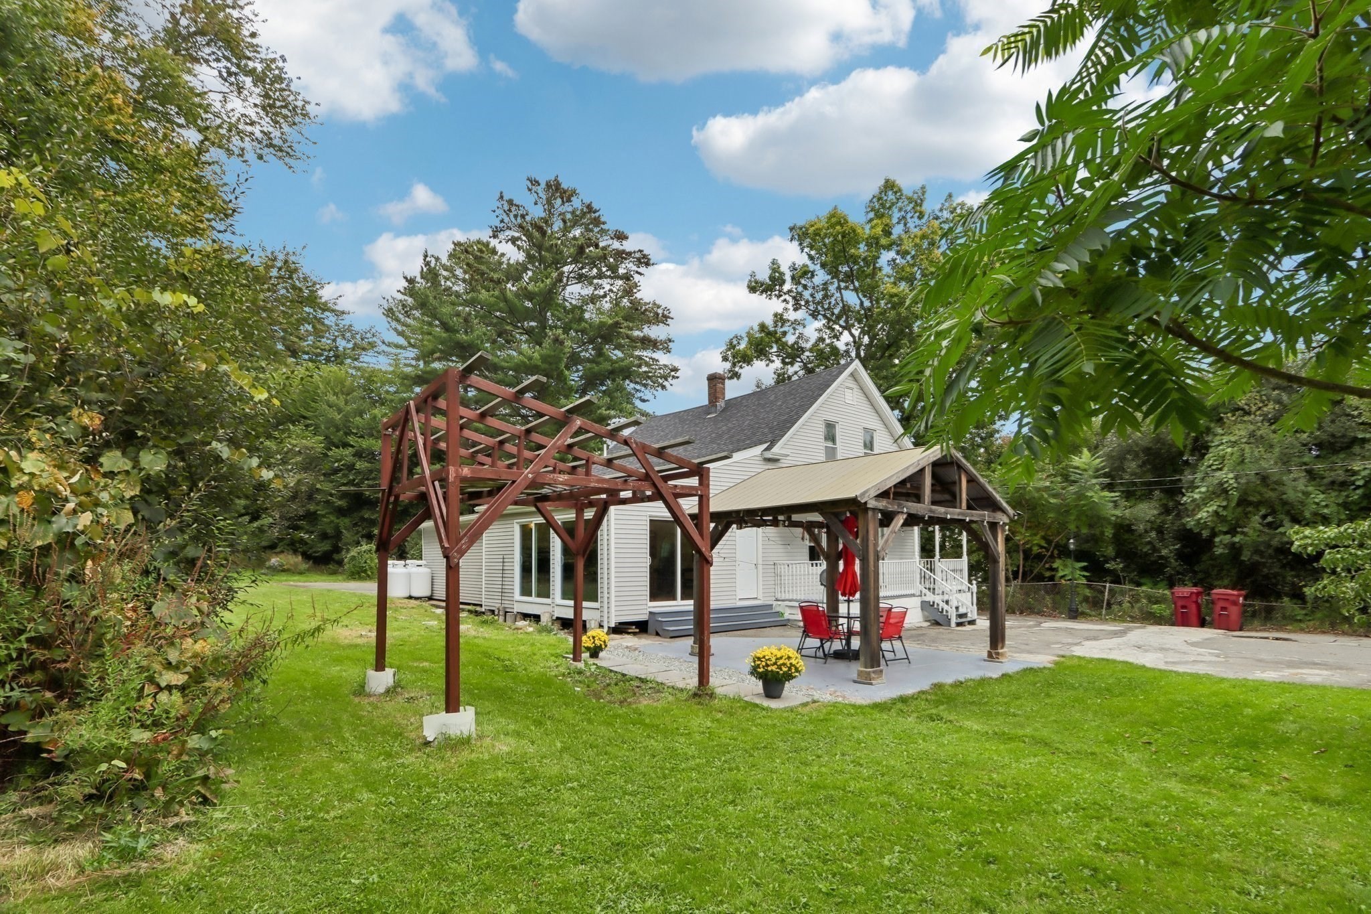
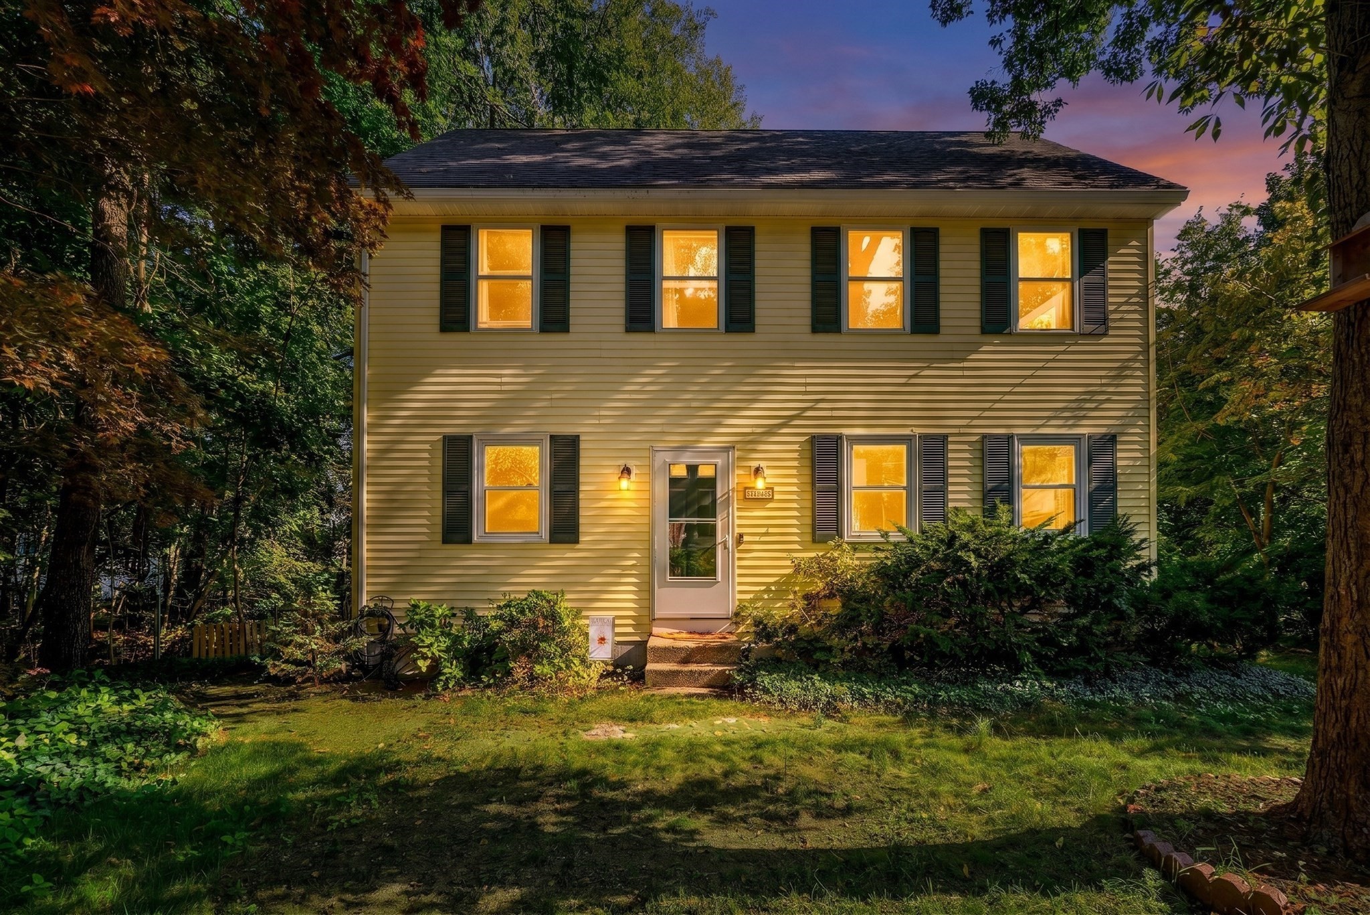
Welcome to this impressive Colonial, privately set on 2.26 beautifully landscaped acres in a desirable cul-de-sac. Offering over 3,400 square feet of living space, this spacious home features 4 bedrooms, 2.5 bathrooms, hardwood floors, a first-floor home office, and a welcoming great room with a gas fireplace. The well-appointed kitchen offers ample cabinetry, a walk-in pantry, stainless steel appliances, a gas range, and a large center island—perfect for everyday living and entertaining.Upstairs, the primary bedroom suite features a private full bathroom and two walk-in closets, offering exceptional comfort and storage. Three additional bedrooms and a versatile sitting area provide plenty of space for family, guests, or relaxation. The partially finished lower level, separately zoned for heating and cooling, offers additional flexibility for a recreation room, gym, or media space.Additional highlights include a walk-up attic, backup generator, central air, composite deck, paver walkways, irrigation system, garden areas, well-water filtration system, attached two-car garage, and ample driveway parking. A rare combination of privacy, space, comfort, and convenience—ready to welcome its next owner.
Datos y características
Interior
- Cuartos en total
- 9
- Electrodomésticos
- Range, Dishwasher, Refrigerator, Washer, Dryer, Water Softener
- Pisos
- Tile, Hardwood, Flooring - Hardwood
- Chimeneas
- 1
- Lavandería
- Flooring - Stone/Ceramic Tile, Electric Dryer Hookup, Washer Hookup, Second Floor, Gas Dryer Hookup
- Sótano
- Full, Partially Finished
- Características interiores
- Closet, Sitting Room, Foyer, Walk-up Attic
Sistemas y servicios
- Calefacción
- Forced Air, Natural Gas
- Aire acondicionado
- Central Air
- Agua
- Private
- Alcantarillado
- Public Sewer
- Electricidad
- Generator, Generator Connection
- Servicios
- for Gas Range, for Gas Dryer, Generator Connection
Exterior y estacionamiento
- Estacionamiento
- Attached, Paved Drive, Off Street
- Espacios de garaje
- 2
- Estacionamiento total
- 10
- Características exteriores
- Deck - Composite, Sprinkler System, Garden
- Patio y porche
- Deck - Composite
Construcción
- Estilo arquitectónico
- Colonial
- Materiales de construcción
- Frame
- Cimentación
- Concrete Perimeter
- Techo
- Shingle
- Año de construcción
- 2015
Riesgo de inundación
Ubicación
Courtesy of Keller Williams Realty
MLS #: 73570331 · Actualizado: 15 de septiembre de 2026
Los datos de las propiedades provienen en parte de MLS PIN y PrimeMLS/NEREN y son para uso personal y no comercial de los consumidores. La información se considera confiable pero no está garantizada.
También te puede gustar