En Venta · Casa Unifamiliar
121 Lexington St
Burlington, MA 01803
Rebaja: $200,000
$2,199,999
$2,399,999
$468 por pie²
- 5
- habitaciones
- 4.5
- baños
- 4,700
- pies²
Pago estimado: $12,381/mes Estimado. Incluye impuestos y seguro.
- Terreno (pies²)
- 35,201
- Año de Construcción
- 2026
- Tipo
- Casa Unifamiliar
- Estado
- En Venta
- Impuestos (2026)
- $13,274
- Valor catastral
- $1,527,500
- Días en el Mercado
- 67
Sobre esta casa
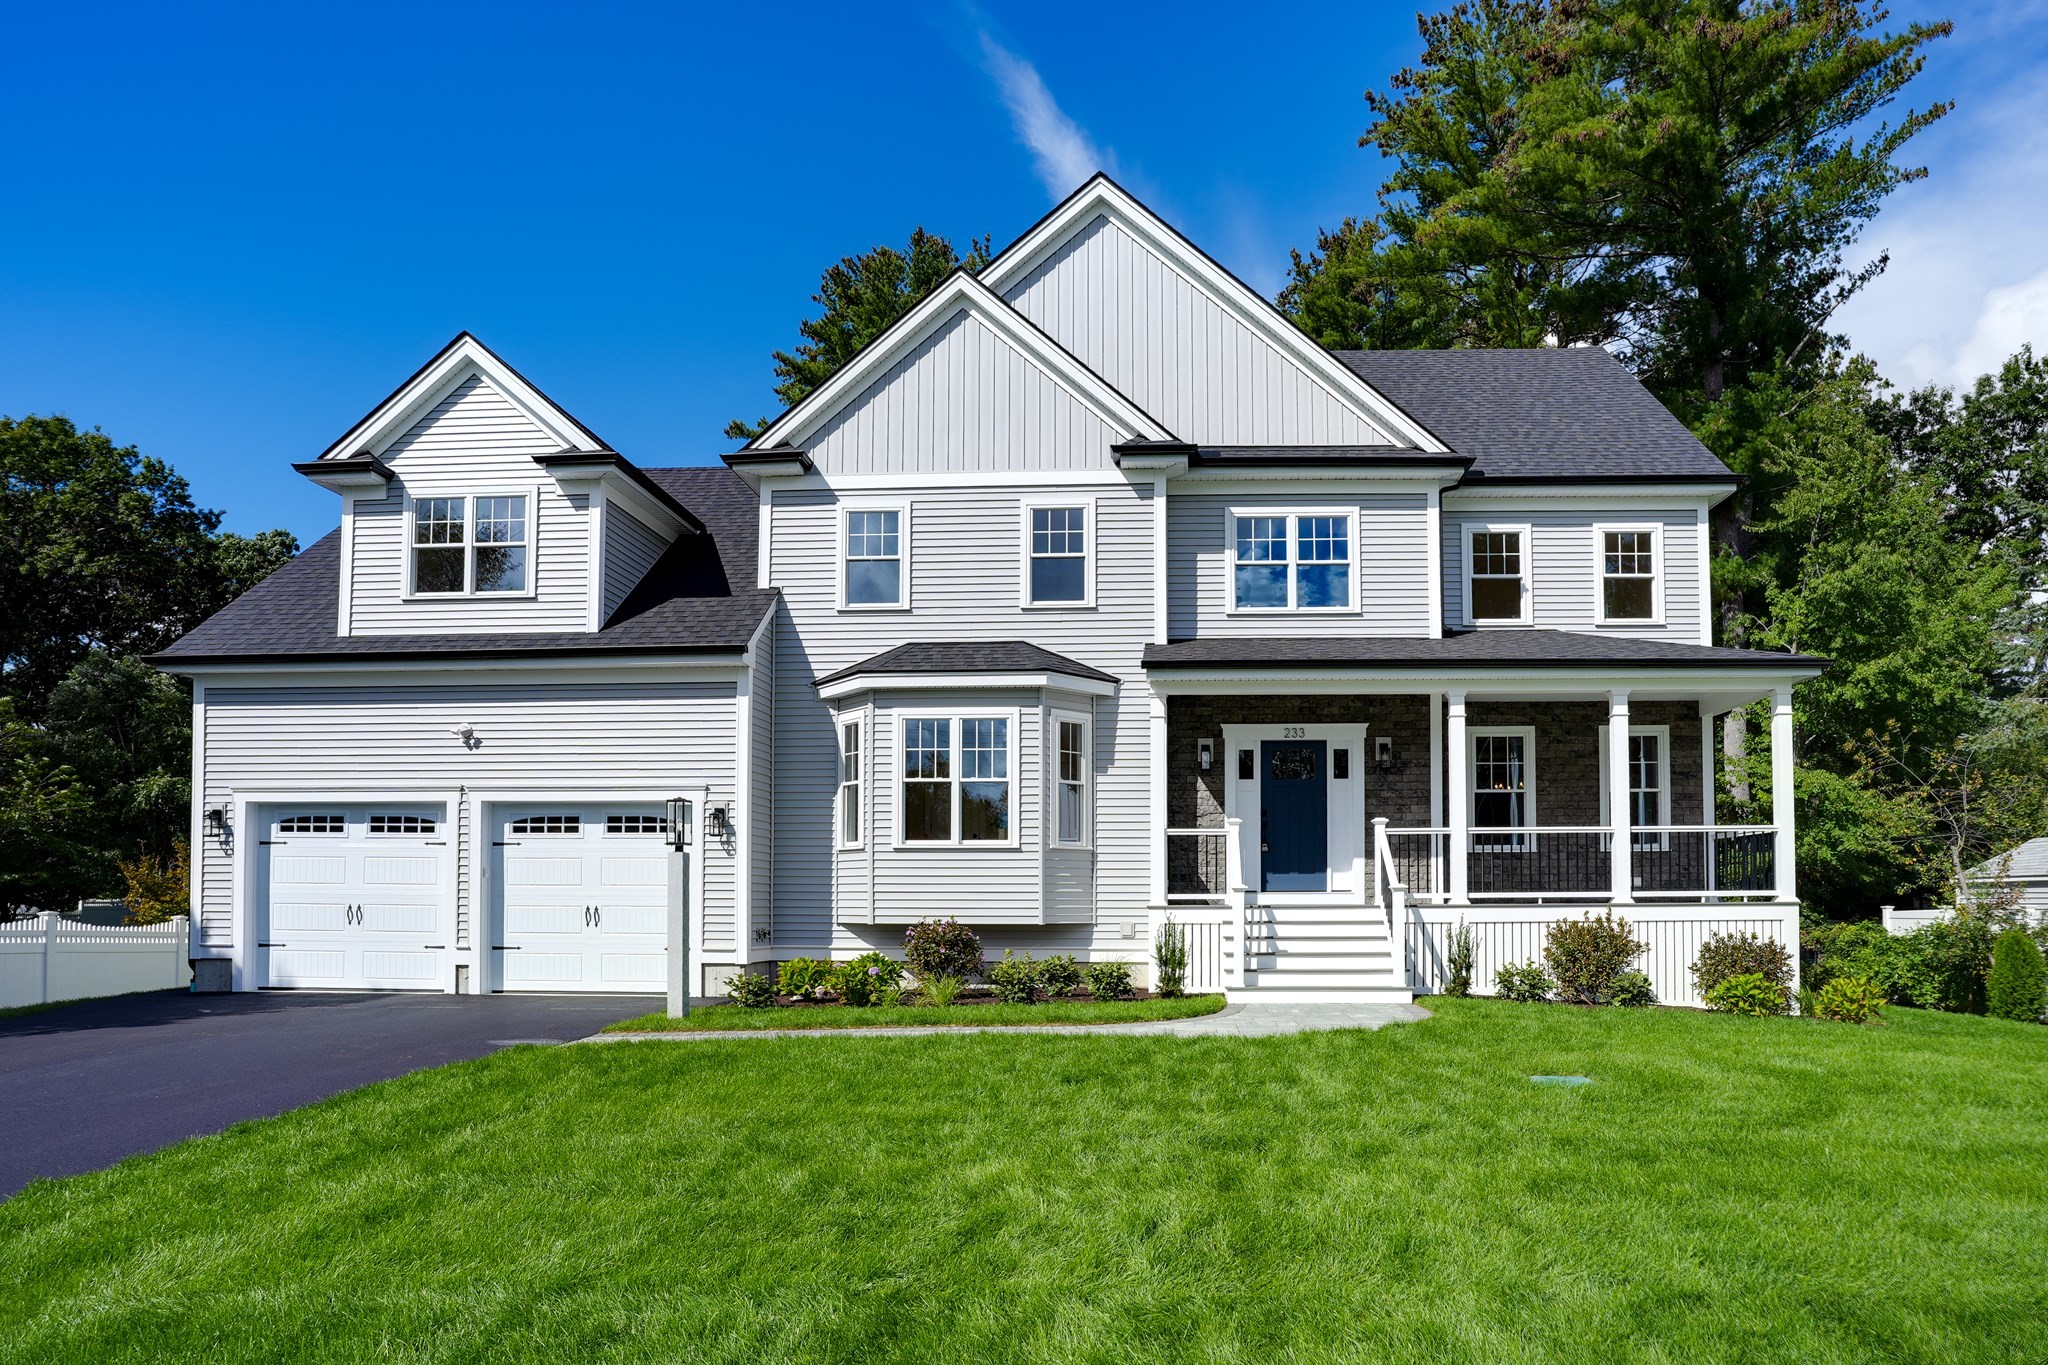
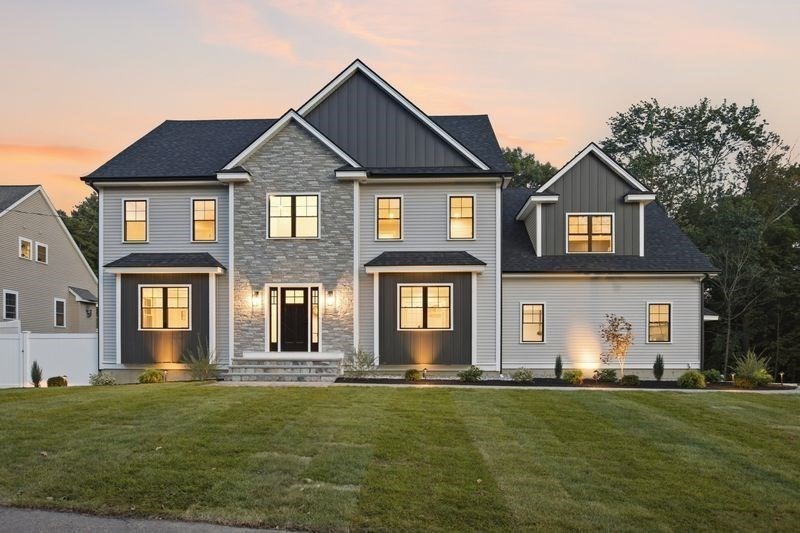
Exceptional new construction Colonial by a top Burlington builder, perfectly sited on a gorgeous nearly one-acre lot in a fantastic location! Designed with timeless style and quality craftsmanship, this home features an oversized chef's kitchen with double islands, a walk-in pantry, formal dining room with custom millwork, and a stunning fireplaced great room with beamed ceiling and walls of windows. The second floor offers 4 bedrooms, including a luxurious primary suite with sitting room, multiple closets, and spa-like bath, plus a second en-suite bedroom and convenient laundry room. The finished walk-up attic includes a bonus room, full bath, and 5th bedroom perfect for in-law/au pair. The walk-out basement offers extra-high ceilings, rough plumbing for a future bath, and outstanding expansion potential.
Datos y características
Interior
- Cuartos en total
- 11
- Electrodomésticos
- Gas Water Heater, Refrigerator
- Pisos
- Tile, Hardwood, Flooring - Hardwood, Flooring - Wall to Wall Carpet, Flooring - Stone/Ceramic Tile
- Chimeneas
- 1
- Lavandería
- Flooring - Stone/Ceramic Tile, Second Floor, Washer Hookup
- Sótano
- Full, Walk-Out Access
- Características interiores
- Ceiling Fan(s), Open Floorplan, Recessed Lighting, Crown Molding, Dining Area, Slider, Pantry, Bathroom - Full, Bathroom - With Tub & Shower, Great Room, Home Office, Media Room, Bathroom
Sistemas y servicios
- Calefacción
- Forced Air, Natural Gas, Fireplace(s)
- Aire acondicionado
- Central Air
- Agua
- Public
- Alcantarillado
- Public Sewer
- Electricidad
- Circuit Breakers, 200+ Amp Service
- Servicios
- for Gas Range, Washer Hookup
Exterior y estacionamiento
- Estacionamiento
- Attached, Paved Drive, Off Street
- Espacios de garaje
- 2
- Estacionamiento total
- 8
- Características exteriores
- Deck - Composite, Patio, Professional Landscaping
- Patio y porche
- Deck - Composite, Patio
Construcción
- Estilo arquitectónico
- Colonial
- Materiales de construcción
- Frame
- Cimentación
- Concrete Perimeter
- Techo
- Asphalt/Composition Shingles
- Año de construcción
- 2026
Riesgo de inundación
Ubicación
Courtesy of Paul Conti Real Estate
MLS #: 73547498 · Actualizado: 14 de septiembre de 2026
Los datos de las propiedades provienen en parte de MLS PIN y PrimeMLS/NEREN y son para uso personal y no comercial de los consumidores. La información se considera confiable pero no está garantizada.
También te puede gustar