En Venta · Multifamiliar
9 Suttons Way
Edgartown, MA 02539
$7,999,000
$1,121 por pie²
- 7
- habitaciones
- 6.5
- baños
- 7,133
- pies²
Pago estimado: $40,597/mes Estimado. Incluye impuestos y seguro.
- Terreno (pies²)
- 43,995
- Año de Construcción
- 2026
- Tipo
- Multifamiliar
- Estado
- En Venta
- Impuestos (2026)
- $0
- Valor catastral
- $6,188,300
- Días en el Mercado
- 95
Sobre esta casa
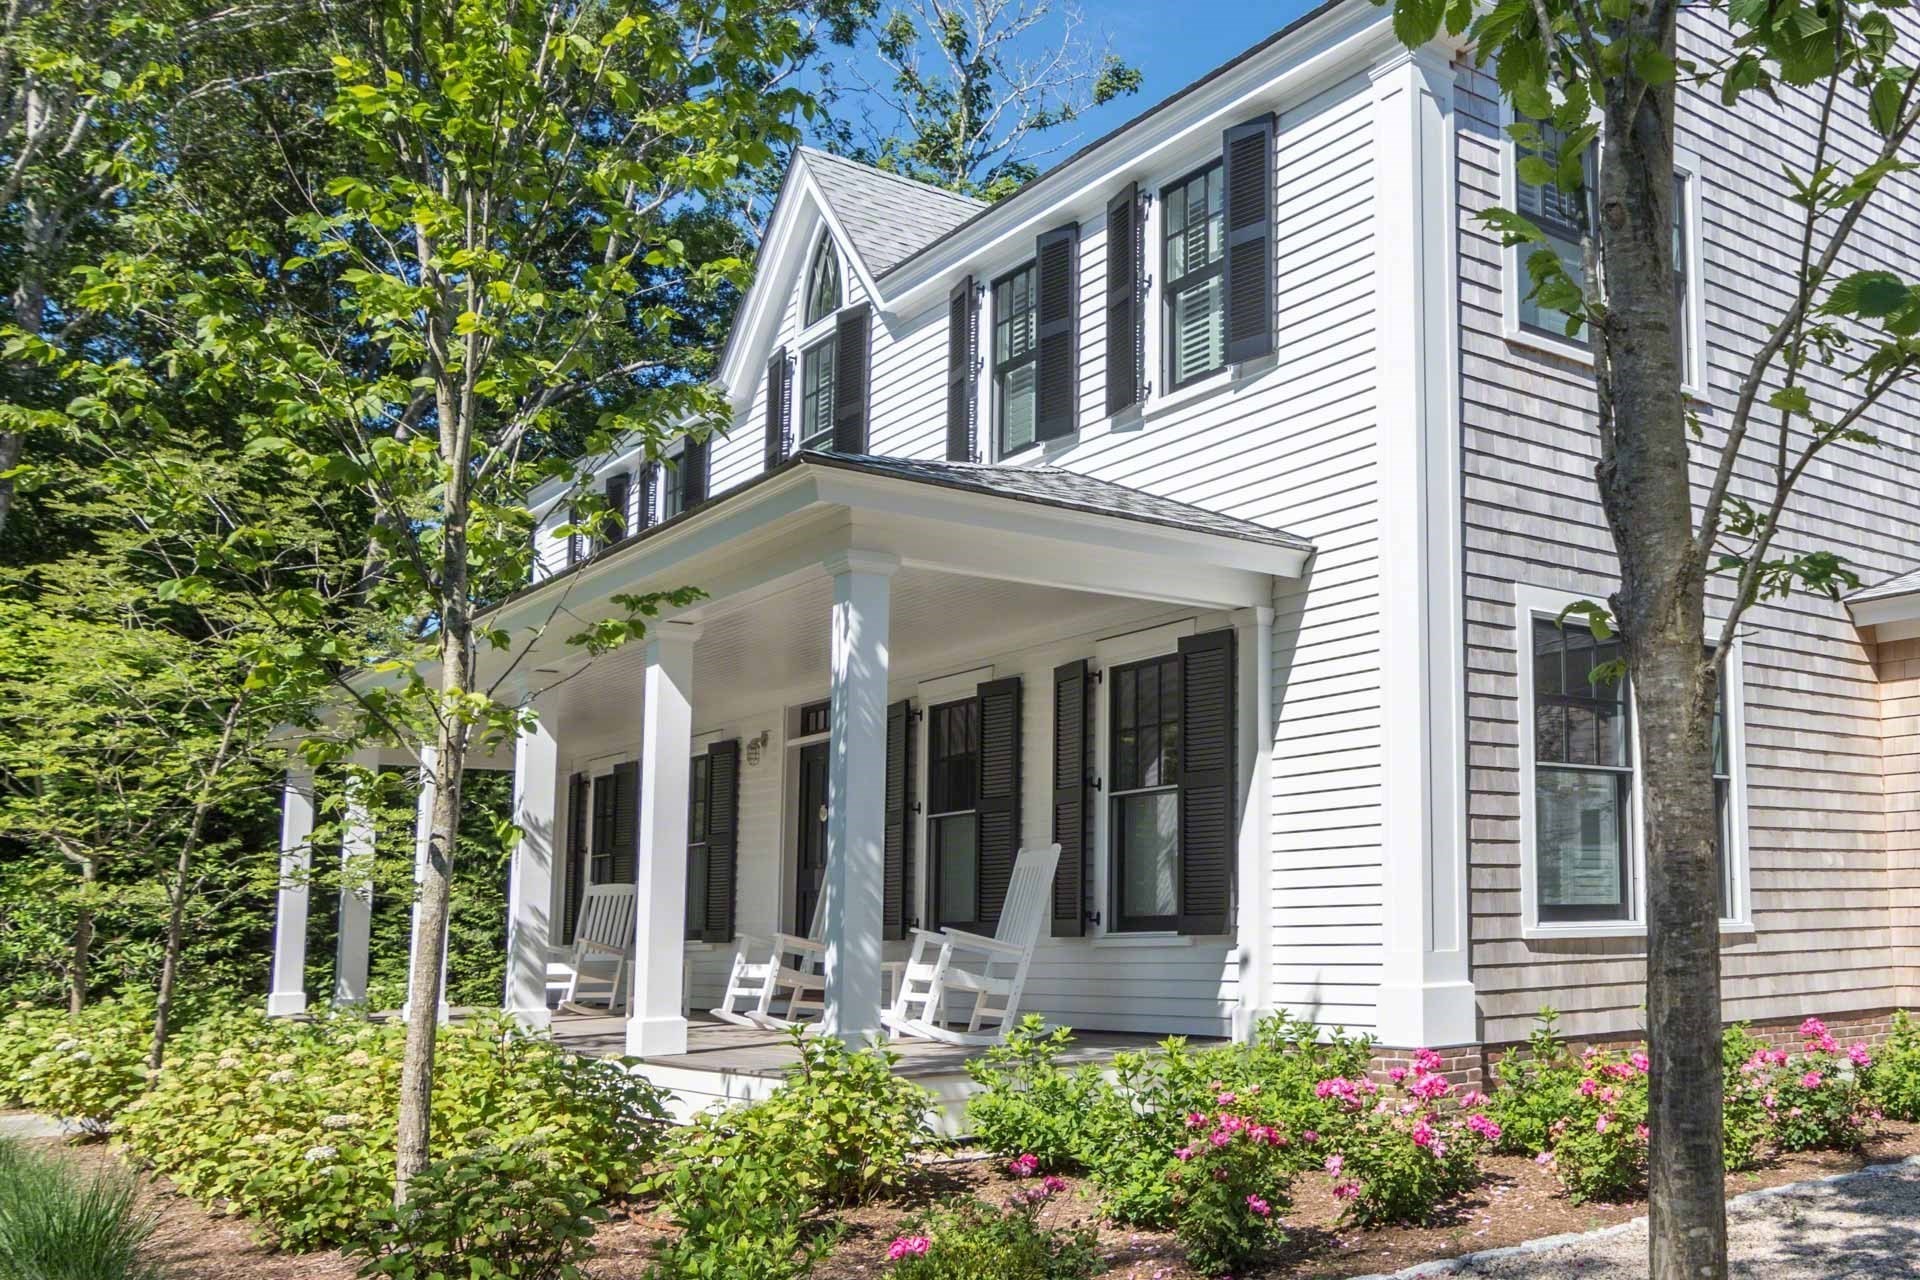
Nestled in an enviable Katama setting, this majestic farmhouse compound epitomizes the peak of casual Vineyard luxury across a manicured coastal landscape. From the sprawling covered entry porch, the front door opens into an impeccably choreographed layout where a grand entry hall flows seamlessly into an expansive great room, an elegant formal dining space and a dedicated sunroom that bathes the main level in natural light. At the heart of the home is a true culinary haven—a premier chef’s kitchen anchored by a massive center island, supported by a walk-in pantry and flanked by a quiet, professional study. Offering unparalleled versatility for multi-generational living, the main level also features a completely self-contained guest suite featuring its own private full bath and customized dual walk-in closets. The oversized mudroom offers access to the attached two-car garage and leads outside to the gunite pool, spa and al fresco entertainment area. Schedule your private tour today!
Datos y características
Interior
- Cuartos en total
- 20
- Pisos
- Vinyl, Hardwood, Other
- Chimeneas
- 1
- Sótano
- Finished
Sistemas y servicios
- Agua
- Public
- Alcantarillado
- Private Sewer
Exterior y estacionamiento
- Estacionamiento total
- 10
Construcción
- Cimentación
- Concrete Perimeter
- Año de construcción
- 2026
Riesgo de inundación
Ubicación
Courtesy of Compass
MLS #: 73527262 · Actualizado: 17 de agosto de 2026
Los datos de las propiedades provienen en parte de MLS PIN y PrimeMLS/NEREN y son para uso personal y no comercial de los consumidores. La información se considera confiable pero no está garantizada.
También te puede gustar