En Venta · Casa Unifamiliar
241 Shadyside Avenue
Concord, MA 01742
$5,475,000
$865 por pie²
- 4
- habitaciones
- 5.5
- baños
- 6,333
- pies²
Pago estimado: $27,835/mes Estimado. Incluye impuestos y seguro.
- Terreno (pies²)
- 31,805
- Año de Construcción
- 2026
- Tipo
- Casa Unifamiliar
- Estado
- En Venta
- Impuestos (2025)
- $0
- Valor catastral
- $0
- Días en el Mercado
- 459
Sobre esta casa
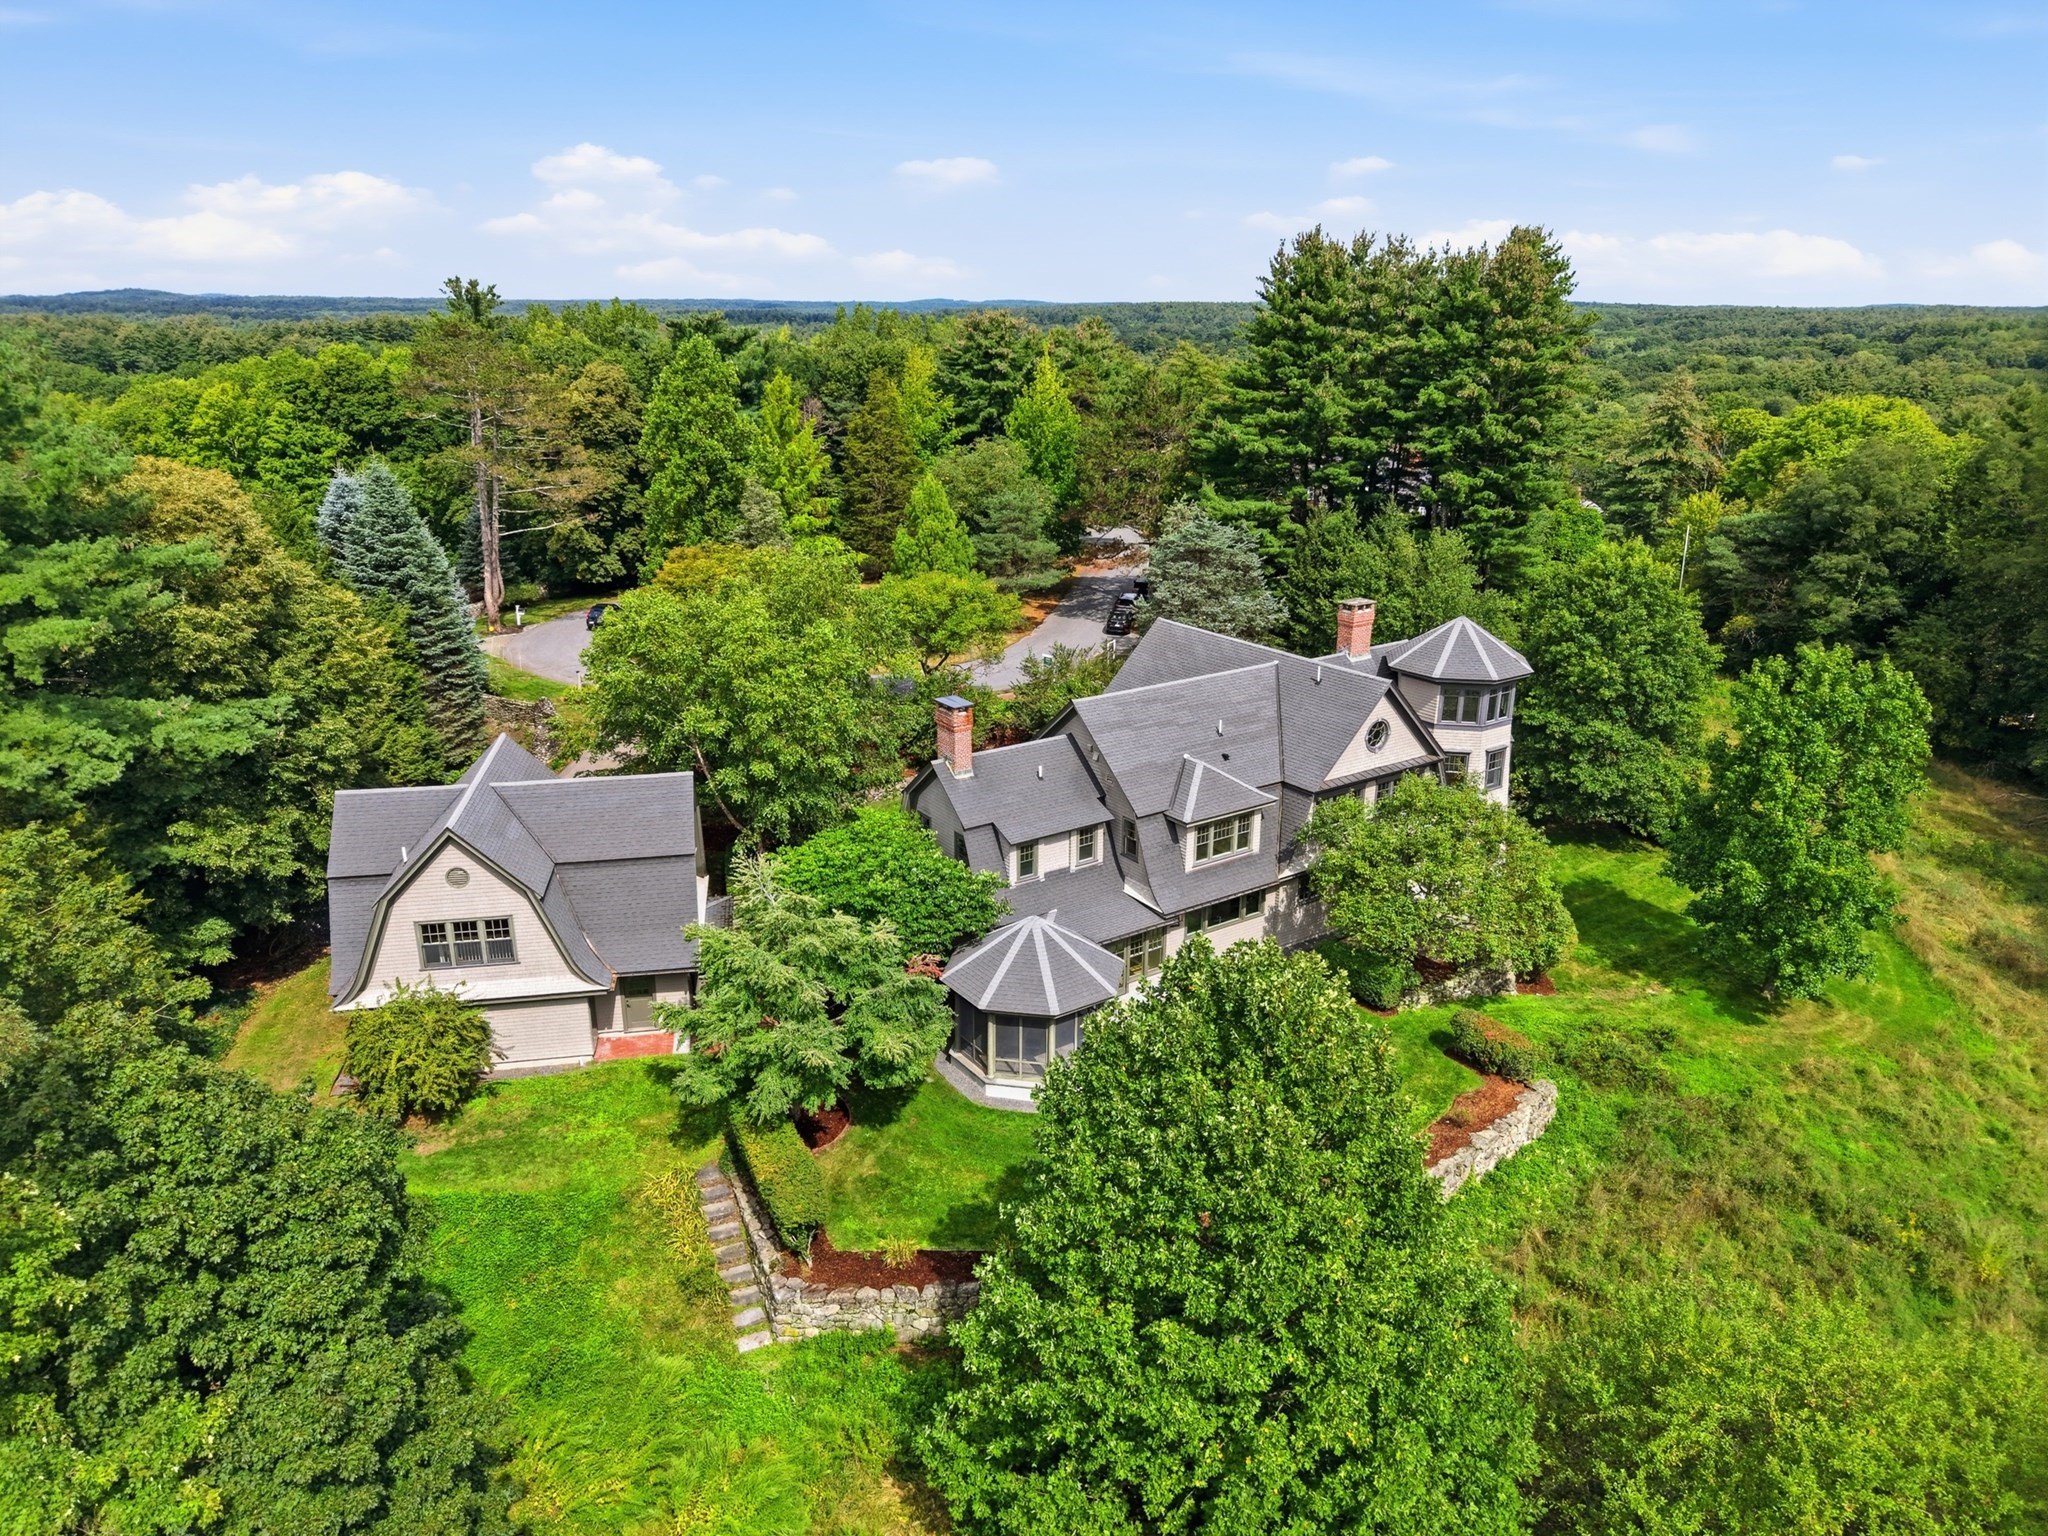
WORLD-CLASS BOSTON ARCHITECT designs a spectacular home incorporating the historic GREENOUGH BARN! 5,418 s.f. Of living space plus a 915 s.f heated and cooled garage/workshop designed for 3 car lifts/6 car storage! The barn frame was relocated from Carlisle conservation land! The barn was reimagined and will be reconstructed as a MODERN MASTERPIECE on one of the most dramatic lots ever offered for any Concord new construction. Surrounded on 3 SIDES BY CONCORD CONSERVATION LAND that is farmed for sunflower fields. Beyond the conservation land are open & UNDISTURBED VIEWS OF MINUTEMAN NATIONAL PARK in every direction. The main living space soars with 30'+ CEILINGS & MASSIVE GLASS WALLS. All 4 bedrooms are on the 1st floor of this one-of-a-kind home. 2nd floor features a media room & private home office. The house offers a 3 car garage significant enough for multiple car lifts. There is no comparable new home currently being built in Greater Boston! The lower level could be utilized for a playroom or additional recreation area. Designed to ENJOY THE LARGE SKY & SPECTACULAR SUNSET VIEWS! Rare Opportunity - permit approved!
Datos y características
Interior
- Cuartos en total
- 10
- Electrodomésticos
- Electric Water Heater, Range, Dishwasher, Microwave, Refrigerator, Water Treatment, ENERGY STAR Qualified Dryer, ENERGY STAR Qualified Dishwasher, ENERGY STAR Qualified Washer
- Pisos
- Tile, Hardwood, Other, Flooring - Hardwood, Laminate, Flooring - Stone/Ceramic Tile
- Chimeneas
- 1
- Lavandería
- First Floor, Electric Dryer Hookup, Washer Hookup
- Sótano
- Full, Partial, Partially Finished, Bulkhead, Sump Pump, Radon Remediation System, Concrete
- Características interiores
- Cathedral Ceiling(s), Lighting - Overhead, Beamed Ceilings, Vaulted Ceiling(s), Closet/Cabinets - Custom Built, Bathroom - Half, Exercise Room, Media Room, Game Room, Office, Mud Room, Bathroom, Sauna/Steam/Hot Tub
Sistemas y servicios
- Calefacción
- Central, Forced Air, Heat Pump, Electric
- Aire acondicionado
- Central Air
- Agua
- Private
- Alcantarillado
- Private Sewer
- Electricidad
- Circuit Breakers
- Servicios
- for Electric Range, for Electric Oven, for Electric Dryer, Washer Hookup
Exterior y estacionamiento
- Estacionamiento
- Attached, Garage Door Opener, Heated Garage, Insulated, Off Street, Stone/Gravel
- Espacios de garaje
- 3
- Estacionamiento total
- 7
- Características exteriores
- Balcony / Deck, Balcony - Exterior, Porch - Screened, Patio, Balcony, Rain Gutters, Professional Landscaping, Screens
- Patio y porche
- Screened, Patio
Construcción
- Estilo arquitectónico
- Contemporary, Farmhouse
- Materiales de construcción
- Frame
- Cimentación
- Concrete Perimeter
- Techo
- Shingle
- Año de construcción
- 2026
Riesgo de inundación
Ubicación
Courtesy of The Attias Group, LLC
MLS #: 73387997 · Actualizado: 11 de septiembre de 2026
Los datos de las propiedades provienen en parte de MLS PIN y PrimeMLS/NEREN y son para uso personal y no comercial de los consumidores. La información se considera confiable pero no está garantizada.
También te puede gustar