En Venta · Casa Unifamiliar
7 Hillcrest Dr
Acton, MA 01720
Rebaja: $70,000
$799,900
$869,900
$482 por pie²
- 4
- habitaciones
- 2
- baños
- 1,658
- pies²
Pago estimado: $5,135/mes Estimado. Incluye impuestos y seguro.
- Terreno (pies²)
- 20,865
- Año de Construcción
- 1968
- Tipo
- Casa Unifamiliar
- Estado
- En Venta
- Impuestos (2026)
- $11,283
- Valor catastral
- $669,500
- Días en el Mercado
- 59
Sobre esta casa
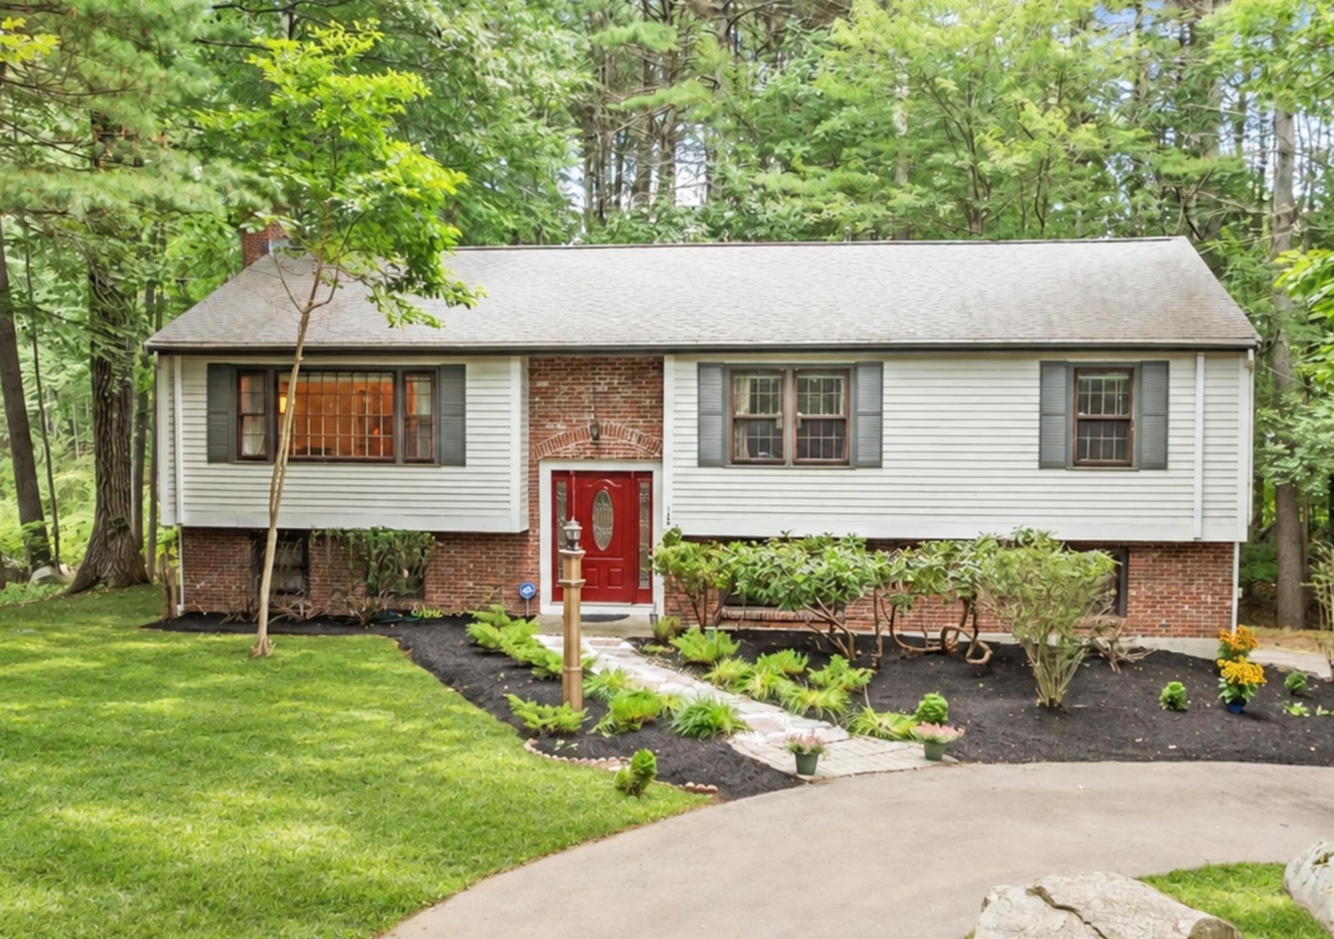
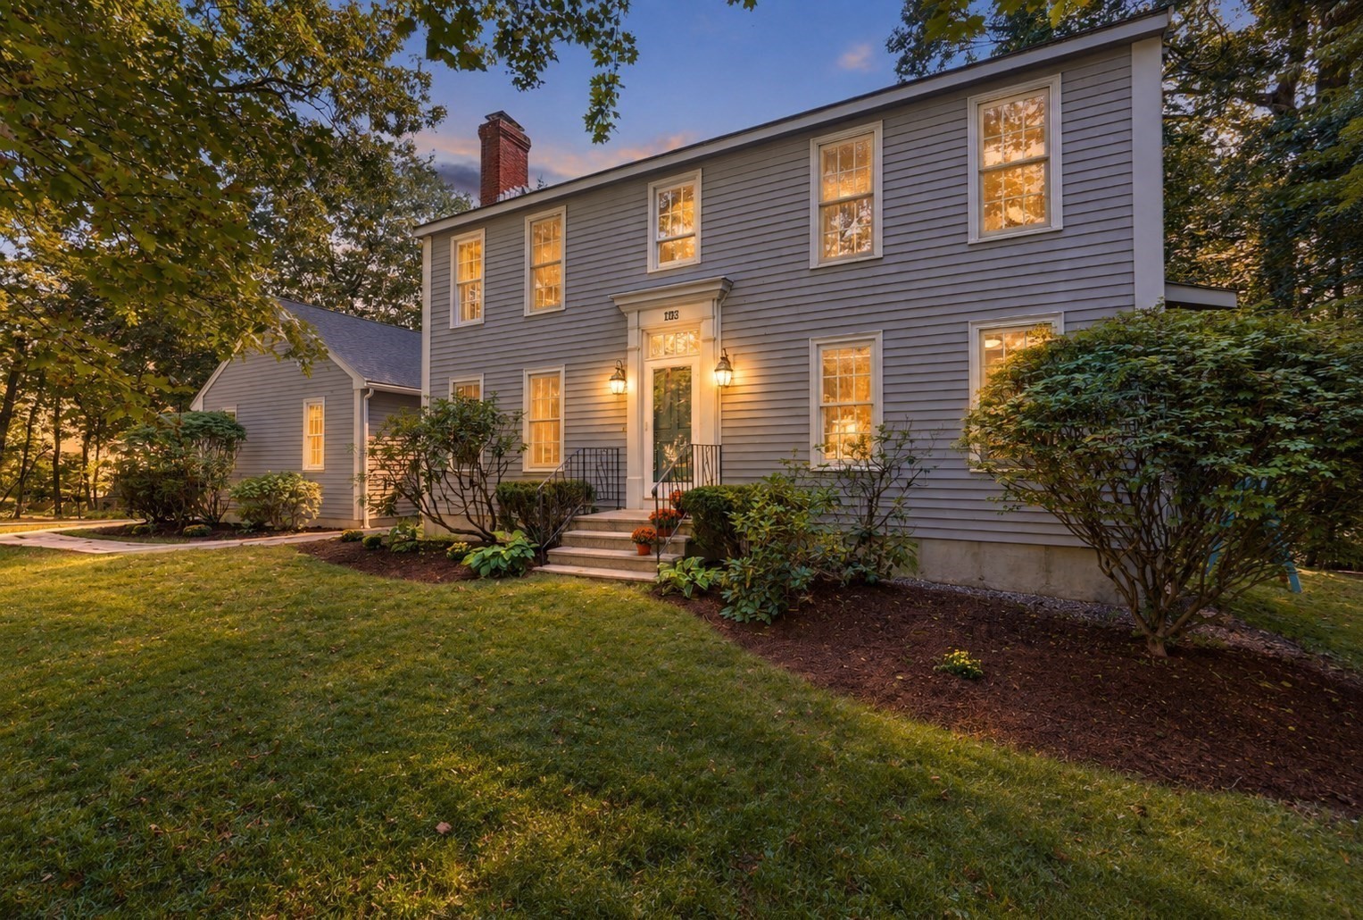
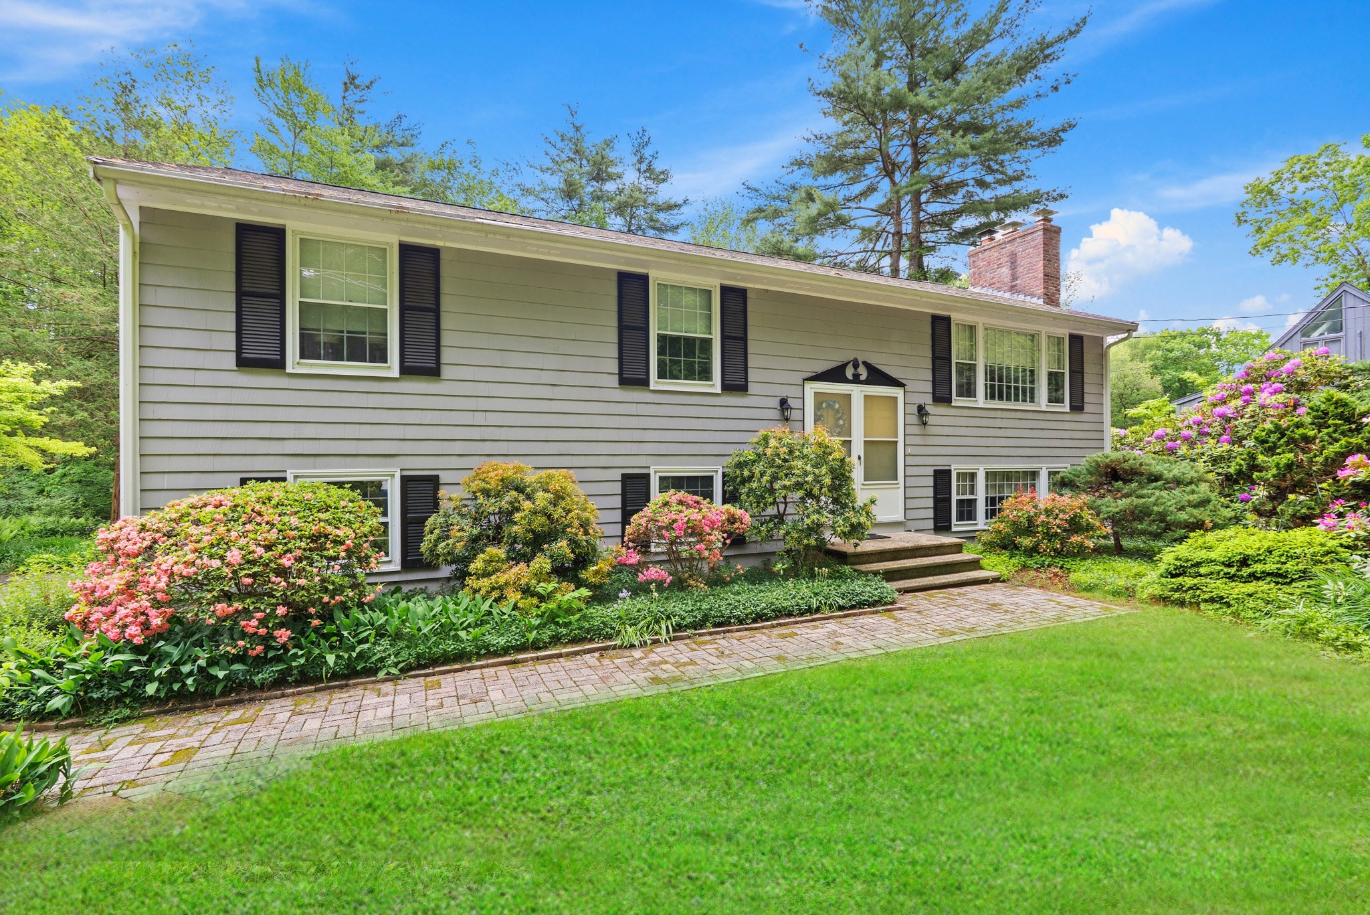
Completely Renovated & Move-In Ready! Welcome to this beautifully updated 4-bedroom, 2-full bath single-family home in one of Acton's most desirable neighborhoods, served by the award-winning Acton School District. Every detail has been thoughtfully renovated, offering the perfect blend of modern style, comfort, and functionality.The heart of the home is the stunning brand-new kitchen, featuring elegant cabinetry, quartz countertops, a full suite of brand-new stainless steel appliances, and ample space for everyday living and entertaining. Both full bathrooms have been completely remodeled with contemporary finishes and fixtures.Enjoy year-round comfort with a newly installed 5-zone high-efficiency mini-split heating and cooling system, allowing personalized climate control throughout the home. The second level showcases beautiful brand-new hardwood flooring, while the first floor features durable and stylish luxury vinyl plank flooring. Fresh finishes and quality craftsmanship can be found throughout the entire home.Additional highlights include a spacious two-car garage, a cozy fireplace, and a private backyard deck—perfect for relaxing or entertaining family and friends.Ideally located near top-rated schools, conservation trails, shopping, dining, and major commuter routes, this turnkey home offers an exceptional opportunity to enjoy everything Acton has to offer. Simply unpack and move in!
Datos y características
Interior
- Cuartos en total
- 7
- Electrodomésticos
- Gas Water Heater, Range, Dishwasher, Microwave, Washer, Dryer, ENERGY STAR Qualified Refrigerator
- Pisos
- Wood, Hardwood, Flooring - Vinyl
- Chimeneas
- 1
- Lavandería
- Flooring - Vinyl, First Floor
- Características interiores
- Recessed Lighting, Office, Sun Room
Sistemas y servicios
- Calefacción
- Baseboard
- Aire acondicionado
- Ductless
- Agua
- Public
- Alcantarillado
- Private Sewer
- Electricidad
- 110 Volts, 200+ Amp Service, Smart Grid Meter
Exterior y estacionamiento
- Estacionamiento
- Attached, Paved Drive, Off Street, Paved
- Espacios de garaje
- 2
- Estacionamiento total
- 6
Construcción
- Estilo arquitectónico
- Split Entry
- Cimentación
- Concrete Perimeter
- Año de construcción
- 1968
Riesgo de inundación
Ubicación
Courtesy of Greatland Real Estate LLC
MLS #: 73554628 · Actualizado: 21 de septiembre de 2026
Los datos de las propiedades provienen en parte de MLS PIN y PrimeMLS/NEREN y son para uso personal y no comercial de los consumidores. La información se considera confiable pero no está garantizada.
También te puede gustar