En Venta · Casa Unifamiliar
102 Lakeside Dr
Monson, MA 01057
Rebaja: $10,000
$889,900
$899,900
$304 por pie²
- 3
- habitaciones
- 3
- baños
- 2,925
- pies²
Pago estimado: $5,603/mes Estimado. Incluye impuestos y seguro.
- Terreno (pies²)
- 203,425
- Año de Construcción
- 1998
- Tipo
- Casa Unifamiliar
- Estado
- En Venta
- Impuestos (2026)
- $11,434
- Valor catastral
- $799,600
- HOA
- $42/mes
- Días en el Mercado
- 18
Sobre esta casa
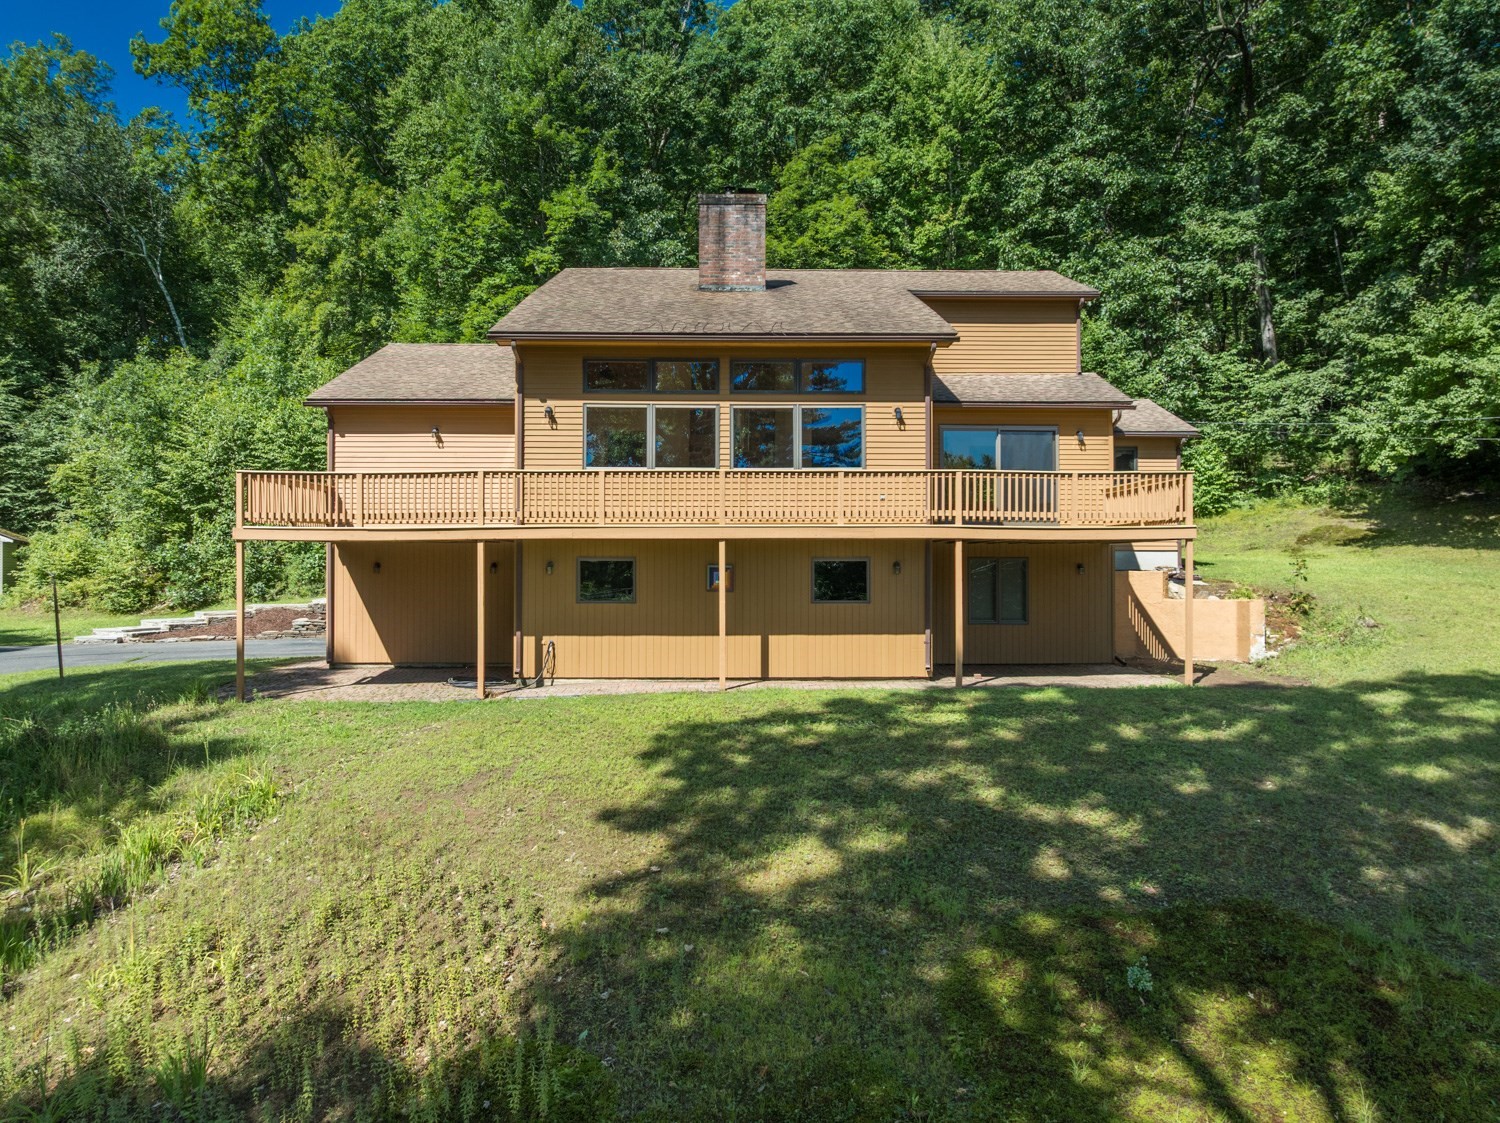
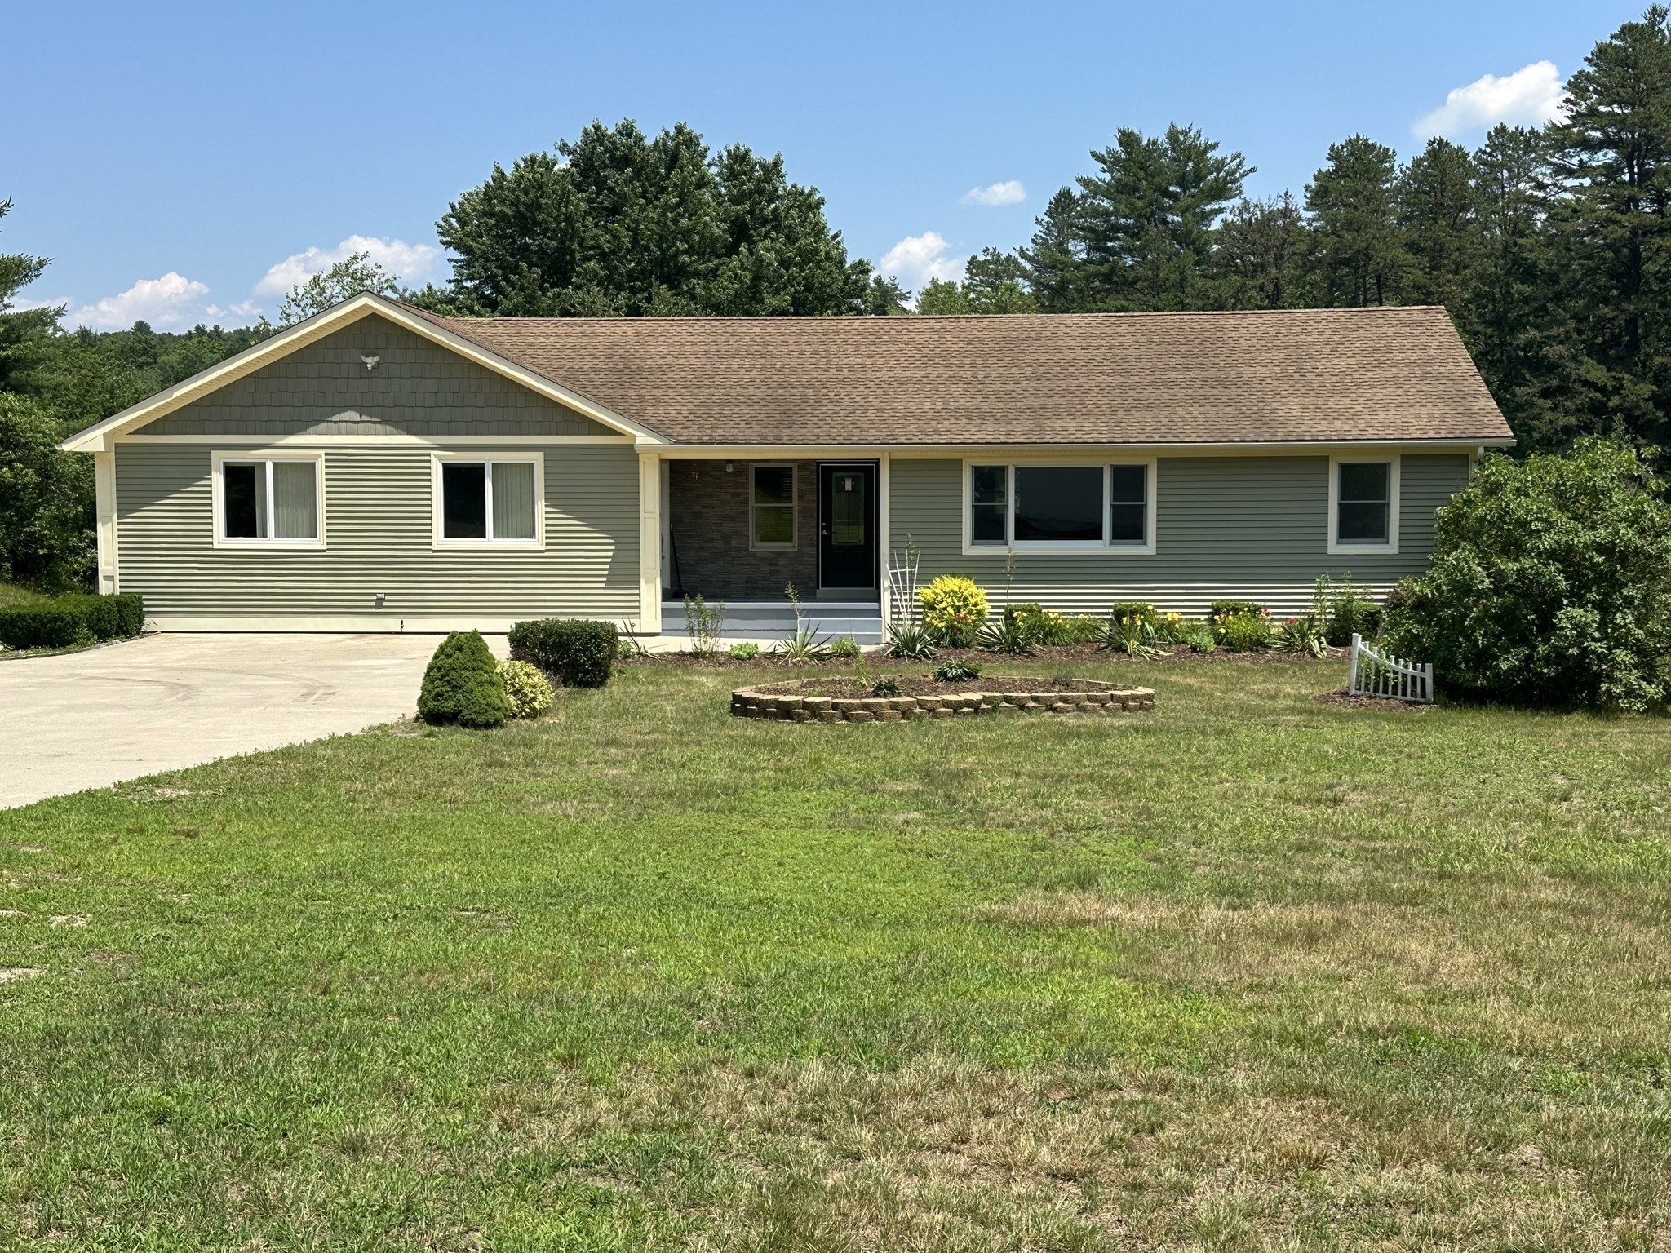
Welcome to Paradise Lake! Escape to your serene beachfront retreat surrounded by water on three sides and nestled on over 4.5 acres of beautifully landscaped grounds. This remodeled executive ranch boasts cathedral ceilings and stunning views from every room. The backyard is a tranquil oasis, complete with an in-ground pool, gorgeous two-tiered retaining walls, and high-end fencing. Your private beach features a dock, gazebo, beautiful stonework, and a picturesque sand beach, perfect for spending days and nights soaking up the sun and serenity. Inside, discover an incredible private master suite with soaring ceilings, cedar closets, a gorgeous primary bath featuring skylights, a whirlpool tub, aqua glass shower, double granite vanity, and a sitting room with three sliding doors, two decks, and stairs leading out to the breathtaking yard. Spacious living room, beautiful dining room with sliders out to the back deck, and massive kitchen with eat-in area and fireplace create a perfect blend of comfort and elegance. A large second bedroom and a window-filled sunroom that could be used as a third bedroom with breathtaking views of the lake add to the home's charm. A second building, previously used as an in-law apartment, features a large kitchen/dining/living room area, bathroom, and two bedrooms upstairs. An oversized hardwired Generac generator powers the entire home, ensuring peace of mind. This one-of-a-kind property embodies privacy, tranquility, and all the joys of lake life. Call today, this home will not last.
Datos y características
Interior
- Cuartos en total
- 8
- Electrodomésticos
- Electric Water Heater, Range, Dishwasher, Microwave, Refrigerator, Washer, Dryer
- Pisos
- Tile, Hardwood, Flooring - Vinyl
- Chimeneas
- 1
- Lavandería
- Electric Dryer Hookup, Washer Hookup
- Sótano
- Partial, Crawl Space
- Características interiores
- Ceiling Fan(s), Vaulted Ceiling(s), Walk-In Closet(s), Cedar Closet(s), Slider, Bathroom - Full, Bathroom - With Shower Stall, Closet/Cabinets - Custom Built, Dining Area, Countertops - Upgraded, Cabinets - Upgraded, Country Kitchen, Open Floorplan, Recessed Lighting, Storage, Sitting Room, Inlaw Apt., Internet Available - Broadband, Internet Available - DSL, High Speed Internet, Internet Available - Satellite
Sistemas y servicios
- Calefacción
- Ductless
- Aire acondicionado
- Air Source Heat Pumps (ASHP), Ductless
- Agua
- Private
- Alcantarillado
- Public Sewer
- Electricidad
- Generator, Circuit Breakers, 200+ Amp Service, Generator Connection
- Servicios
- for Electric Dryer, Washer Hookup, Generator Connection
Exterior y estacionamiento
- Estacionamiento
- Off Street
- Estacionamiento total
- 12
- Características exteriores
- Deck, Deck - Wood, Deck - Composite, Patio, Covered Patio/Deck, Pool - Inground, Rain Gutters, Storage, Fenced Yard, Gazebo, Guest House, Stone Wall
- Patio y porche
- Deck - Exterior, Deck, Deck - Wood, Deck - Composite, Patio, Covered
- Piscina
- In Ground
Construcción
- Estilo arquitectónico
- Ranch
- Cimentación
- Concrete Perimeter, Block
- Techo
- Shingle
- Año de construcción
- 1998
Riesgo de inundación
Ubicación
Courtesy of Keller Williams Realty
MLS #: 73569513 · Actualizado: 15 de septiembre de 2026
Los datos de las propiedades provienen en parte de MLS PIN y PrimeMLS/NEREN y son para uso personal y no comercial de los consumidores. La información se considera confiable pero no está garantizada.
También te puede gustar