En Venta · Casa Unifamiliar
957 South Street
Needham, MA 02492
Rebaja: $225,000
$3,750,000
$3,975,000
$453 por pie²
- 6
- habitaciones
- 7
- baños
- 8,273
- pies²
Pago estimado: $19,112/mes Estimado. Incluye impuestos y seguro.
- Terreno (pies²)
- 97,247
- Año de Construcción
- 2025
- Tipo
- Casa Unifamiliar
- Estado
- En Venta
- Impuestos (2025)
- $0
- Valor catastral
- $0
- Días en el Mercado
- 349
Sobre esta casa
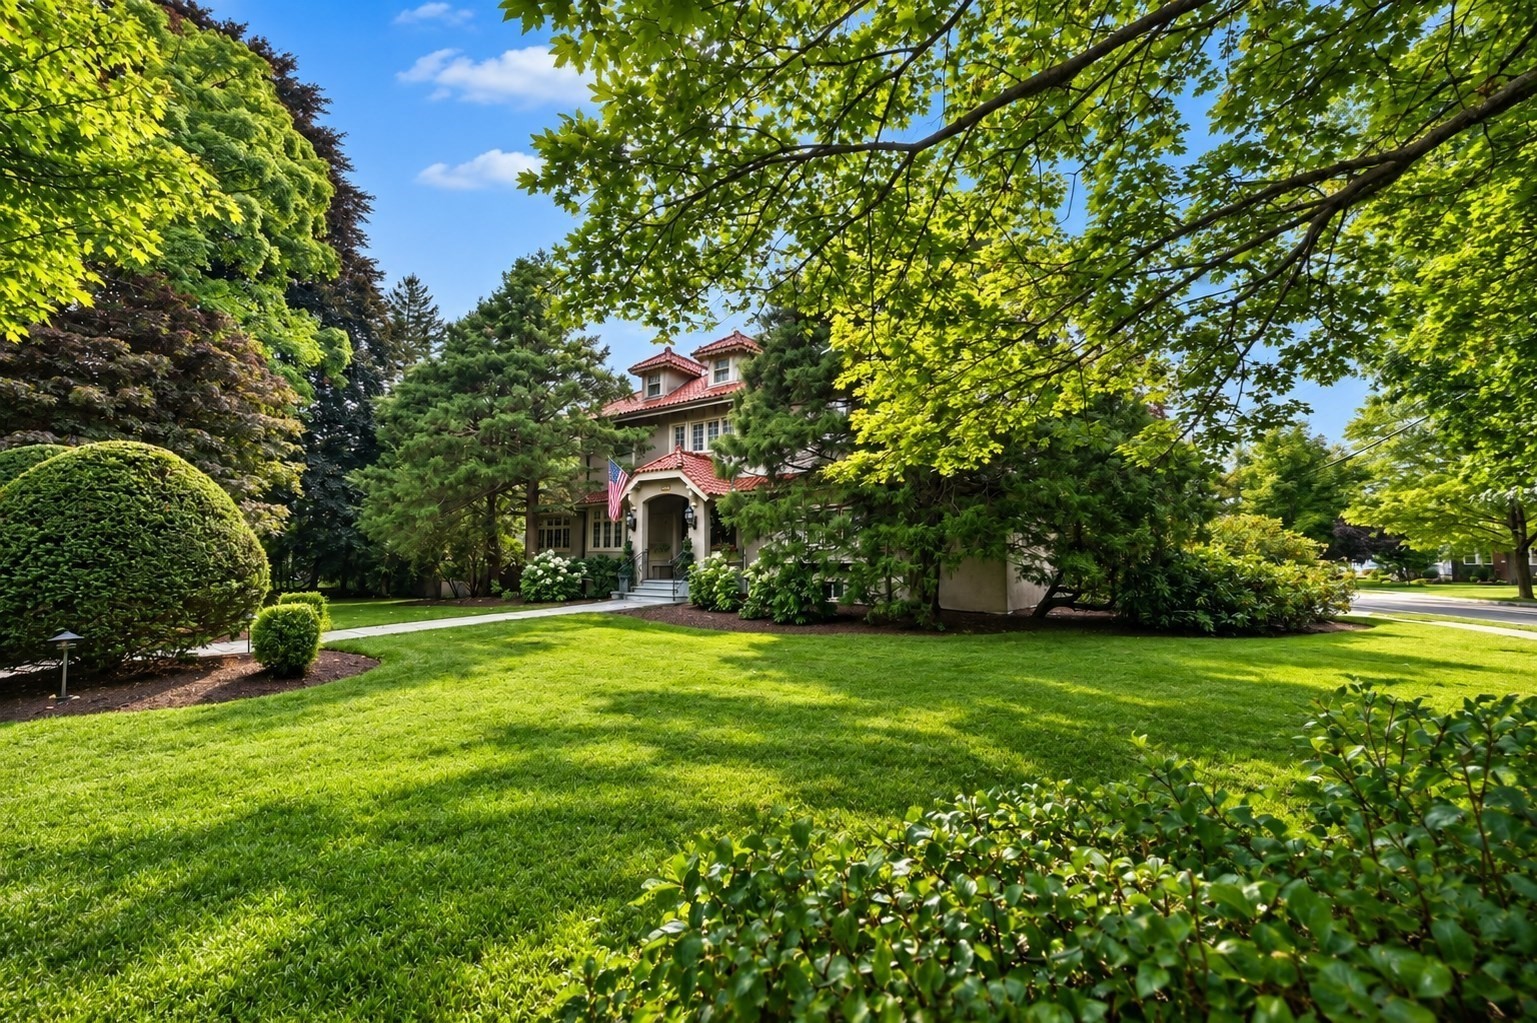
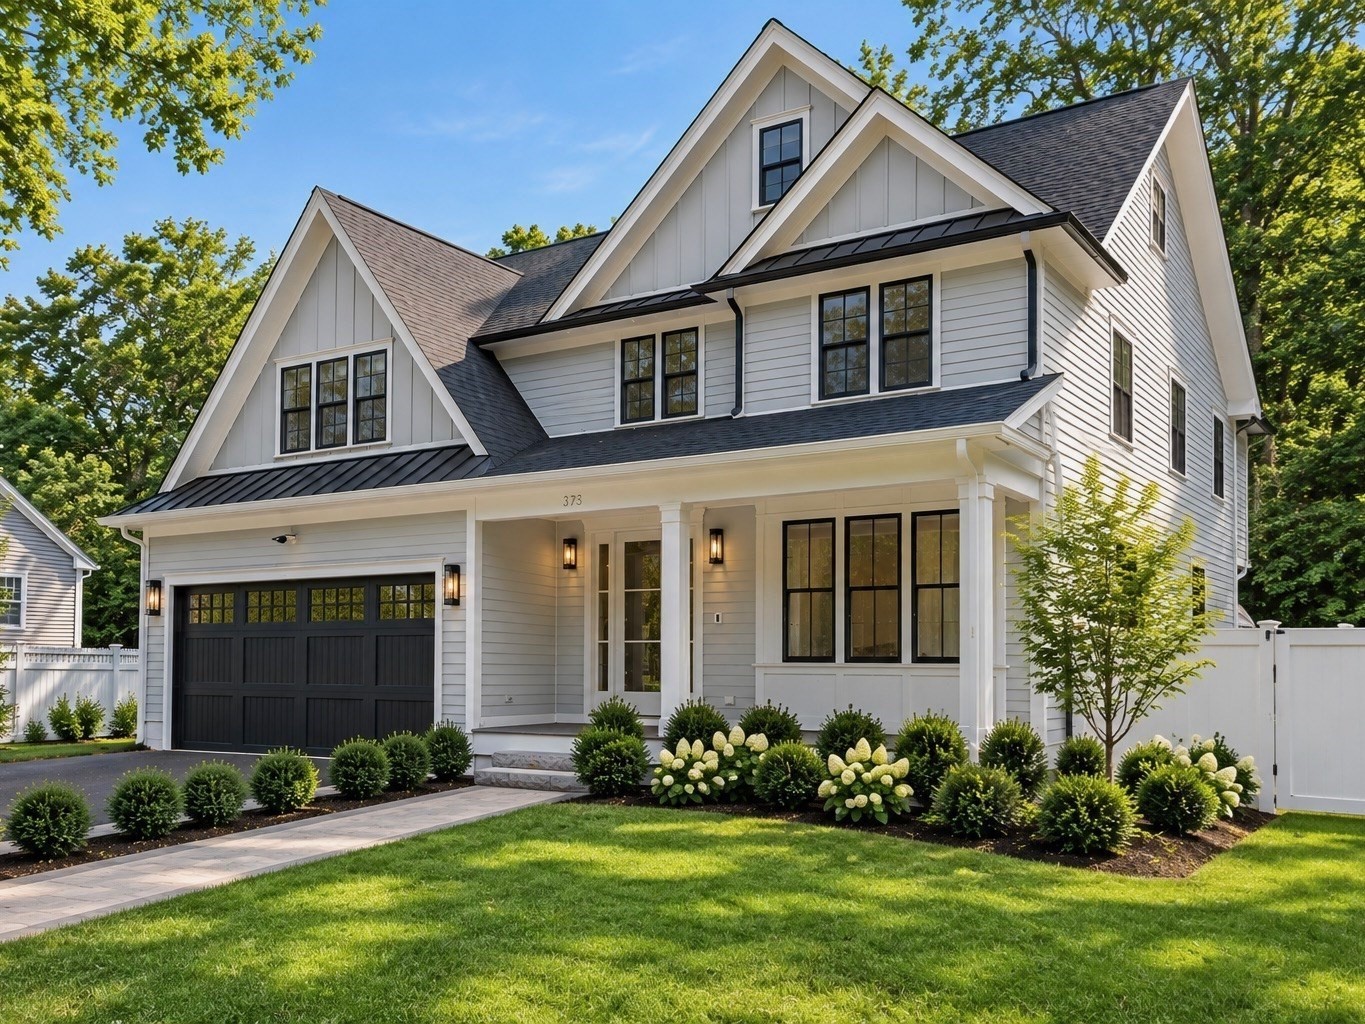
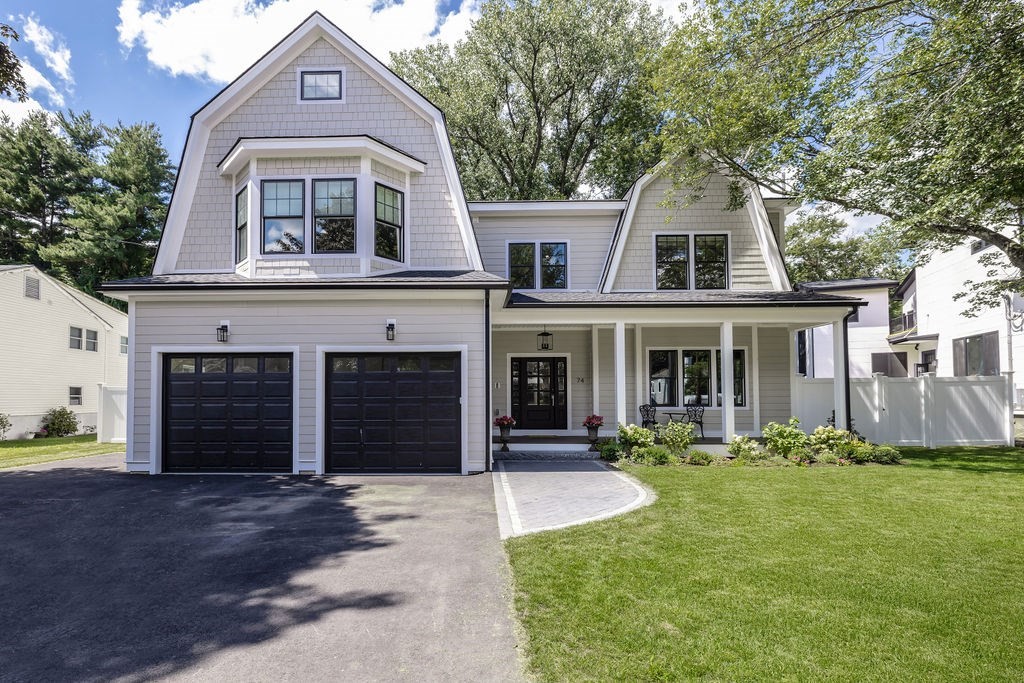
A RARE OPPORTUNITY IN NEEDHAM! EXCEPTIONAL VALUE FOR THE DISCERNING BUYER! This masterfully designed new construction residence presents a truly exceptional opportunity to own an extraordinary amount of finished living space in one of Needham’s most desirable neighborhoods. Set on a private acre-plus lot, this impressive home offers four finished levels and an exceptional combination of scale, quality, flexibility, and location that is rarely available. The residence features six beautifully appointed bedroom suites, each with custom closets, including a highly desirable main-level guest or in-law suite. The heart of the home is an extraordinary chef’s kitchen featuring a premium La Cornue range, oversized center island, dual pantries, and abundant workspace—equally suited to intimate family meals or sophisticated entertaining. A spacious main-floor study provides a private and elegant workspace. The bright, beautifully finished third floor offers remarkable flexibility for additional bedrooms, recreation, play, or a private retreat, while the expansive lower level provides yet another opportunity for a media room, fitness area, game room, or gathering space. With four finished levels, the home offers an extraordinary range of possibilities for both everyday living and entertaining. Throughout, exceptional craftsmanship and thoughtful details include beautiful hardwood flooring, custom millwork, generous storage, and a three-car garage. Outside, a private patio creates a peaceful setting for outdoor dining and entertaining. Perhaps most compelling is the exceptional value this home represents for its size, quality, and location. Finding this level of finished space and craftsmanship in Needham at this opportunity is increasingly rare. For a buyer seeking a substantial, beautifully designed new home without compromising on neighborhood or convenience, this is a property that deserves serious consideration. Ideally located near Needham Center, the commuter rail, shopping, dining, schools, and major highways, the home combines privacy and convenience in one of Needham’s most sought-after settings. A genuine opportunity for the buyer who recognizes exceptional value when it comes along. Immediate occupancy!
Datos y características
Interior
- Cuartos en total
- 13
- Electrodomésticos
- Range, Dishwasher, Disposal, Microwave, Refrigerator, Wine Refrigerator, Range Hood
- Pisos
- Tile, Carpet, Hardwood, Flooring - Wall to Wall Carpet, Flooring - Hardwood, Laminate
- Chimeneas
- 1
- Lavandería
- Flooring - Stone/Ceramic Tile, Countertops - Stone/Granite/Solid, Sink, Second Floor
- Sótano
- Full, Finished, Interior Entry
- Características interiores
- Bathroom - Full, Coffered Ceiling(s), Recessed Lighting, Lighting - Overhead, Bathroom - Tiled With Shower Stall, Walk-In Closet(s), Bathroom - Half, Open Floorplan, Bonus Room, Study, Bedroom, Great Room, Play Room, Exercise Room
Sistemas y servicios
- Calefacción
- Forced Air, Propane
- Aire acondicionado
- Central Air
- Agua
- Public
- Alcantarillado
- Public Sewer
Exterior y estacionamiento
- Estacionamiento
- Attached, Garage Door Opener, Paved Drive, Off Street, Paved
- Espacios de garaje
- 3
- Estacionamiento total
- 9
- Características exteriores
- Patio, Rain Gutters, Professional Landscaping, Sprinkler System
- Patio y porche
- Patio
Construcción
- Estilo arquitectónico
- Colonial
- Materiales de construcción
- Frame
- Cimentación
- Concrete Perimeter
- Techo
- Shingle
- Año de construcción
- 2025
Riesgo de inundación
Ubicación
Courtesy of Compass
MLS #: 73496150 · Actualizado: 18 de septiembre de 2026
Los datos de las propiedades provienen en parte de MLS PIN y PrimeMLS/NEREN y son para uso personal y no comercial de los consumidores. La información se considera confiable pero no está garantizada.
También te puede gustar