En Venta · Casa Unifamiliar
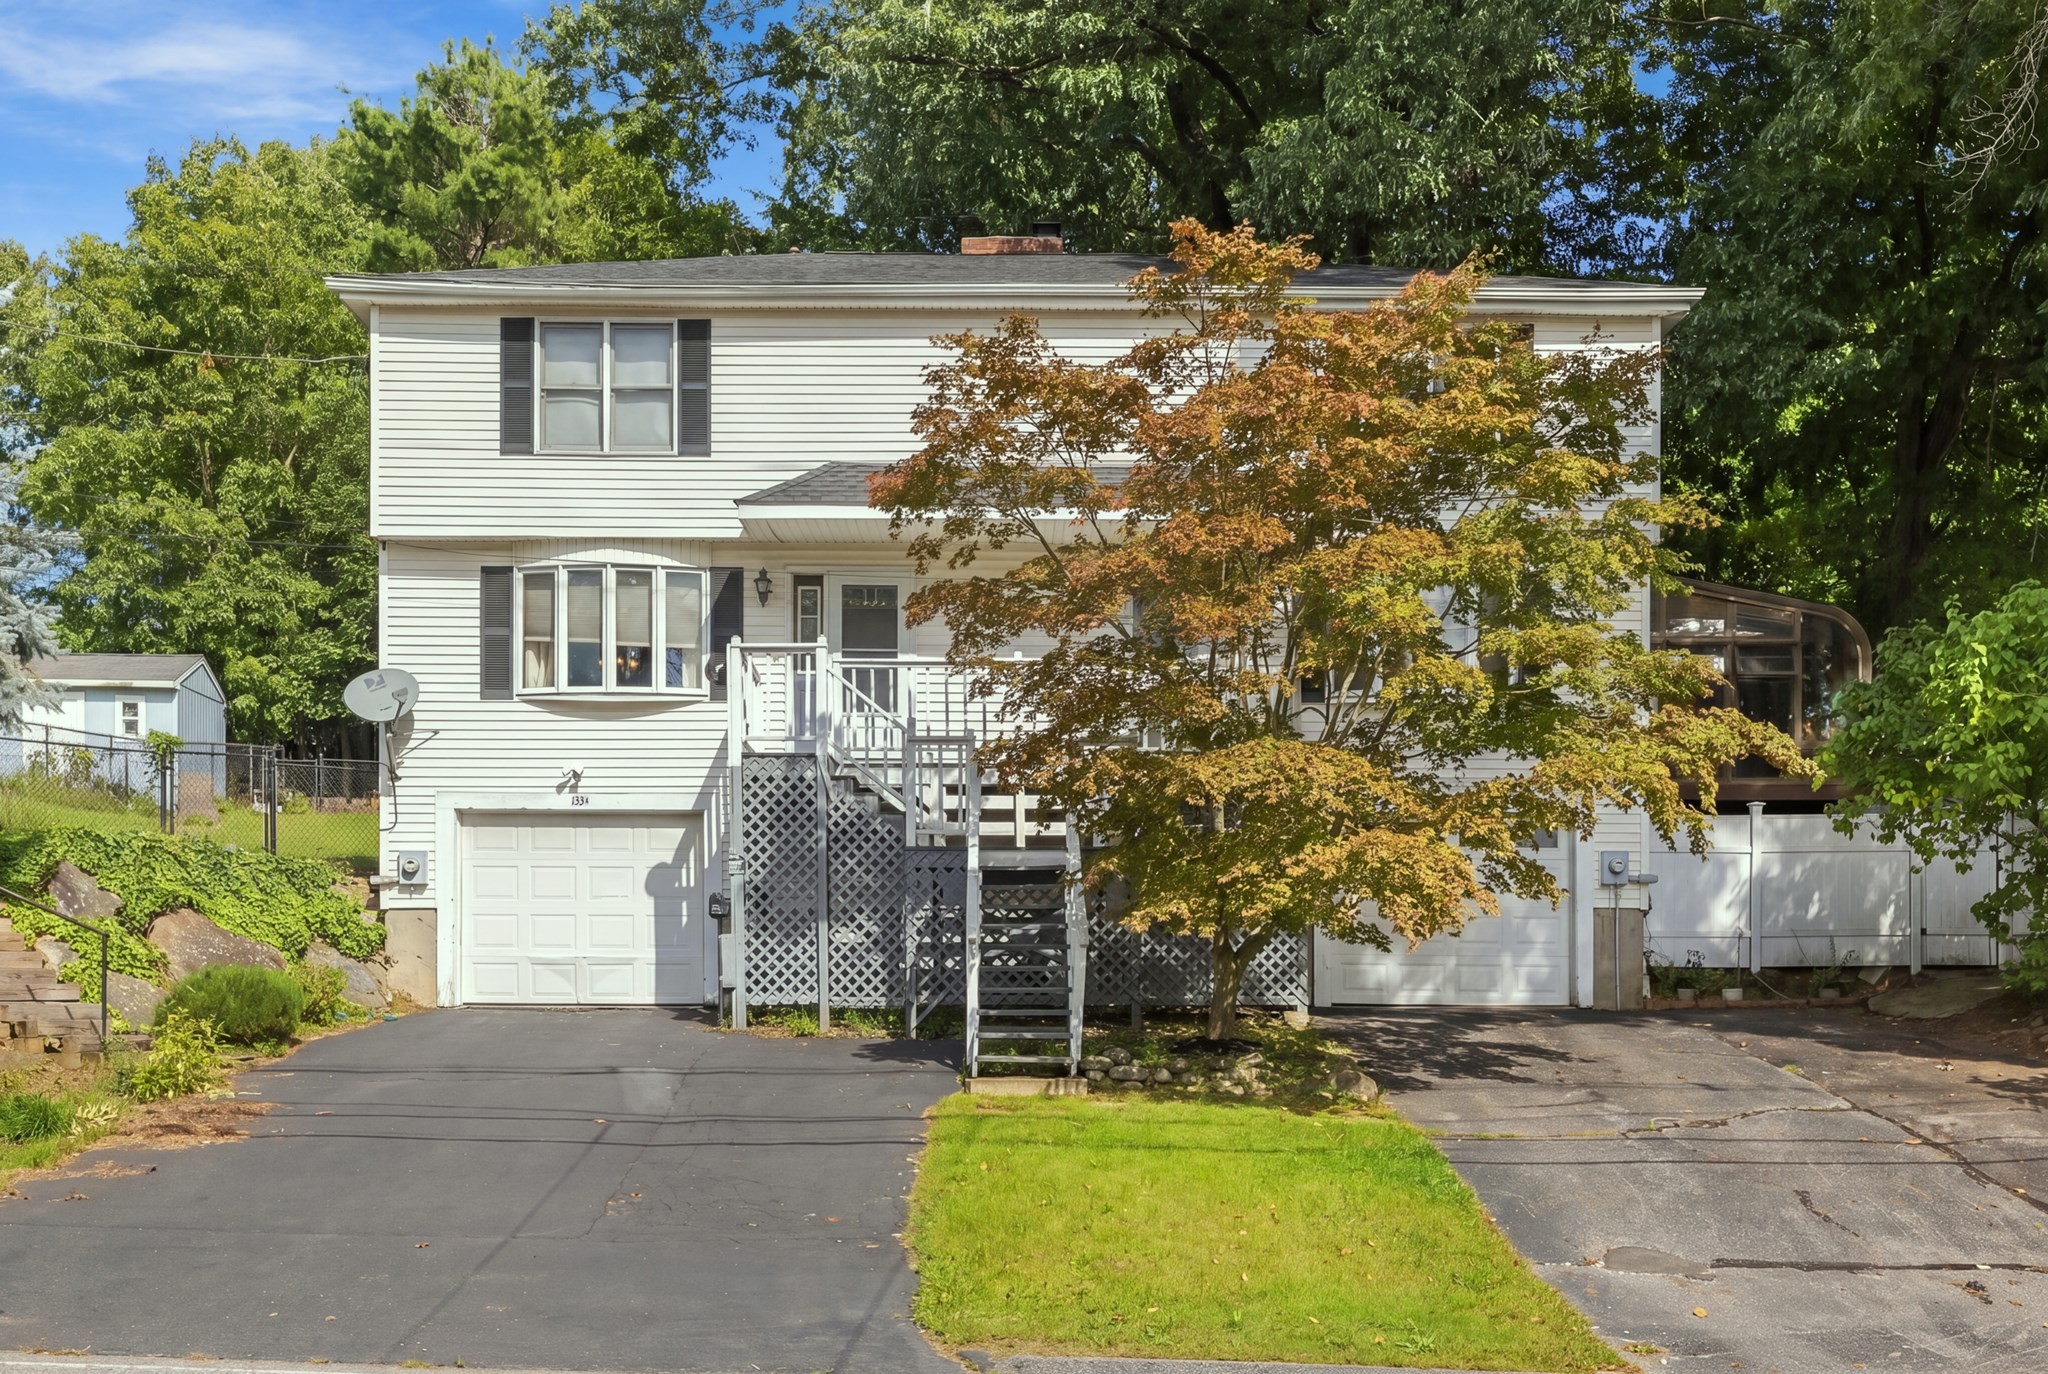
133 Apricot St
Worcester, MA 01603
Rebaja: $29,900
$610,000
$639,900
$318 por pie²
- 3
- habitaciones
- 2.5
- baños
- 1,920
- pies²
Pago estimado: $3,784/mes Estimado. Incluye impuestos y seguro.
- Terreno (pies²)
- 7,415
- Año de Construcción
- 2021
- Tipo
- Casa Unifamiliar
- Estado
- En Venta
- Impuestos (2025)
- $6,591
- Valor catastral
- $499,700
- Días en el Mercado
- 40
Sobre esta casa
**YOUNG 2021 COLONIAL WITH A FANTASTIC FENCED BACKYARD!** Enjoy the feel of newer construction with a stylish, move-in-ready interior and a bright, open floor plan designed for today’s lifestyle. Beautiful hardwood floors and abundant natural light flow throughout the main level. The spacious kitchen features crisp white cabinetry, granite countertops, stainless steel appliances and a large center island with seating, opening seamlessly to the dining and living areas for easy everyday living and entertaining. Step from the dining area onto the rear deck overlooking an awesome, fully fenced, level backyard with a paved patio—plenty of space for grilling, entertaining, pets, play or simply relaxing outdoors. A spacious half bath completes the first floor. Upstairs, hardwood flooring continues throughout all three bedrooms. The generous primary suite features a walk-in closet and private bath with double vanity and an impressive 6' tiled shower with glass enclosure. Two additional well-sized bedrooms offer excellent closet space and share a full bath. Convenient second-floor laundry is another great bonus! Need more room? The lower level offers excellent potential for future finished space—ideal for a family room, home office, gym, playroom or other flex space. Additional features include FHA heat, central air, one-car garage under, **two driveways providing plenty of off-street parking**, granite front steps and attractive block retaining walls. **Young, stylish and move-in ready with the indoor and outdoor space buyers are looking for—without the wait of new construction!**
Datos y características
Interior
- Cuartos en total
- 6
- Electrodomésticos
- Range, Dishwasher, Microwave, Refrigerator, Washer, Dryer
- Pisos
- Tile, Hardwood
- Lavandería
- Flooring - Stone/Ceramic Tile, Second Floor, Electric Dryer Hookup, Washer Hookup
- Sótano
- Full, Walk-Out Access, Interior Entry, Concrete
Sistemas y servicios
- Calefacción
- Forced Air
- Aire acondicionado
- Central Air
- Agua
- Public
- Alcantarillado
- Public Sewer
- Electricidad
- Circuit Breakers, 200+ Amp Service
- Servicios
- for Gas Range, for Gas Oven, for Electric Dryer, Washer Hookup
Exterior y estacionamiento
- Estacionamiento
- Attached, Paved Drive, Off Street, Tandem, Paved
- Espacios de garaje
- 1
- Estacionamiento total
- 6
- Características exteriores
- Deck - Composite, Patio, Screens, Fenced Yard
- Patio y porche
- Deck - Composite, Patio
Construcción
- Estilo arquitectónico
- Colonial
- Materiales de construcción
- Frame
- Cimentación
- Concrete Perimeter
- Techo
- Shingle
- Año de construcción
- 2021
Riesgo de inundación
Ubicación
Courtesy of REMAX Executive Realty
MLS #: 73563703 · Actualizado: 23 de septiembre de 2026
Los datos de las propiedades provienen en parte de MLS PIN y PrimeMLS/NEREN y son para uso personal y no comercial de los consumidores. La información se considera confiable pero no está garantizada.
También te puede gustar