En Venta · Casa Unifamiliar
24 Oak St
Medfield, MA 02052
Rebaja: $80,001
$699,999
$780,000
$532 por pie²
- 3
- habitaciones
- 1
- baños
- 1,317
- pies²
Pago estimado: $4,412/mes Estimado. Incluye impuestos y seguro.
- Terreno (pies²)
- 10,428
- Año de Construcción
- 1956
- Tipo
- Casa Unifamiliar
- Estado
- En Venta
- Impuestos (2025)
- $8,669
- Valor catastral
- $618,400
- Días en el Mercado
- 68
Sobre esta casa
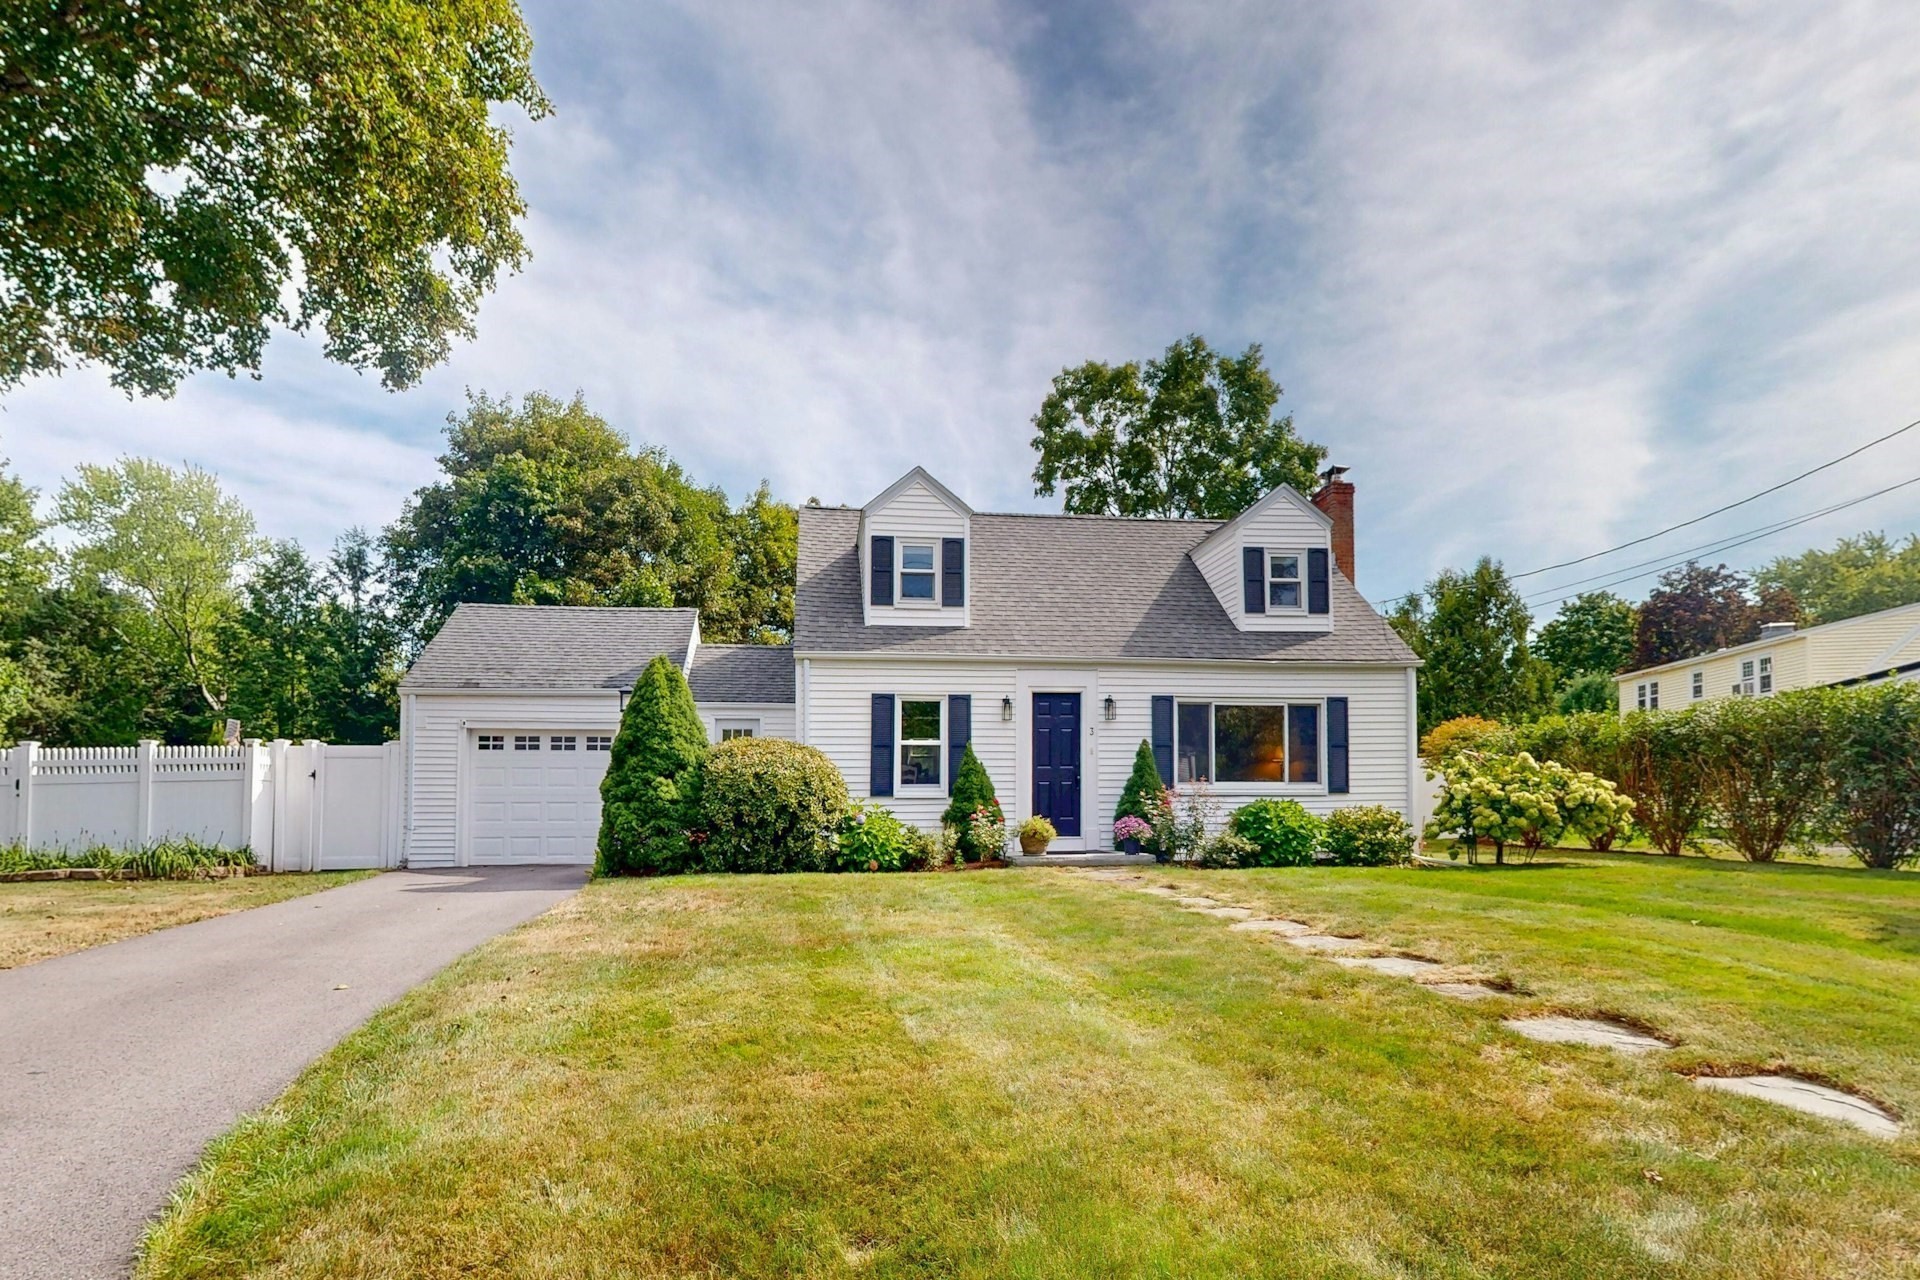
UNBELIEVABLE VALUE & LOCATION in the heart of Medfield. Welcome home to this charming Cape-style residence offering classic character, everyday comfort, and an exceptional location in desirable Medfield. Thoughtfully designed for convenience and functionality, this home features 3 bedrooms, 1 full bath, and a versatile den/home office, providing flexibility for today’s lifestyle. A FIRST-FLOOR PRIMARY bedroom offers the ease of one-level living, while the additional bedrooms provide comfortable space for family, guests, or hobbies. The sun-filled living room creates a warm and welcoming gathering space, highlighted by custom built-ins that add timeless charm and valuable functionality. Classic architectural details throughout bring warmth and personality to the home, while the inviting layout is well suited for both everyday living and entertaining. WALK-OUT BASEMENT is ready to be finished. Step outside to enjoy a private outdoor retreat. The spacious, fully fenced backyard offers plenty of room to relax, entertain, and enjoy time outdoors. A beautiful paver patio provides the perfect setting for outdoor dining, morning coffee, summer gatherings, or unwinding at the end of the day. This property is situated just 0.3 miles from downtown Medfield, putting popular shopping, coffee shops, restaurants, and everyday conveniences close by. Combining character, flexible living space, inviting outdoor areas, and an outstanding location, this charming Cape presents a wonderful opportunity to enjoy the best of Medfield living. Come discover the charm, comfort, and convenience this special home has to offer! QUICK CLOSE POSSIBLE!!
Datos y características
Interior
- Cuartos en total
- 7
- Electrodomésticos
- Water Heater, Range, Dishwasher, Microwave, Refrigerator
- Pisos
- Tile, Carpet, Hardwood, Engineered Hardwood, Flooring - Hardwood
- Lavandería
- In Basement, Gas Dryer Hookup, Washer Hookup
- Características interiores
- Closet, Den
Sistemas y servicios
- Calefacción
- Forced Air, Heat Pump, Natural Gas
- Aire acondicionado
- Central Air
- Agua
- Public
- Alcantarillado
- Public Sewer
- Electricidad
- Circuit Breakers
- Servicios
- for Gas Range, for Gas Dryer, Washer Hookup
Exterior y estacionamiento
- Estacionamiento
- Paved Drive
- Estacionamiento total
- 4
- Características exteriores
- Patio, Rain Gutters, Storage, Professional Landscaping, Screens, Fenced Yard
- Patio y porche
- Patio
Construcción
- Estilo arquitectónico
- Cape
- Materiales de construcción
- Frame
- Cimentación
- Concrete Perimeter
- Techo
- Shingle
- Año de construcción
- 1956
Riesgo de inundación
Ubicación
Courtesy of RE/MAX Real Estate Center
MLS #: 73550554 · Actualizado: 21 de septiembre de 2026
Los datos de las propiedades provienen en parte de MLS PIN y PrimeMLS/NEREN y son para uso personal y no comercial de los consumidores. La información se considera confiable pero no está garantizada.
También te puede gustar