En Venta · Casa Unifamiliar
125 Union St
Natick, MA 01760
Rebaja: $100,000
$2,275,000
$2,375,000
$361 por pie²
- 5
- habitaciones
- 4.5
- baños
- 6,300
- pies²
Pago estimado: $13,628/mes Estimado. Incluye impuestos y seguro.
- Terreno (pies²)
- 40,158
- Año de Construcción
- 2020
- Tipo
- Casa Unifamiliar
- Estado
- En Venta
- Impuestos (2025)
- $23,690
- Valor catastral
- $1,980,800
- Días en el Mercado
- 40
Sobre esta casa
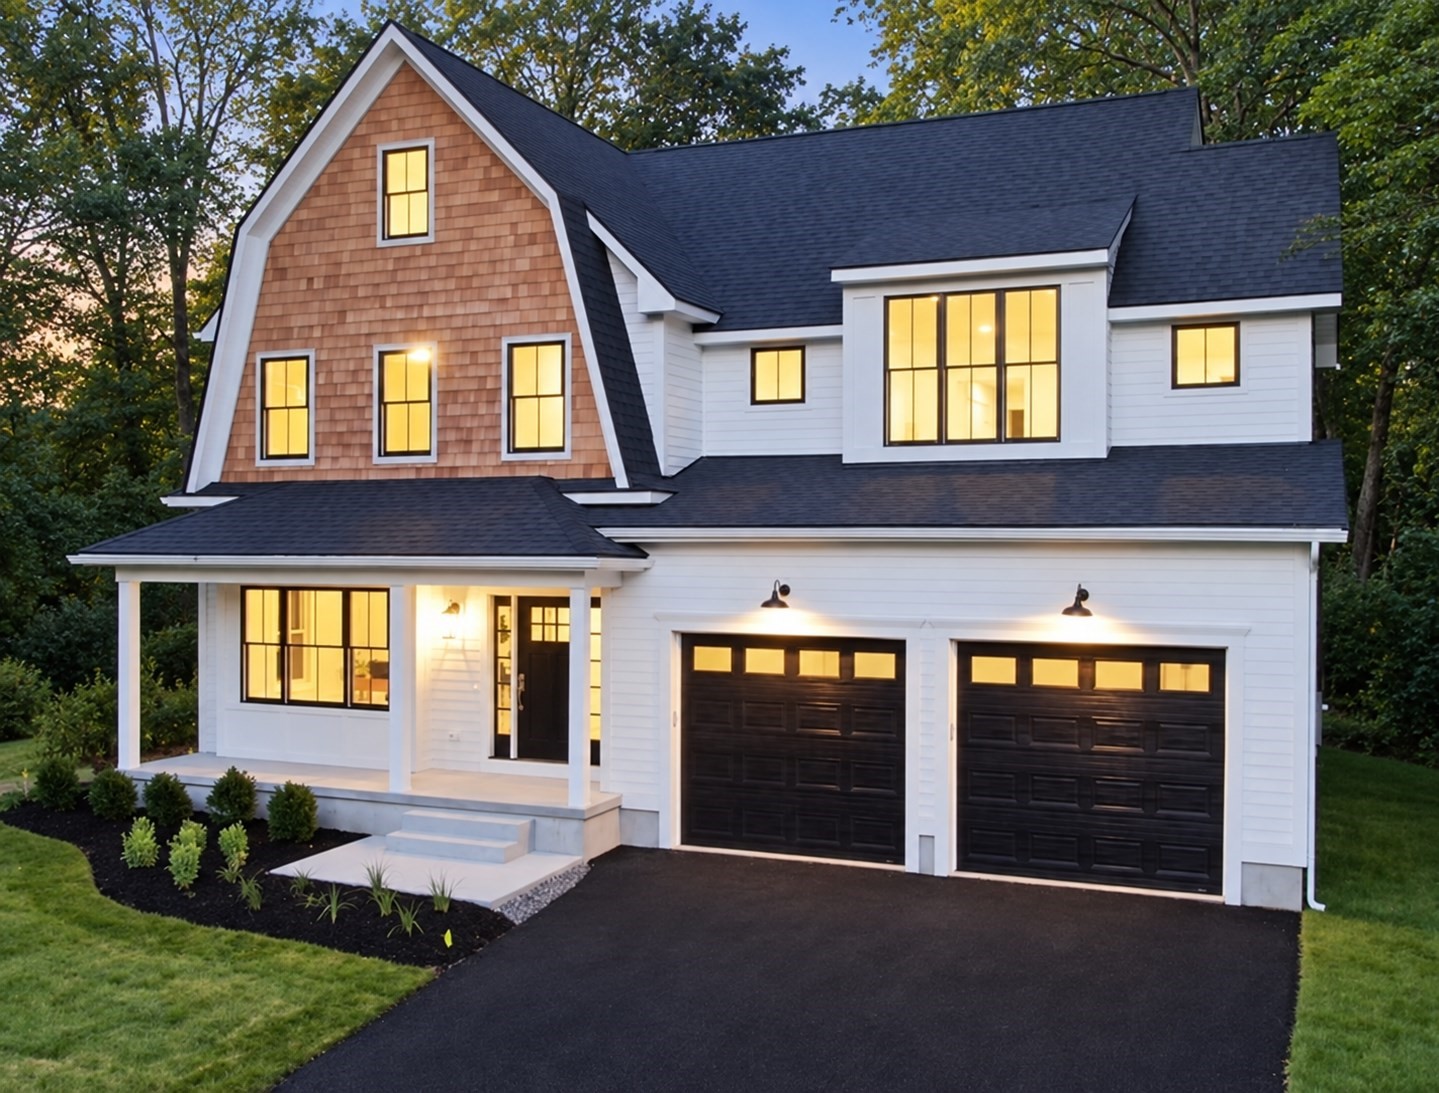
Unrivaled luxury, unbelievable value & uncommon efficiency live here. So can you! This rare single-family home in South Natick has everything you want & more! Situated on almost an acre with over 5,500 sf living area, 4 levels of living, w/ 5 bedrooms & 4 1/2 bathrooms. Originally custom built in 2020 w/ luxury finishes & features like imported tiles & granite, custom cabinets & quartz counter, a gas fireplace & more; now boasting over $375,000 in stunning owner upgrades & improvements, creating real value that would be costly to reproduce today. Ideal for discerning buyers seeking comfort, high-end finishes, abundant space, wellness features & smart updates for smart expense management & cost control. Notable features include: A five-star tiled chef's kitchen w/ new smart refrigerator, wine fridge, center gas cooking range, double-wall oven, premium venting & a spacious walk-in pantry; a massive primary bedroom w/ coved ceiling - retreat to an expansive suite w/ sitting area, luxurious spa bath, fully tiled shower stall w/ tandem shower, radiant heated floors, private water closet, vanity area & walk-in closet. All bathrooms feature upgraded bidet toilets; gym area in the partially finished basement w/ additional space for storage or finishing; fully owned solar panels paired w/ 2 Tesla Powerwalls power the home year-round, reducing winter electric costs to near zero; an Energy Recovery Ventilation (ERV) fresh air system paired with smart control was added for a healthier indoor environment. Two new water filtration systems provide purified drinking water via Reverse Osmosis and a softening system improves & preserves the longevity of the home's plumbing; new tankless on-demand hot water, upgraded WiFi-enabled irrigation, and preventative foundation protection. Huge 3-car heated garage with direct entry and floor protection installed. Continue to the fully-fenced backyard where recreation awaits in your private oasis. An updated patio area w/ gazebo was designed to minimize extra maintenance; a generous grass & garden area exists on the border. A bonus concrete slab offers a footprint for an activity area - imagine a basketball or pickleball court or something else (subject to reviewing dimensions)! A new shed is perfect for equipment. See the full upgrade list for more information. The septic system has been regularly and meticulously maintained & inspected for Titlle V. The new owner will not have much left to do other than move in and enjoy this home!
Datos y características
Interior
- Cuartos en total
- 10
- Electrodomésticos
- Range, Oven, Dishwasher, Microwave, Refrigerator, Freezer, Washer, Dryer, Water Treatment
- Pisos
- Wood, Tile, Hardwood, Engineered Hardwood
- Chimeneas
- 1
- Sótano
- Full, Finished, Partially Finished
Sistemas y servicios
- Calefacción
- Forced Air, Natural Gas
- Aire acondicionado
- Central Air
- Agua
- Public
- Alcantarillado
- Private Sewer
Exterior y estacionamiento
- Estacionamiento
- Attached, Garage Door Opener, Storage, Garage Faces Side, Paved Drive, Off Street, Deeded, Paved
- Espacios de garaje
- 3
- Estacionamiento total
- 7
- Características exteriores
- Patio, Professional Landscaping, Sprinkler System, Fenced Yard, Gazebo, Garden
- Patio y porche
- Patio
Construcción
- Estilo arquitectónico
- Colonial
- Materiales de construcción
- Frame
- Cimentación
- Concrete Perimeter
- Techo
- Shingle
- Año de construcción
- 2020
Riesgo de inundación
Ubicación
Courtesy of Keep It Realty, LLC
MLS #: 73558439 · Actualizado: 12 de septiembre de 2026
Los datos de las propiedades provienen en parte de MLS PIN y PrimeMLS/NEREN y son para uso personal y no comercial de los consumidores. La información se considera confiable pero no está garantizada.
También te puede gustar