En Venta · Casa Unifamiliar
4 Crest Road
Framingham, MA 01702
Rebaja: $21,000
$799,000
$820,000
$310 por pie²
- 3
- habitaciones
- 2.5
- baños
- 2,574
- pies²
Pago estimado: $4,830/mes Estimado. Incluye impuestos y seguro.
- Terreno (pies²)
- 13,068
- Año de Construcción
- 1982
- Tipo
- Casa Unifamiliar
- Estado
- En Venta
- Impuestos (2025)
- $7,673
- Valor catastral
- $642,600
- Días en el Mercado
- 28
Sobre esta casa
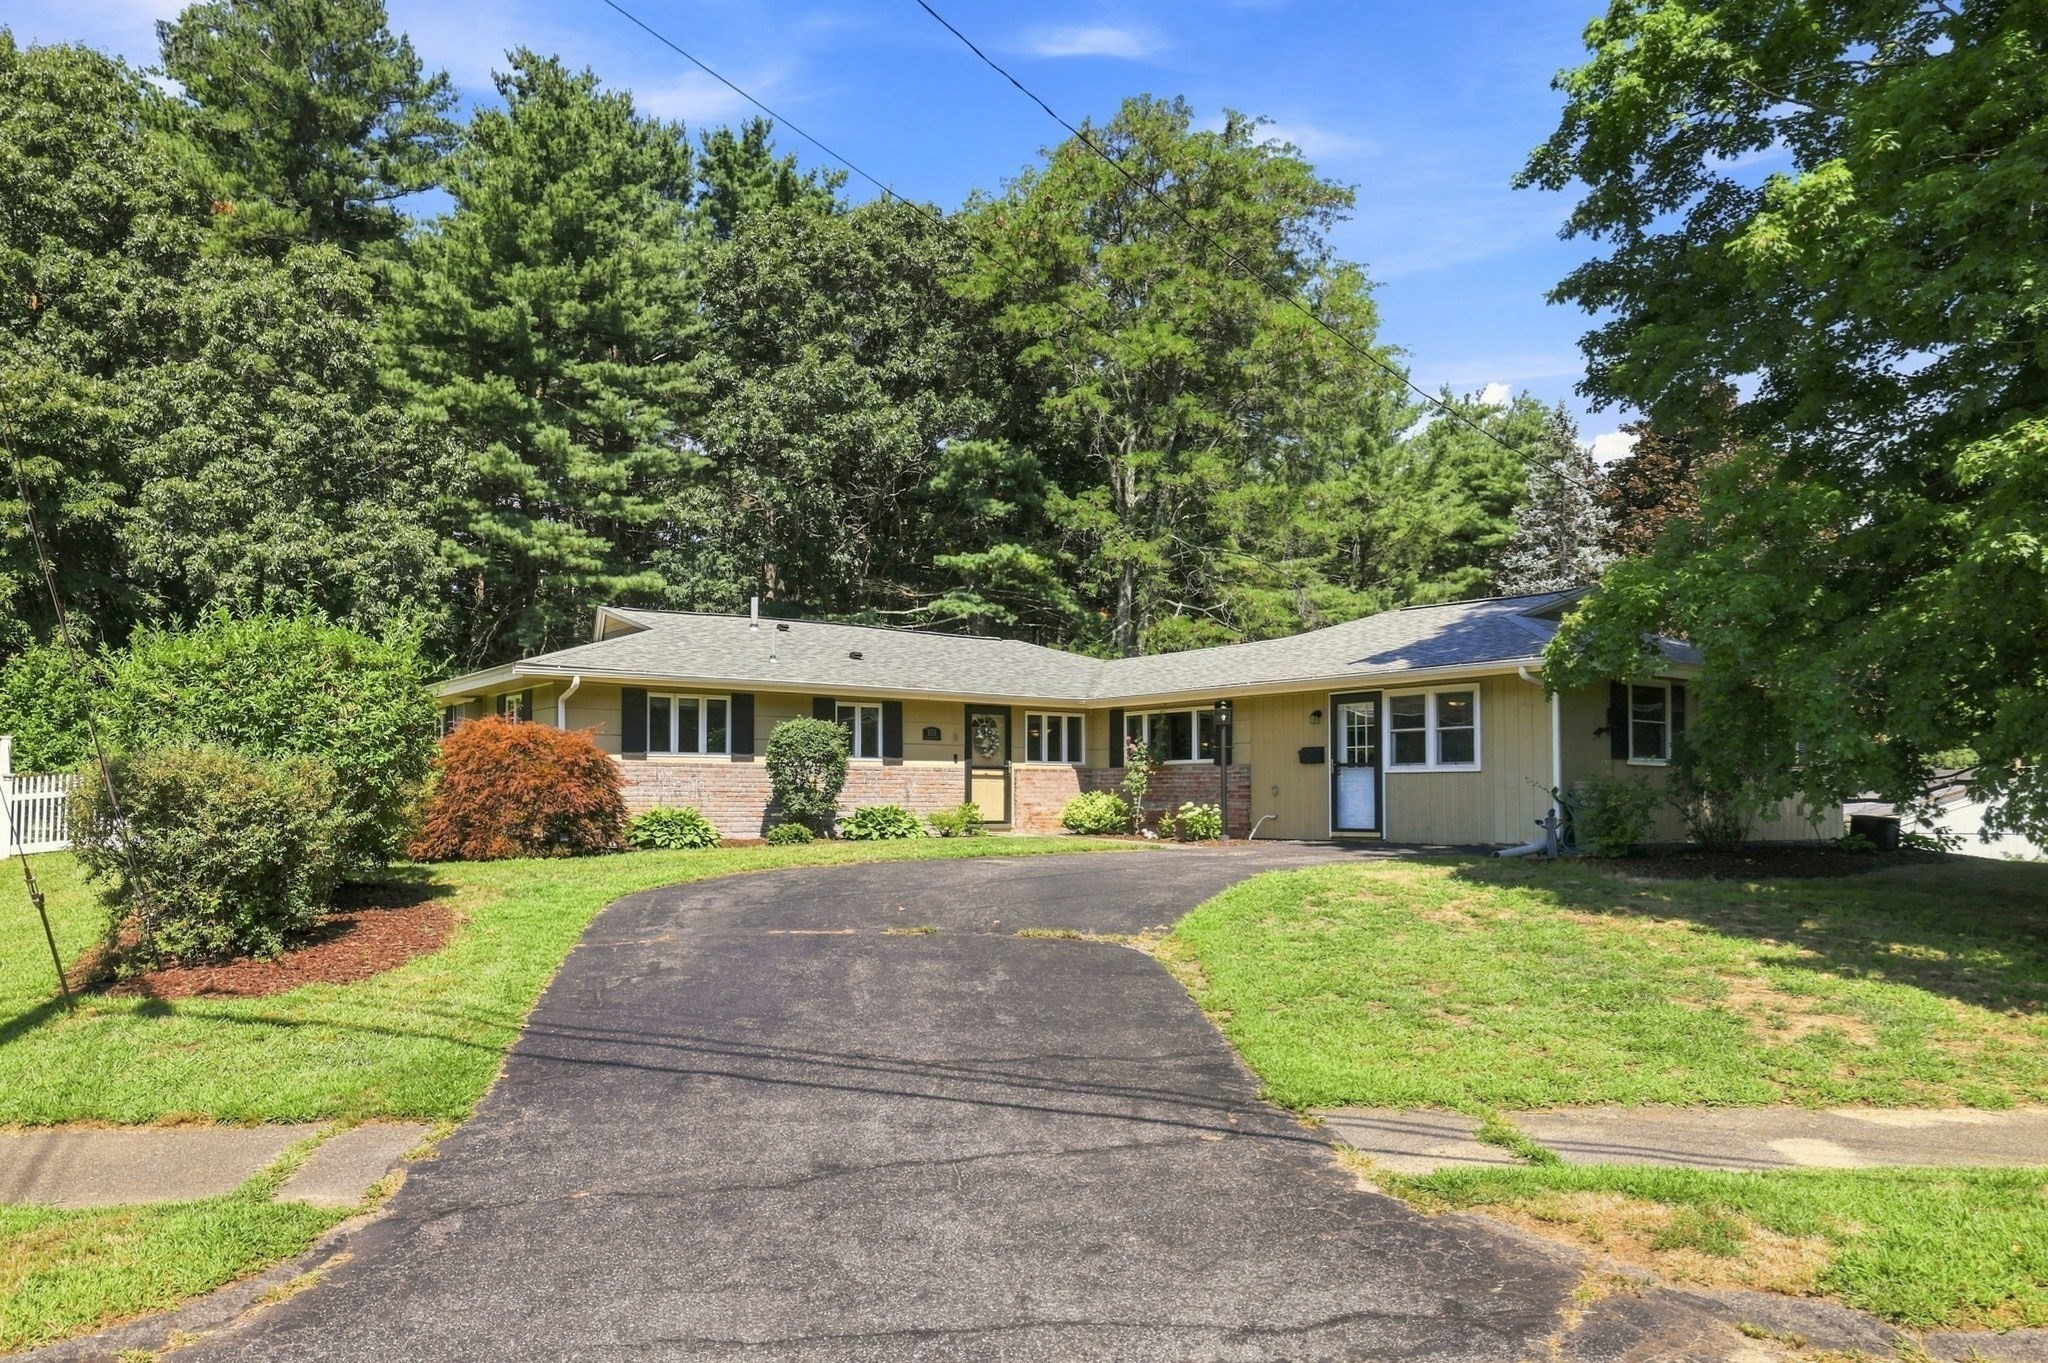
Wonderful, well-maintained, one owner, custom built multi-level home offering exceptional living space and many unique features. The main level includes a welcoming living room, dining room, kitchen with custom cabinetry and quartz countertops, two bedrooms, and a full bath. Upstairs, the spacious primary suite provides plenty of room for a king-sized bed, additional furnishings, and a sitting area. It also features a private bath, large walk-in closet, and access to an oversized attic for abundant storage.The finished lower level is perfect for entertaining, featuring a recreation room with a wet bar, quartz counter tops, beverage refrigerator, generous cabinet space and an adjoining lounge/game area. A large family room with a brick fireplace, updated half bath with laundry, garage access, and walk-out to the backyard complete this level. With much of the work already done, it also offers excellent potential for an ADU, subject to local requirements.Enjoy outdoor living on the spacious deck overlooking the beautifully maintained, fenced backyard with an irrigation system. Additional features include leased solar panels, four-zone heating with Nest controls, and keyless entry to both the home and garage.Ideally located across from Cushing Park on a quiet, low-traffic street with relaxing, water views. This home offers the perfect combination of peaceful living and convenient access to recreation.Showings begin at Open House, Saturday August 8, and Sunday August 9, 2026
Datos y características
Interior
- Cuartos en total
- 8
- Electrodomésticos
- Gas Water Heater, Range, Dishwasher, Disposal, Microwave, Refrigerator, Washer, Dryer, Vacuum System, Wine Cooler
- Pisos
- Wood, Tile, Carpet, Flooring - Stone/Ceramic Tile
- Chimeneas
- 1
- Lavandería
- In Basement, Electric Dryer Hookup
- Sótano
- Full, Finished, Walk-Out Access, Garage Access
- Características interiores
- Countertops - Upgraded, Wet bar, Bonus Room, Central Vacuum, Wet Bar, Walk-up Attic
Sistemas y servicios
- Calefacción
- Baseboard, Natural Gas
- Aire acondicionado
- Window Unit(s), Whole House Fan
- Agua
- Public
- Alcantarillado
- Public Sewer
- Electricidad
- Circuit Breakers
- Servicios
- for Electric Range, for Electric Oven, for Electric Dryer
Exterior y estacionamiento
- Estacionamiento
- Under, Garage Door Opener, Paved Drive, Off Street, Paved
- Espacios de garaje
- 1
- Estacionamiento total
- 5
- Características exteriores
- Deck, Deck - Vinyl, Deck - Composite, Covered Patio/Deck, Rain Gutters, Storage, Sprinkler System, Screens, Fenced Yard
- Patio y porche
- Deck, Deck - Vinyl, Deck - Composite, Covered
Construcción
- Materiales de construcción
- Frame
- Cimentación
- Concrete Perimeter
- Techo
- Shingle
- Año de construcción
- 1982
Riesgo de inundación
Ubicación
Courtesy of Welcome Home Realty, LLC
MLS #: 73560527 · Actualizado: 18 de agosto de 2026
Los datos de las propiedades provienen en parte de MLS PIN y PrimeMLS/NEREN y son para uso personal y no comercial de los consumidores. La información se considera confiable pero no está garantizada.
También te puede gustar