En Venta · Casa Unifamiliar
14 Fiske Pond Road
Holliston, MA 01746
$2,300,000
$401 por pie²
- 5
- habitaciones
- 5
- baños
- 5,740
- pies²
Pago estimado: $12,169/mes Estimado. Incluye impuestos y seguro.
- Terreno (pies²)
- 69,696
- Año de Construcción
- 2025
- Tipo
- Casa Unifamiliar
- Estado
- En Venta
- Impuestos (2025)
- $4,667
- Valor catastral
- $0
- HOA
- $490/mes
- Días en el Mercado
- 186
Sobre esta casa
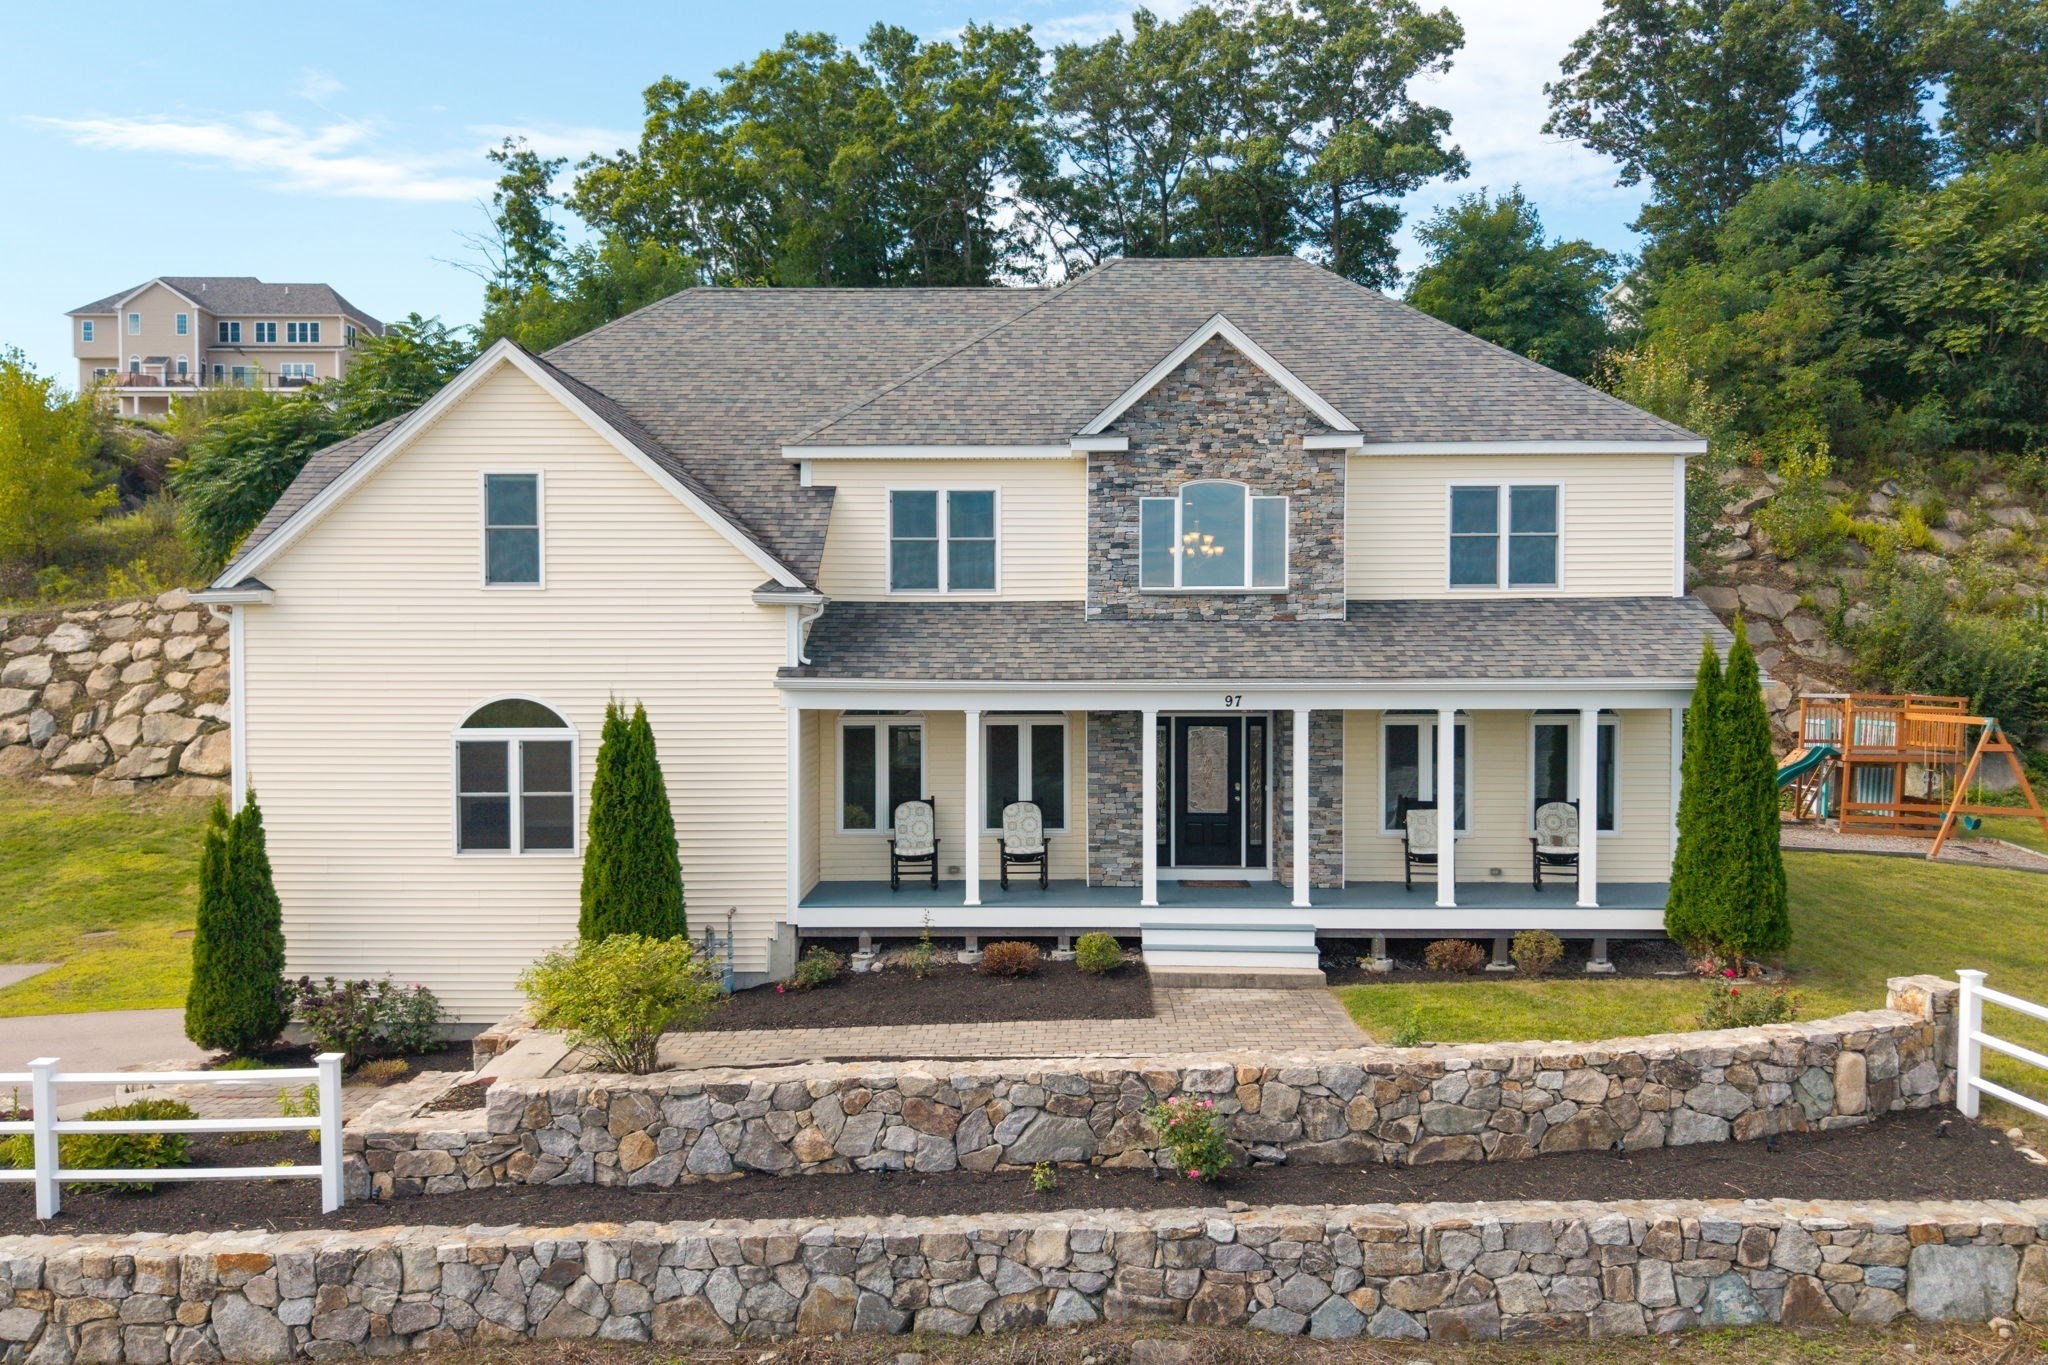
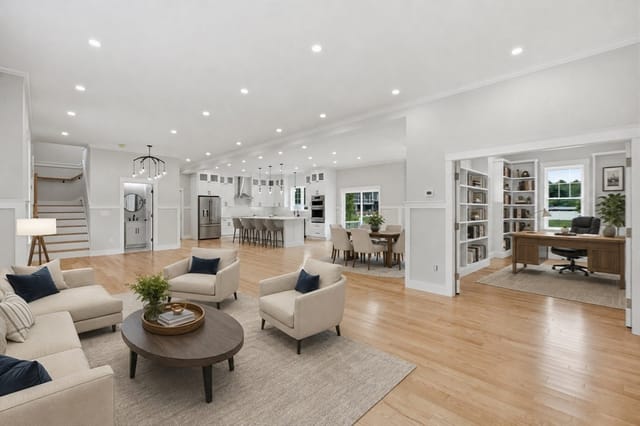
Welcome to 14 Fiske Pond Road! A dream home built w/the most unparalleled attention to detail, millwork & craftsmanship. The 5BR, 5BA house will appeal to today's modern families, multi-generational families, down sizers, & empty-nesters w/1st & 2nd floor primary options. The 1st floor open concept is the heart of the home w/soaring ceilings & natural light pouring in.The kitchen has SS high end appliances, walk-in custom pantry, 92 bottle wine chiller, 6 burner range, wall oven, center island & leads to LR w/gas FP, and DR. The primary BR is its own oasis w/luxurious spa BA & custom walk-in closet. 2nd BR/office & full BA also on 1st .The mudroom & laundry are have radiant floors & lead to 3 car garage. The 2nd floor is a surprise! 3 BR's (two ensuite), a 2nd FR w/gas FP, wet bar & vaulted ceilings + generous bonus room. 9ft ceilings. All BA's have radiant heat, speakers in most of house, fire pit. Conveniently located <10 miles many town centers: Sherborn, Dover, Natick, Wellesley.
Datos y características
Interior
- Cuartos en total
- 10
- Electrodomésticos
- Water Heater, Range, Oven, Dishwasher, Disposal, Microwave, Refrigerator, Washer, Dryer, Range Hood
- Pisos
- Wood, Tile, Hardwood, Stone / Slate, Flooring - Hardwood, Flooring - Stone/Ceramic Tile
- Chimeneas
- 2
- Lavandería
- Flooring - Stone/Ceramic Tile, Main Level, Gas Dryer Hookup, Sink, First Floor, Electric Dryer Hookup, Washer Hookup
- Sótano
- Full, Radon Remediation System, Unfinished
- Características interiores
- Cathedral Ceiling(s), Vaulted Ceiling(s), Closet/Cabinets - Custom Built, Bathroom - Full, Bathroom - Tiled With Tub & Shower, Bonus Room, Mud Room, Bathroom, Wet Bar
Sistemas y servicios
- Calefacción
- Radiant, Heat Pump, Propane
- Aire acondicionado
- Central Air
- Agua
- Public
- Alcantarillado
- Inspection Required for Sale, Private Sewer
- Servicios
- for Gas Range, for Gas Oven, for Electric Dryer, Washer Hookup
Exterior y estacionamiento
- Estacionamiento
- Attached, Garage Door Opener, Paved Drive, Shared Driveway, Driveway, Paved
- Espacios de garaje
- 3
- Estacionamiento total
- 6
- Características exteriores
- Patio, Rain Gutters, Sprinkler System
- Patio y porche
- Patio
Construcción
- Estilo arquitectónico
- Colonial
- Materiales de construcción
- Frame
- Cimentación
- Concrete Perimeter
- Techo
- Wood
- Año de construcción
- 2025
Riesgo de inundación
Ubicación
Courtesy of Coldwell Banker Realty - Wellesley
MLS #: 73570164 · Actualizado: 4 de septiembre de 2026
Los datos de las propiedades provienen en parte de MLS PIN y PrimeMLS/NEREN y son para uso personal y no comercial de los consumidores. La información se considera confiable pero no está garantizada.
También te puede gustar