En Venta · Casa Unifamiliar
63 Jamestown Road
Leominster, MA 01453
Rebaja: $19,901
$694,999
$714,900
$211 por pie²
- 4
- habitaciones
- 2.5
- baños
- 3,292
- pies²
Pago estimado: $4,370/mes Estimado. Incluye impuestos y seguro.
- Terreno (pies²)
- 10,750
- Año de Construcción
- 1986
- Tipo
- Casa Unifamiliar
- Estado
- En Venta
- Impuestos (2026)
- $8,472
- Valor catastral
- $620,200
- Días en el Mercado
- 41
Sobre esta casa
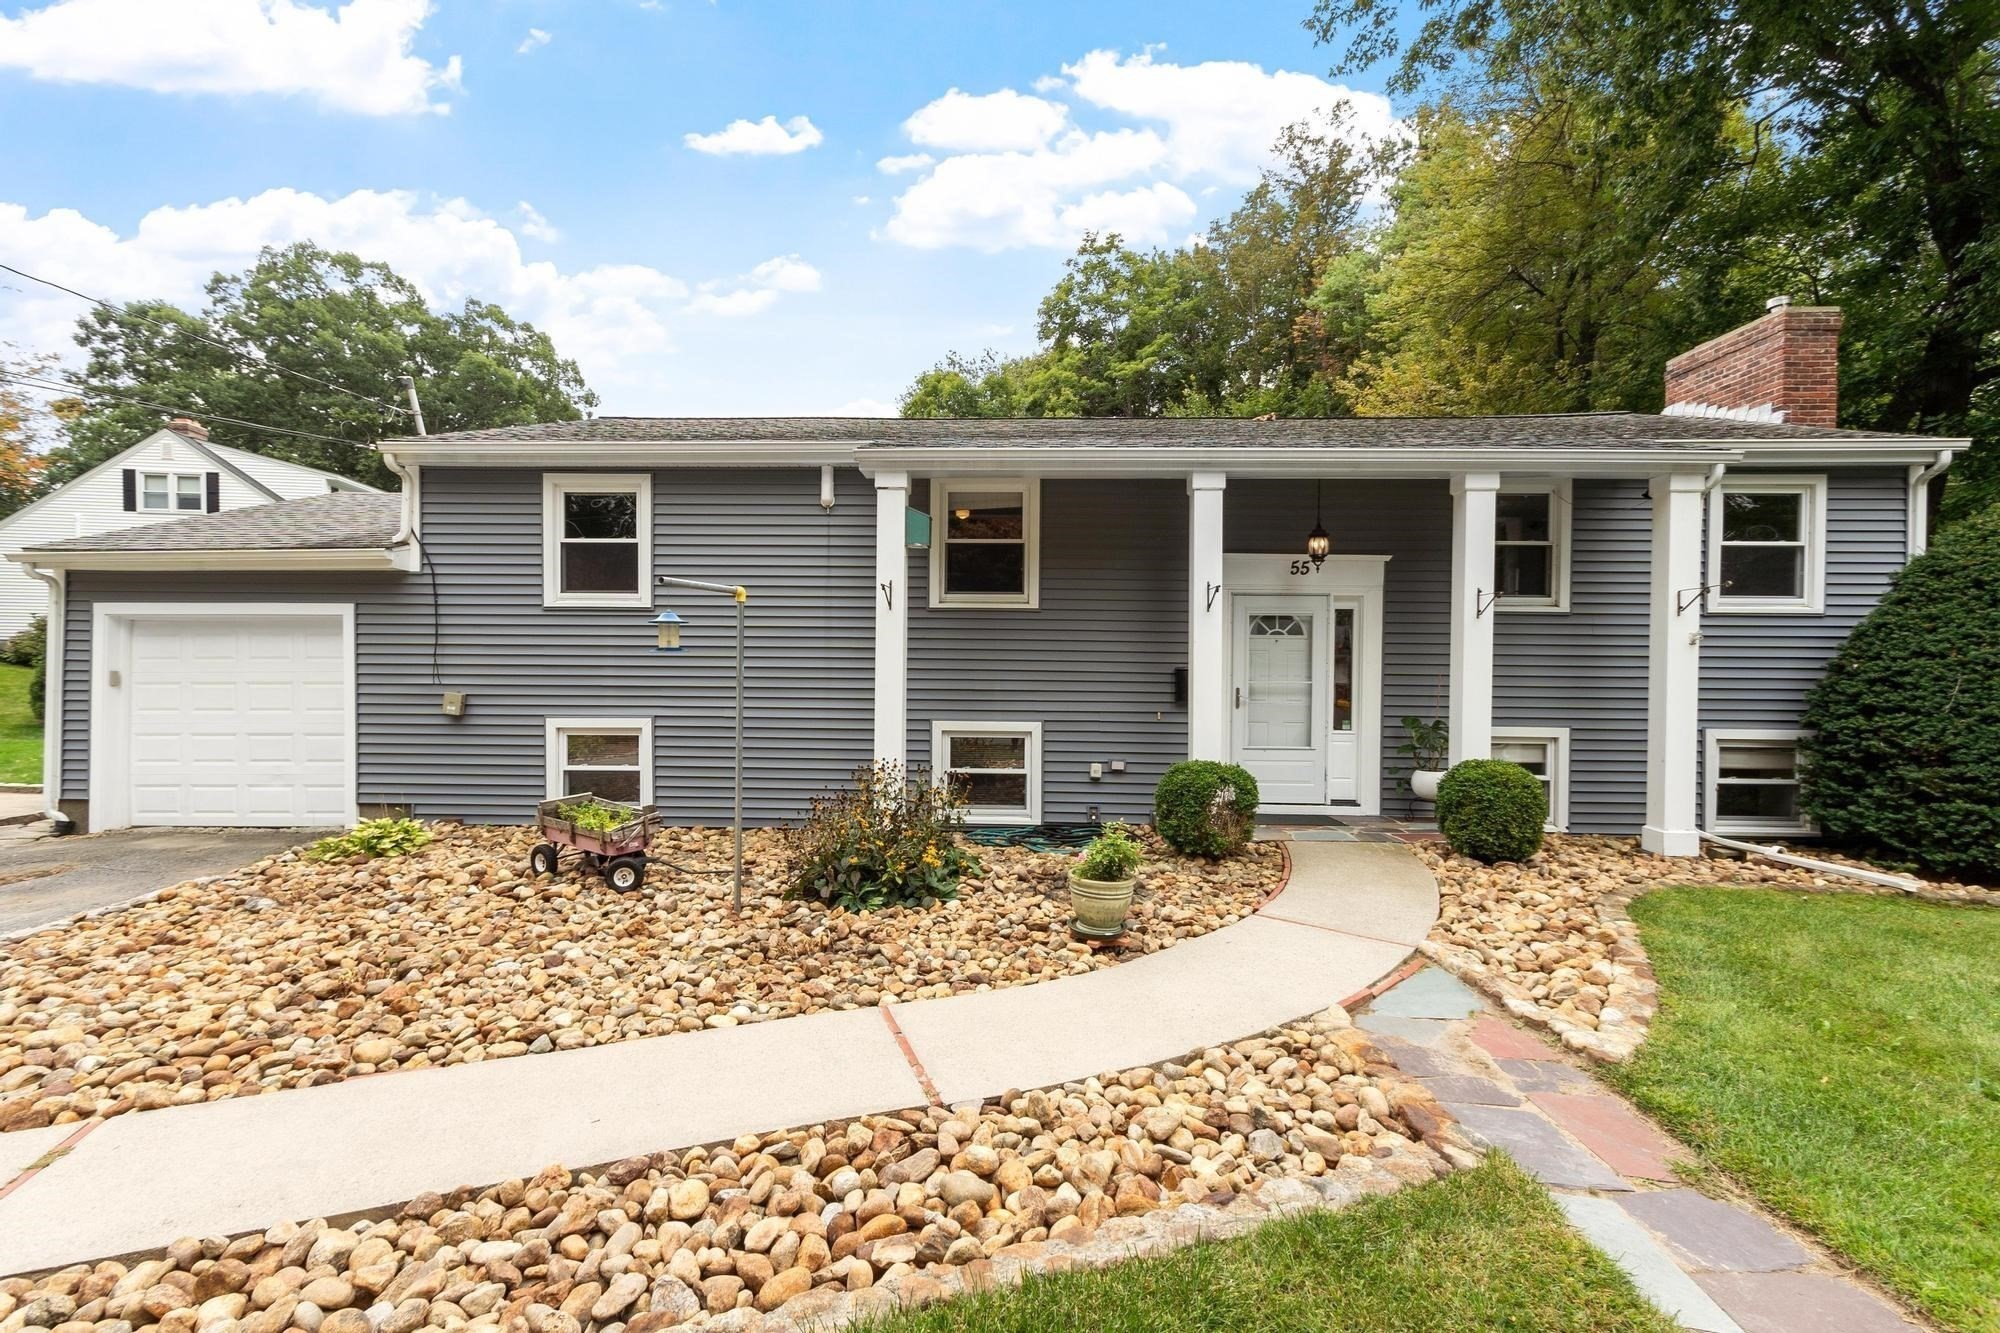
Welcome to this exceptional and spacious Colonial home in the Jamestown Commons neighborhood! Perfectly combining timeless architecture with modern indoor-outdoor living, this home has space for everyone! Enter inside to find gleaming hardwood floors flowing throughout the main living areas. Cozy up by the classic brick fireplace in the inviting living room, or entertain guests in the sunlit dining room, which features soaring cathedral ceilings and elegant French doors. The expansive family room is designed for leisure, featuring recessed lighting, a bar, a pool table, and direct access to the outdoor living area. A dedicated home office provides the perfect space for remote work or study. Upstairs, the primary suite serves as a true private retreat, featuring two generous walk-in closets along with an ensuite full bath featuring a double vanity, separate shower stall, and a relaxing soaking tub. Rounding out the second floor are three generous additional bedrooms accompanied by a full bath. An attached, side-entry two-car garage paired with a spacious paved driveway offers ample parking and curb appeal. Enjoy seamless outdoor living year-round. Relax on the screened porch, host gatherings on the durable composite deck, or enjoy peace of mind in the fully fenced back yard. Family room, office and breakfast room have fully wired for in home computer network.
Datos y características
Interior
- Cuartos en total
- 11
- Electrodomésticos
- Water Heater, Range, Oven, Dishwasher, Microwave, Refrigerator, Washer, Dryer
- Pisos
- Carpet, Laminate, Hardwood, Flooring - Hardwood
- Chimeneas
- 1
- Lavandería
- Electric Dryer Hookup, Washer Hookup, Second Floor
- Sótano
- Full, Partially Finished, Interior Entry, Bulkhead
- Características interiores
- Office, High Speed Internet
Sistemas y servicios
- Calefacción
- Baseboard, Oil
- Aire acondicionado
- Wall Unit(s)
- Agua
- Public
- Alcantarillado
- Public Sewer
- Electricidad
- Circuit Breakers
- Servicios
- for Electric Range, for Electric Dryer, Washer Hookup
Exterior y estacionamiento
- Estacionamiento
- Attached, Garage Door Opener, Garage Faces Side, Paved Drive, Off Street, Paved
- Espacios de garaje
- 2
- Estacionamiento total
- 6
- Características exteriores
- Porch, Porch - Enclosed, Porch - Screened, Deck - Composite, Fenced Yard
- Patio y porche
- Porch, Porch - Enclosed, Screened, Deck - Composite
Construcción
- Estilo arquitectónico
- Colonial
- Materiales de construcción
- Frame
- Cimentación
- Concrete Perimeter
- Techo
- Shingle
- Año de construcción
- 1986
Riesgo de inundación
Ubicación
Courtesy of Lamacchia Realty, Inc.
MLS #: 73562548 · Actualizado: 22 de septiembre de 2026
Los datos de las propiedades provienen en parte de MLS PIN y PrimeMLS/NEREN y son para uso personal y no comercial de los consumidores. La información se considera confiable pero no está garantizada.
También te puede gustar