En Venta · Casa Unifamiliar
3 Sandpiper Dr
Westport, MA 02790
Rebaja: $290,000
$2,100,000
$2,390,000
$711 por pie²
- 3
- habitaciones
- 2.5
- baños
- 2,955
- pies²
Pago estimado: $11,497/mes Estimado. Incluye impuestos y seguro.
- Terreno (pies²)
- 90,605
- Año de Construcción
- 1997
- Tipo
- Casa Unifamiliar
- Estado
- En Venta
- Impuestos (2026)
- $8,736
- Valor catastral
- $1,219,400
- Días en el Mercado
- 80
Sobre esta casa
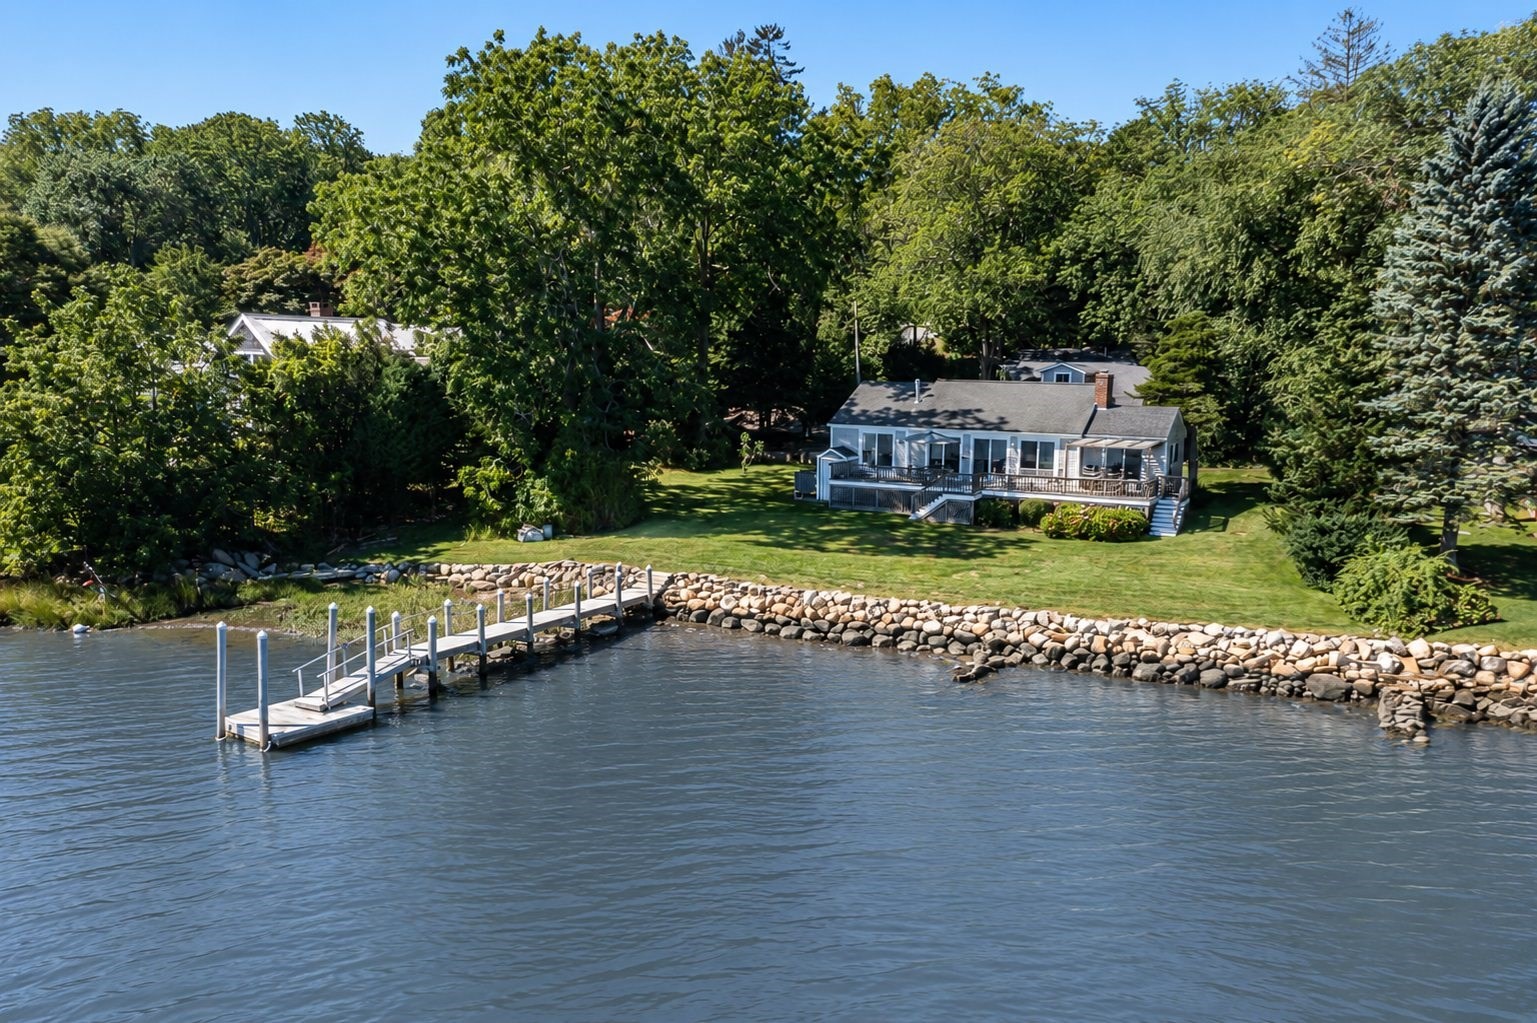
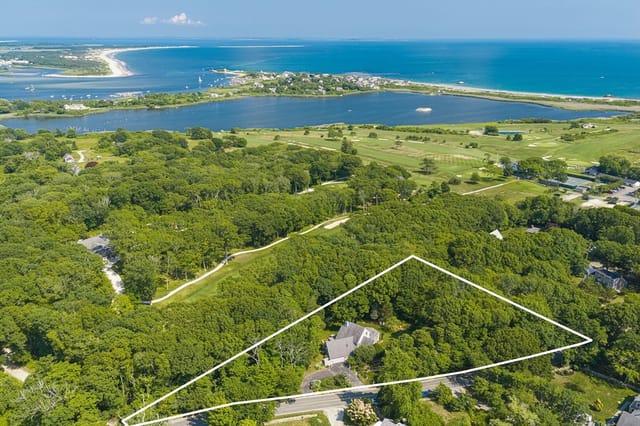
Experience waterfront living on the scenic East Branch of the Westport River. Privately set back approximately 500 feet from a quiet, horseshoe road, this exceptional property offers a rare blend of privacy, tranquility, and picturesque river views. The open-concept design features a sun-filled kitchen, spacious bedrooms, cathedral ceilings, and a primary suite with a private balcony overlooking the beautifully landscaped grounds and river. Enjoy outdoor living on the spacious deck, stone patio, or walk down to your private dock while kayakers and small boats drift by. Take a leisurely stroll along scenic Drift Road to the Head Town Landing Country Store for fresh coffee and homemade doughnuts. Private and public beaches are only minutes away. Whether you're entertaining guests, relaxing by the water, or simply taking in the peaceful surroundings, this remarkable property offers the perfect balance of waterfront beauty and privacy in one of Westport's most desirable settings
Datos y características
Interior
- Cuartos en total
- 6
- Electrodomésticos
- Gas Water Heater, Water Heater, Leased Water Heater, Range, Dishwasher, Microwave, Refrigerator, Washer, Dryer, Water Treatment, Plumbed For Ice Maker
- Pisos
- Wood, Tile, Carpet, Hardwood
- Chimeneas
- 1
- Lavandería
- In Basement, Gas Dryer Hookup, Washer Hookup
- Sótano
- Full, Partially Finished, Interior Entry, Garage Access, Concrete
- Características interiores
- Internet Available - Broadband, Internet Available - Unknown
Sistemas y servicios
- Calefacción
- Central, Forced Air, Natural Gas, Solar
- Aire acondicionado
- Central Air
- Agua
- Private
- Alcantarillado
- Inspection Required for Sale, Private Sewer
- Electricidad
- 220 Volts, Circuit Breakers, 200+ Amp Service, Generator Connection
- Servicios
- for Gas Range, for Electric Range, for Gas Oven, for Gas Dryer, Washer Hookup, Icemaker Connection, Generator Connection
Exterior y estacionamiento
- Estacionamiento
- Attached, Garage Door Opener, Heated Garage, Storage, Workshop in Garage, Garage Faces Side, Insulated, Oversized, Paved Drive, Off Street, Paved
- Espacios de garaje
- 3
- Estacionamiento total
- 13
- Características exteriores
- Porch, Deck, Deck - Composite, Patio, Balcony, Rain Gutters, Storage, Decorative Lighting, Garden, Invisible Fence, Stone Wall
- Patio y porche
- Porch, Deck, Deck - Composite, Patio
Construcción
- Estilo arquitectónico
- Colonial
- Materiales de construcción
- Frame
- Cimentación
- Concrete Perimeter, Irregular
- Techo
- Shingle
- Año de construcción
- 1997
Riesgo de inundación
Ubicación
Courtesy of NE Real Estate Services
MLS #: 73543263 · Actualizado: 18 de septiembre de 2026
Los datos de las propiedades provienen en parte de MLS PIN y PrimeMLS/NEREN y son para uso personal y no comercial de los consumidores. La información se considera confiable pero no está garantizada.
También te puede gustar