En Venta · Casa Unifamiliar
12 Roosevelt Pl
Newburyport, MA 01950
Rebaja: $105,000
$3,095,000
$3,200,000
$642 por pie²
- 4
- habitaciones
- 5
- baños
- 4,818
- pies²
Pago estimado: $17,855/mes Estimado. Incluye impuestos y seguro.
- Terreno (pies²)
- 12,937
- Año de Construcción
- 2025
- Tipo
- Casa Unifamiliar
- Estado
- En Venta
- Impuestos (2026)
- $24,654
- Valor catastral
- $2,612,200
- Días en el Mercado
- 129
Sobre esta casa
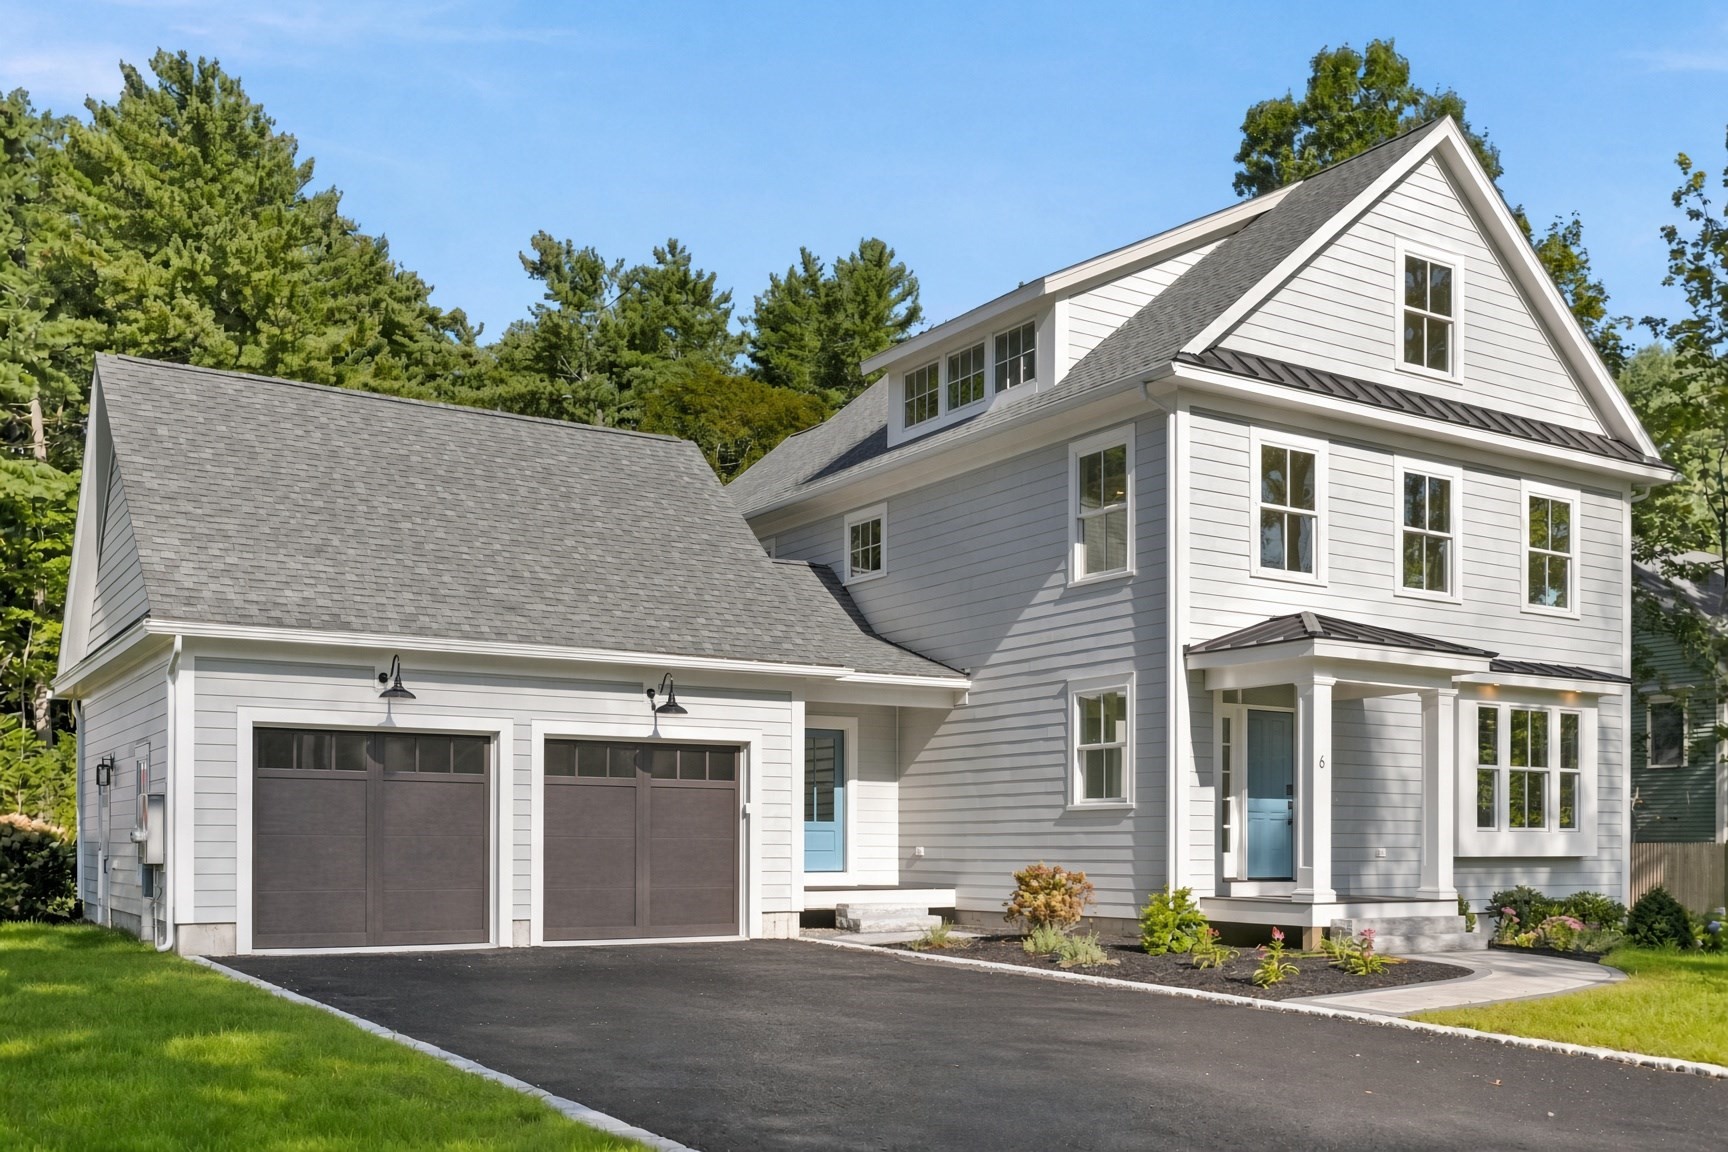
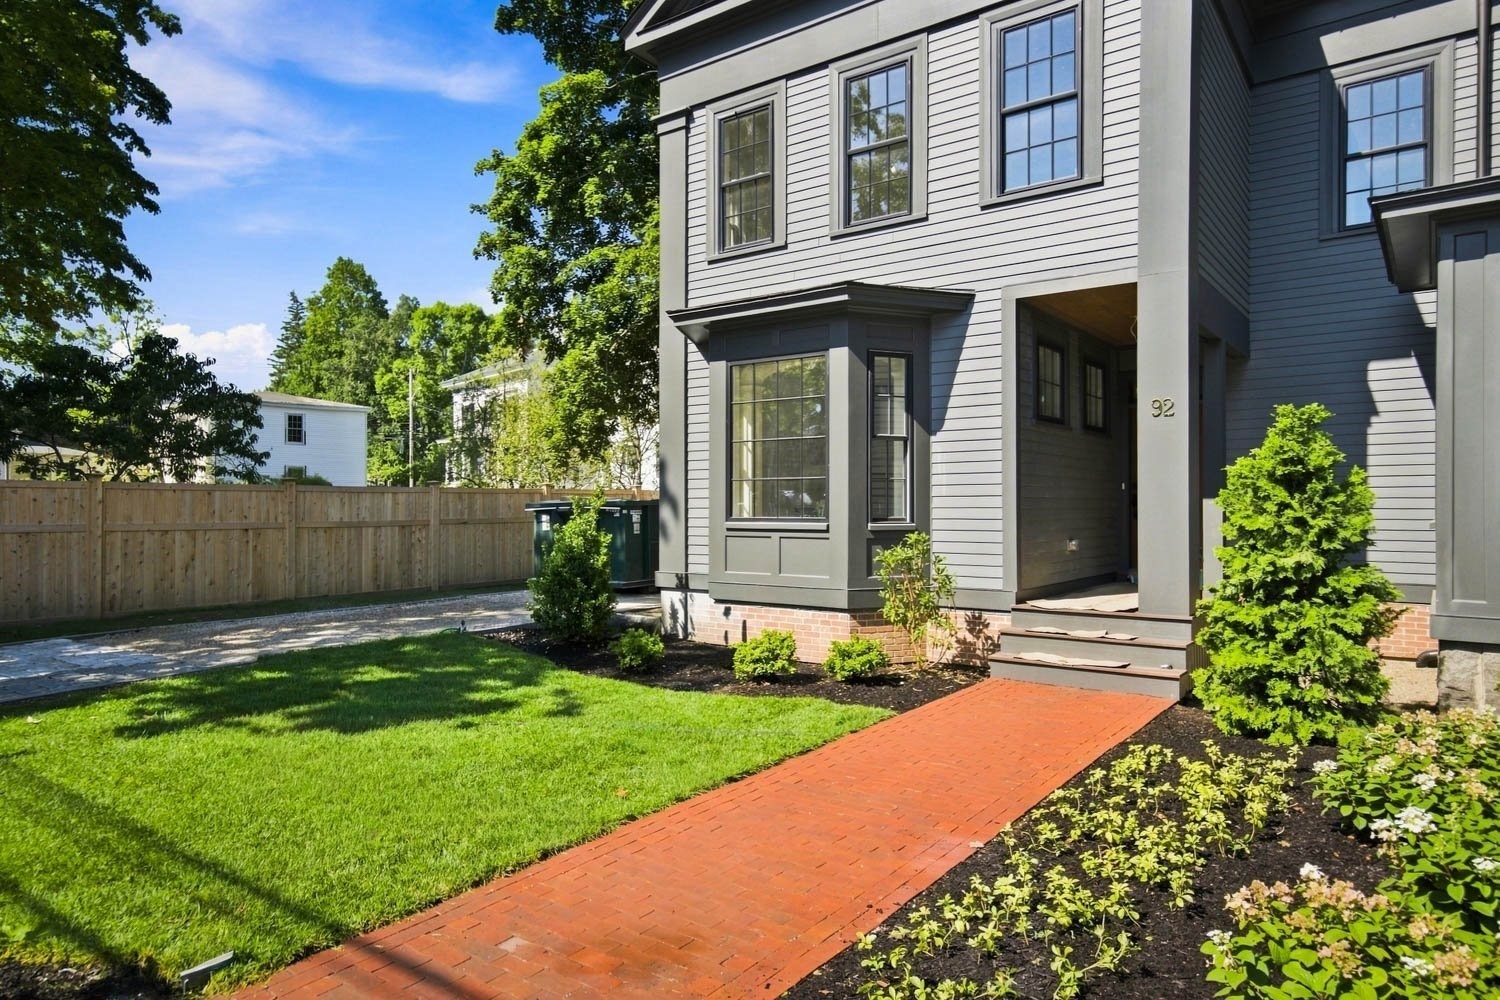
Welcome to 12 Roosevelt Place, Newburyport's finest new construction, where custom craftsmanship meets effortless modern living. Sunlight pours through an open floor plan defined by clean lines, warm textures, and rooms that flow as beautifully as they function. The chef's kitchen anchors it all: a Viking range beneath an artisan Italian plaster hood, Sub-Zero refrigeration, a custom pantry, and a generous island opening to the living room. A refined dining room, a soaring vaulted walk-out sunroom, two fireplaces, a mudroom, and a half bath complete the main level. Upstairs, a light-filled hall leads to the vaulted primary suite with spa-inspired bath and expansive walk-in closet, a second en-suite bedroom, two more spacious bedrooms, and laundry. The grand upper loft with half bath is a private sanctuary made for entertaining or unwinding. Below, a finished lower level delivers an office, great room, bar, and full bath. Two-car garage and large, private fenced yard complete the home.
Datos y características
Interior
- Cuartos en total
- 9
- Electrodomésticos
- Gas Water Heater, Range, Dishwasher, Refrigerator, Freezer, Washer, Dryer, Wine Refrigerator, Second Dishwasher, Wine Cooler
- Pisos
- Wood, Hardwood, Engineered Hardwood, Flooring - Engineered Hardwood, Laminate
- Chimeneas
- 2
- Lavandería
- Dryer Hookup - Electric, Washer Hookup, Second Floor
- Características interiores
- Bathroom - Half, Vaulted Ceiling(s), Open Floorplan, Recessed Lighting, Ceiling - Half-Vaulted, Decorative Molding, Bathroom - Full, Countertops - Upgraded, Wet bar, Cable Hookup, Great Room, Bonus Room, Home Office, Exercise Room
Sistemas y servicios
- Calefacción
- Forced Air, Radiant, Heat Pump
- Aire acondicionado
- Central Air
- Agua
- Public
- Alcantarillado
- Public Sewer
- Electricidad
- 200+ Amp Service
- Servicios
- for Gas Range
Exterior y estacionamiento
- Estacionamiento
- Attached, Off Street
- Espacios de garaje
- 2
- Estacionamiento total
- 6
- Características exteriores
- Porch, Patio, Rain Gutters, Fenced Yard
- Patio y porche
- Porch, Patio
Construcción
- Estilo arquitectónico
- Colonial, Contemporary
- Materiales de construcción
- Frame
- Cimentación
- Concrete Perimeter
- Techo
- Shingle
- Año de construcción
- 2025
Riesgo de inundación
Ubicación
Courtesy of RE/MAX Bentley's
MLS #: 73512846 · Actualizado: 11 de septiembre de 2026
Los datos de las propiedades provienen en parte de MLS PIN y PrimeMLS/NEREN y son para uso personal y no comercial de los consumidores. La información se considera confiable pero no está garantizada.
También te puede gustar