En Venta · Casa Unifamiliar
244 Ocean Avenue
Marblehead, MA 01945
Rebaja: $100,000
$3,650,000
$3,750,000
$585 por pie²
- 4
- habitaciones
- 5.5
- baños
- 6,241
- pies²
Pago estimado: $21,114/mes Estimado. Incluye impuestos y seguro.
- Terreno (pies²)
- 22,999
- Año de Construcción
- 1960
- Tipo
- Casa Unifamiliar
- Estado
- En Venta
- Impuestos (2026)
- $30,096
- Valor catastral
- $3,503,600
- Días en el Mercado
- 110
Sobre esta casa
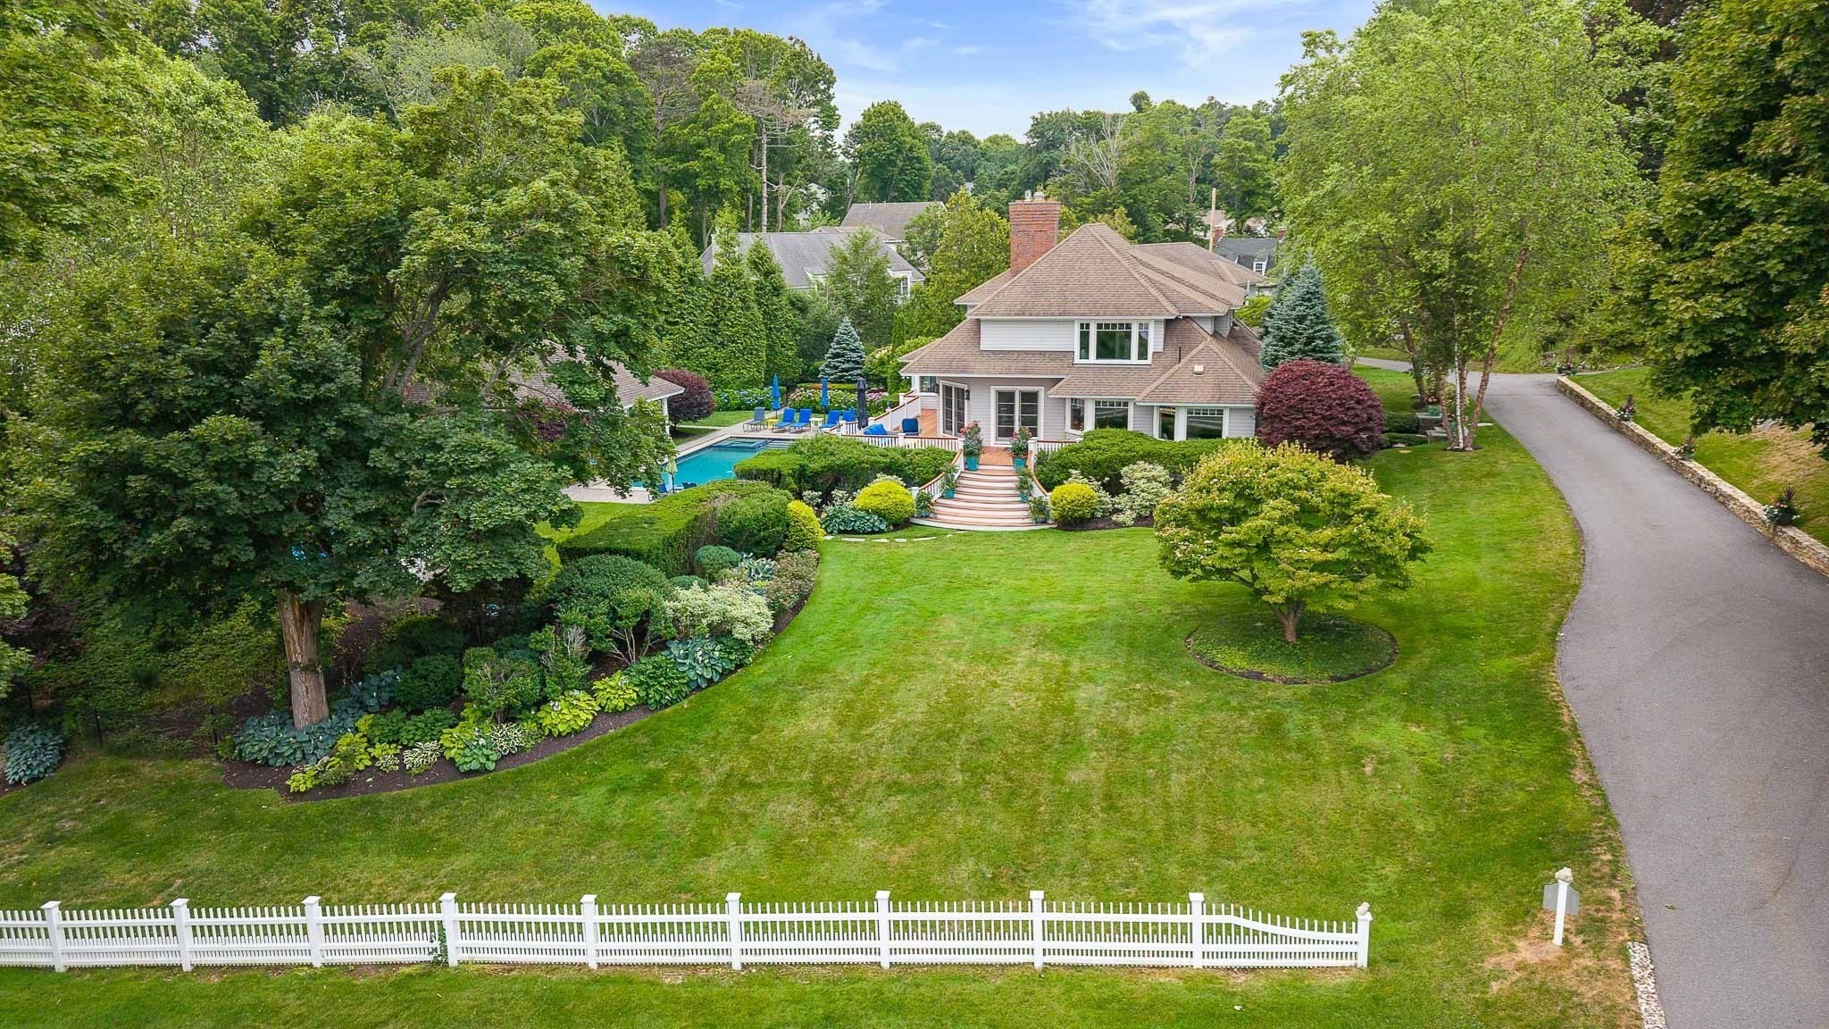
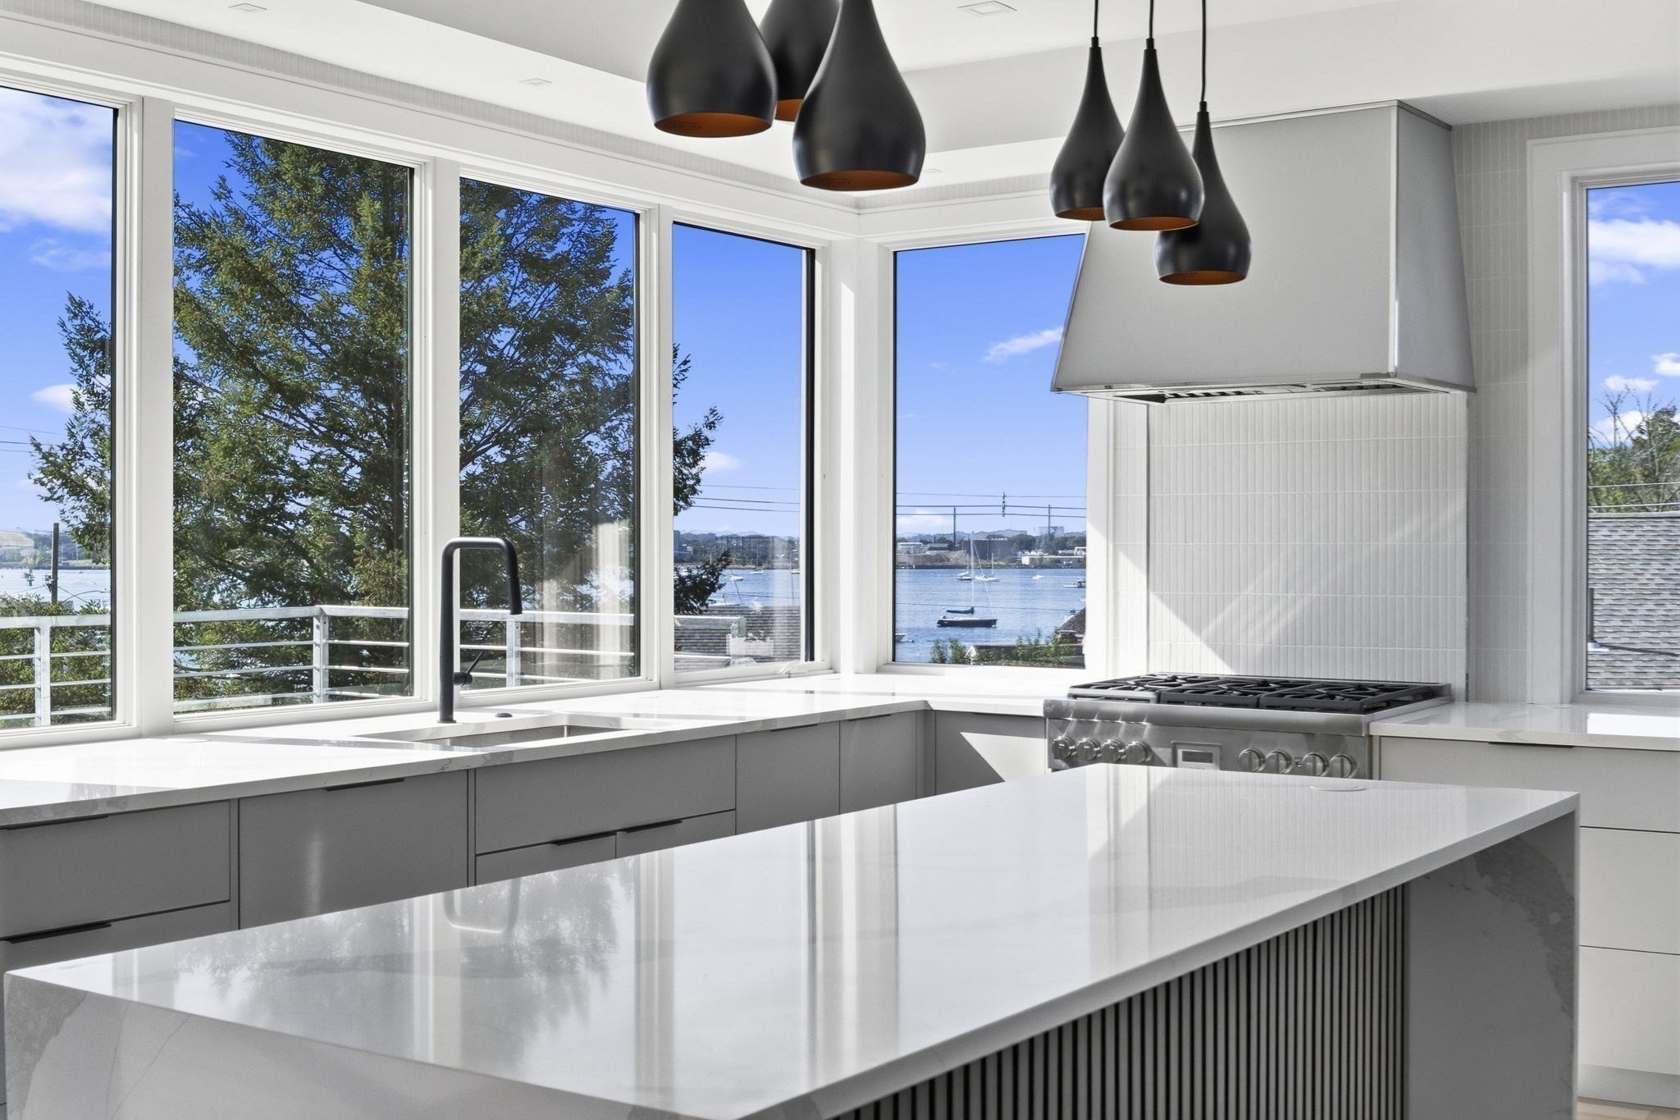
Spacious and bright Marblehead Neck home with ocean views, deeded beach rights and a separate waterfront lot that is included with the sale. The main living areas are open-concept and perfect for entertaining! The dramatic primary suite has cathedral ceilings, a spacious sun-lit solarium, a luxurious marble bathroom and a separate fire-placed whirlpool/spa room. The home has 3 other bedrooms (one which can be a home office) plus a guest/au pair/in-law suite. Some of the many amenities include; the flexibility of the open living room/dining room/sitting room combination, 5 1/2 bathrooms, large fire-placed family room, numerous decks with ocean views, large sauna, exercise room, heated outdoor pool, fire-placed recreation room and heated 2-car attached garage. The property has deeded Beach Rights just steps away and owns an ocean-front parcel of land across the street on Ocean Avenue.
Datos y características
Interior
- Cuartos en total
- 12
- Electrodomésticos
- Gas Water Heater, Water Heater, Range, Oven, Dishwasher, Disposal, Microwave, Refrigerator, Washer, Dryer, Range Hood, Instant Hot Water, Stainless Steel Appliance(s)
- Pisos
- Wood, Tile, Carpet, Marble, Flooring - Stone/Ceramic Tile, Flooring - Marble, Flooring - Wall to Wall Carpet, Laminate
- Chimeneas
- 6
- Lavandería
- Dryer Hookup - Electric, Washer Hookup, Sink, Second Floor
- Sótano
- Full, Finished, Walk-Out Access, Interior Entry, Garage Access, Concrete
- Características interiores
- Bathroom - Half, Bathroom - Full, Bathroom - Tiled With Shower Stall, Cathedral Ceiling(s), Open Floorplan, Lighting - Overhead, Dining Area, Countertops - Stone/Granite/Solid, Cabinets - Upgraded, Closet, Wet bar, Steam / Sauna, Bathroom, Sun Room, Inlaw Apt., Exercise Room, Great Room, Sauna/Steam/Hot Tub, Wet Bar
Sistemas y servicios
- Calefacción
- Baseboard, Natural Gas, Fireplace
- Aire acondicionado
- Central Air
- Agua
- Public
- Alcantarillado
- Public Sewer
- Electricidad
- 220 Volts, Circuit Breakers
- Servicios
- for Gas Range
Exterior y estacionamiento
- Estacionamiento
- Attached, Garage Door Opener, Heated Garage, Off Street, Driveway
- Espacios de garaje
- 2
- Estacionamiento total
- 8
- Características exteriores
- Balcony - Exterior, Balcony / Deck, Deck, Deck - Composite, Patio, Balcony, Pool - Inground Heated, Professional Landscaping, Sprinkler System, Decorative Lighting, Fenced Yard
- Patio y porche
- Deck - Exterior, Deck, Deck - Composite, Patio
- Piscina
- Pool - Inground Heated
Construcción
- Materiales de construcción
- Frame, Stone
- Cimentación
- Concrete Perimeter
- Techo
- Shingle
- Año de construcción
- 1960
Riesgo de inundación
Ubicación
Courtesy of Gibson Sotheby's International Realty
MLS #: 73528472 · Actualizado: 20 de septiembre de 2026
Los datos de las propiedades provienen en parte de MLS PIN y PrimeMLS/NEREN y son para uso personal y no comercial de los consumidores. La información se considera confiable pero no está garantizada.
También te puede gustar