En Venta · Multifamiliar
170` Locust
Fall River, MA 02770
$1,525,000
$226 por pie²
- 16
- habitaciones
- 8
- baños
- 6,759
- pies²
Pago estimado: $8,779/mes Estimado. Incluye impuestos y seguro.
- Terreno (pies²)
- 4,029
- Año de Construcción
- 1991
- Tipo
- Multifamiliar
- Estado
- En Venta
- Impuestos (2026)
- $11,009
- Valor catastral
- $959,000
- Días en el Mercado
- 4
Sobre esta casa
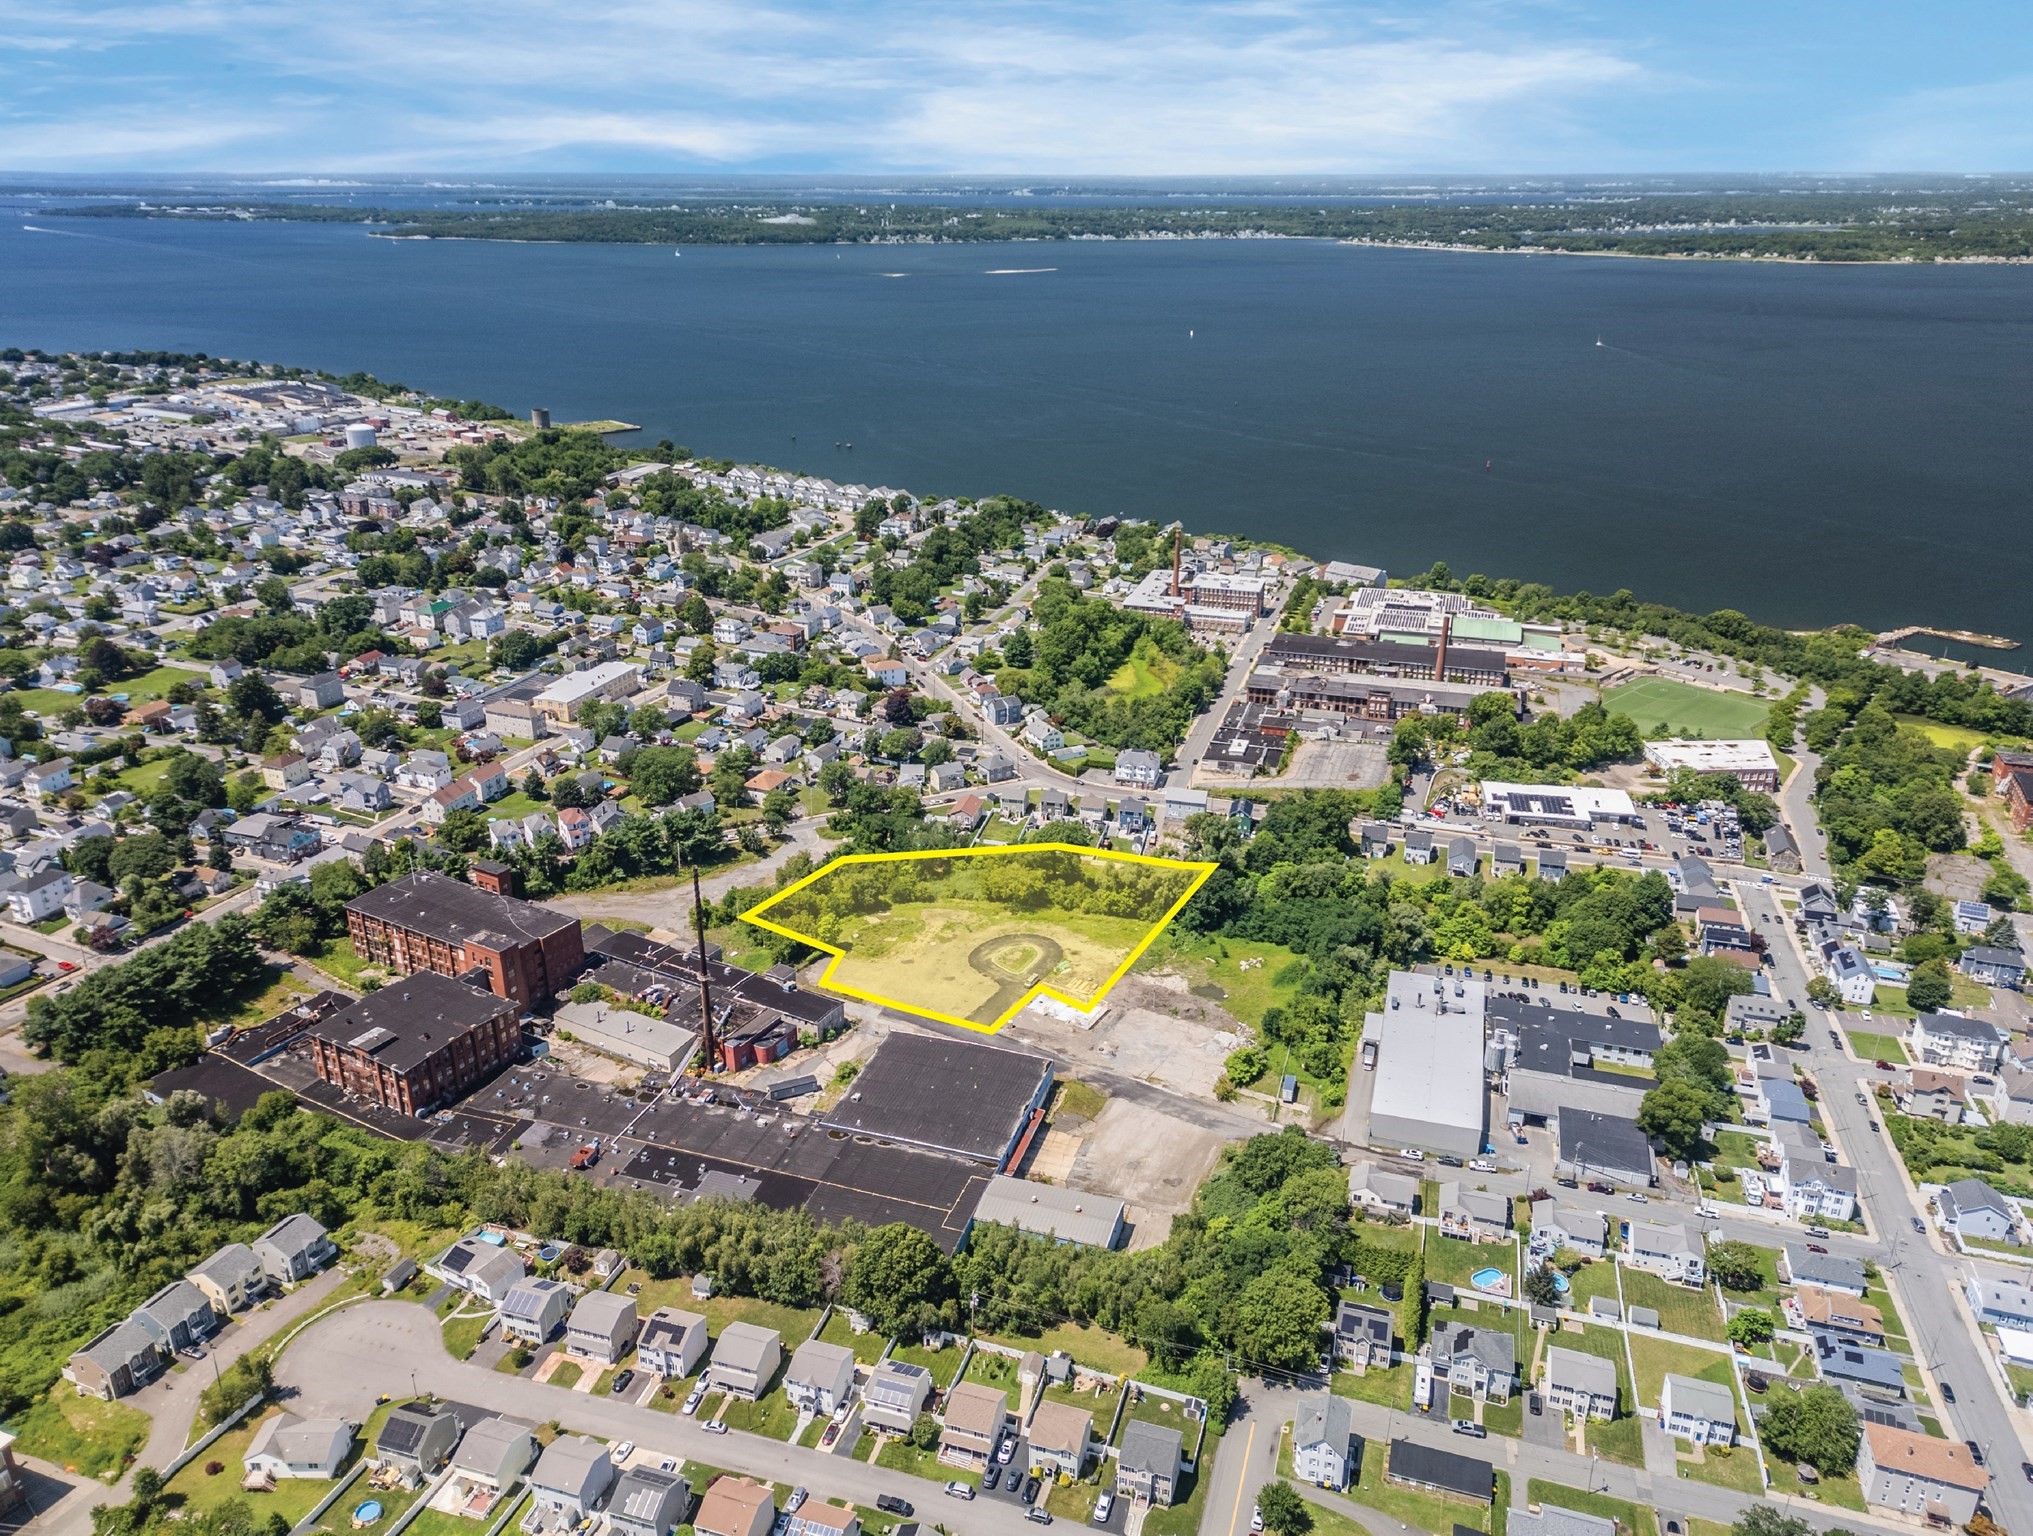
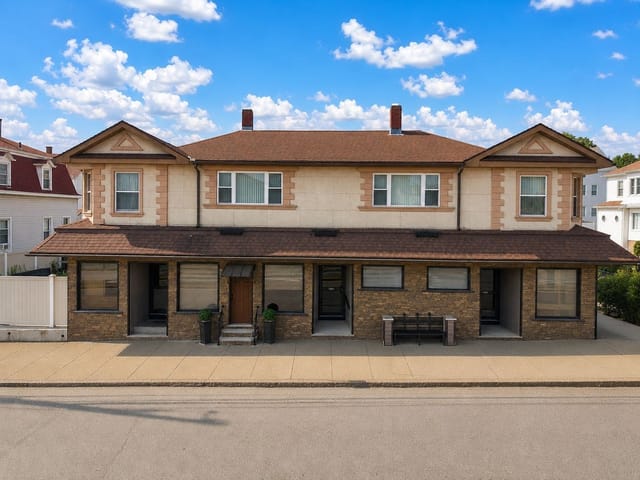
Presenting an exceptional multi-family property at 170 Locust, Fall River, MA, meticulously constructed in 1991. This expansive 6,759 square foot residence, in a ready-to-move-in condition, offers a compelling opportunity for discerning investors or those seeking a substantial primary residence with income potential. The property encompasses a remarkable sixteen bedrooms, providing extensive accommodation options. Each of these spaces offers versatility, suitable for private living quarters, home offices, or dedicated recreational areas, catering to a diverse range of needs. These facilities ensure comfort and convenience for all occupants, reflecting a design focused on practical living. Across its three distinct stories, the property provides a well-defined separation of spaces, enhancing privacy and functionality. This vertical distribution allows for varied living arrangements and maximizes the utilization of the generous 4,029 square foot lot. Stunning sunsets and Waterview's from the decks and private balconies. Less than a mile from the revitalized up and coming Boardwalk waterfront district and only a half mile from the new train station. Endless possibilities with this property. This inviting home represents a significant real estate opportunity, meriting a detailed personal viewing to fully appreciate its scale and potential. Seller to install brand new roof prior to closing.
Datos y características
Interior
- Cuartos en total
- 24
- Electrodomésticos
- Range, Microwave, Refrigerator, Range Hood
- Pisos
- Wood, Tile, Hardwood, Stone/Ceramic Tile
- Lavandería
- Washer & Dryer Hookup, Gas Dryer Hookup, Washer Hookup
- Sótano
- Full, Partially Finished, Walk-Out Access
- Características interiores
- Storage, Ceiling Fan(s), Crown Molding, Stone/Granite/Solid Counters, High Speed Internet, Upgraded Cabinets, Upgraded Countertops, Bathroom With Tub & Shower, Remodeled, Slider, Living Room, Kitchen
Sistemas y servicios
- Calefacción
- Natural Gas, Unit Control
- Agua
- Public
- Alcantarillado
- Public Sewer
- Electricidad
- Individually Metered
- Servicios
- for Gas Range, for Gas Oven, for Gas Dryer, Washer Hookup
Exterior y estacionamiento
- Características exteriores
- Balcony/Deck, Balcony, Rain Gutters
- Patio y porche
- Porch, Deck, Deck - Wood
Construcción
- Materiales de construcción
- Frame
- Cimentación
- Concrete Perimeter
- Techo
- Shingle
- Año de construcción
- 1991
Riesgo de inundación
Ubicación
Courtesy of Cheryl Darnbrough Real Estate
MLS #: 73577591 · Actualizado: 19 de septiembre de 2026
Los datos de las propiedades provienen en parte de MLS PIN y PrimeMLS/NEREN y son para uso personal y no comercial de los consumidores. La información se considera confiable pero no está garantizada.
También te puede gustar