En Venta · Casa Unifamiliar
17 Jacob Amsden Road
Westborough, MA 01581
$1,599,000
$245 por pie²
- 5
- habitaciones
- 4.5
- baños
- 6,514
- pies²
Pago estimado: $10,302/mes Estimado. Incluye impuestos y seguro.
- Terreno (pies²)
- 90,169
- Año de Construcción
- 1992
- Tipo
- Casa Unifamiliar
- Estado
- En Venta
- Impuestos (2026)
- $24,803
- Valor catastral
- $1,557,000
- Días en el Mercado
- 111
Sobre esta casa
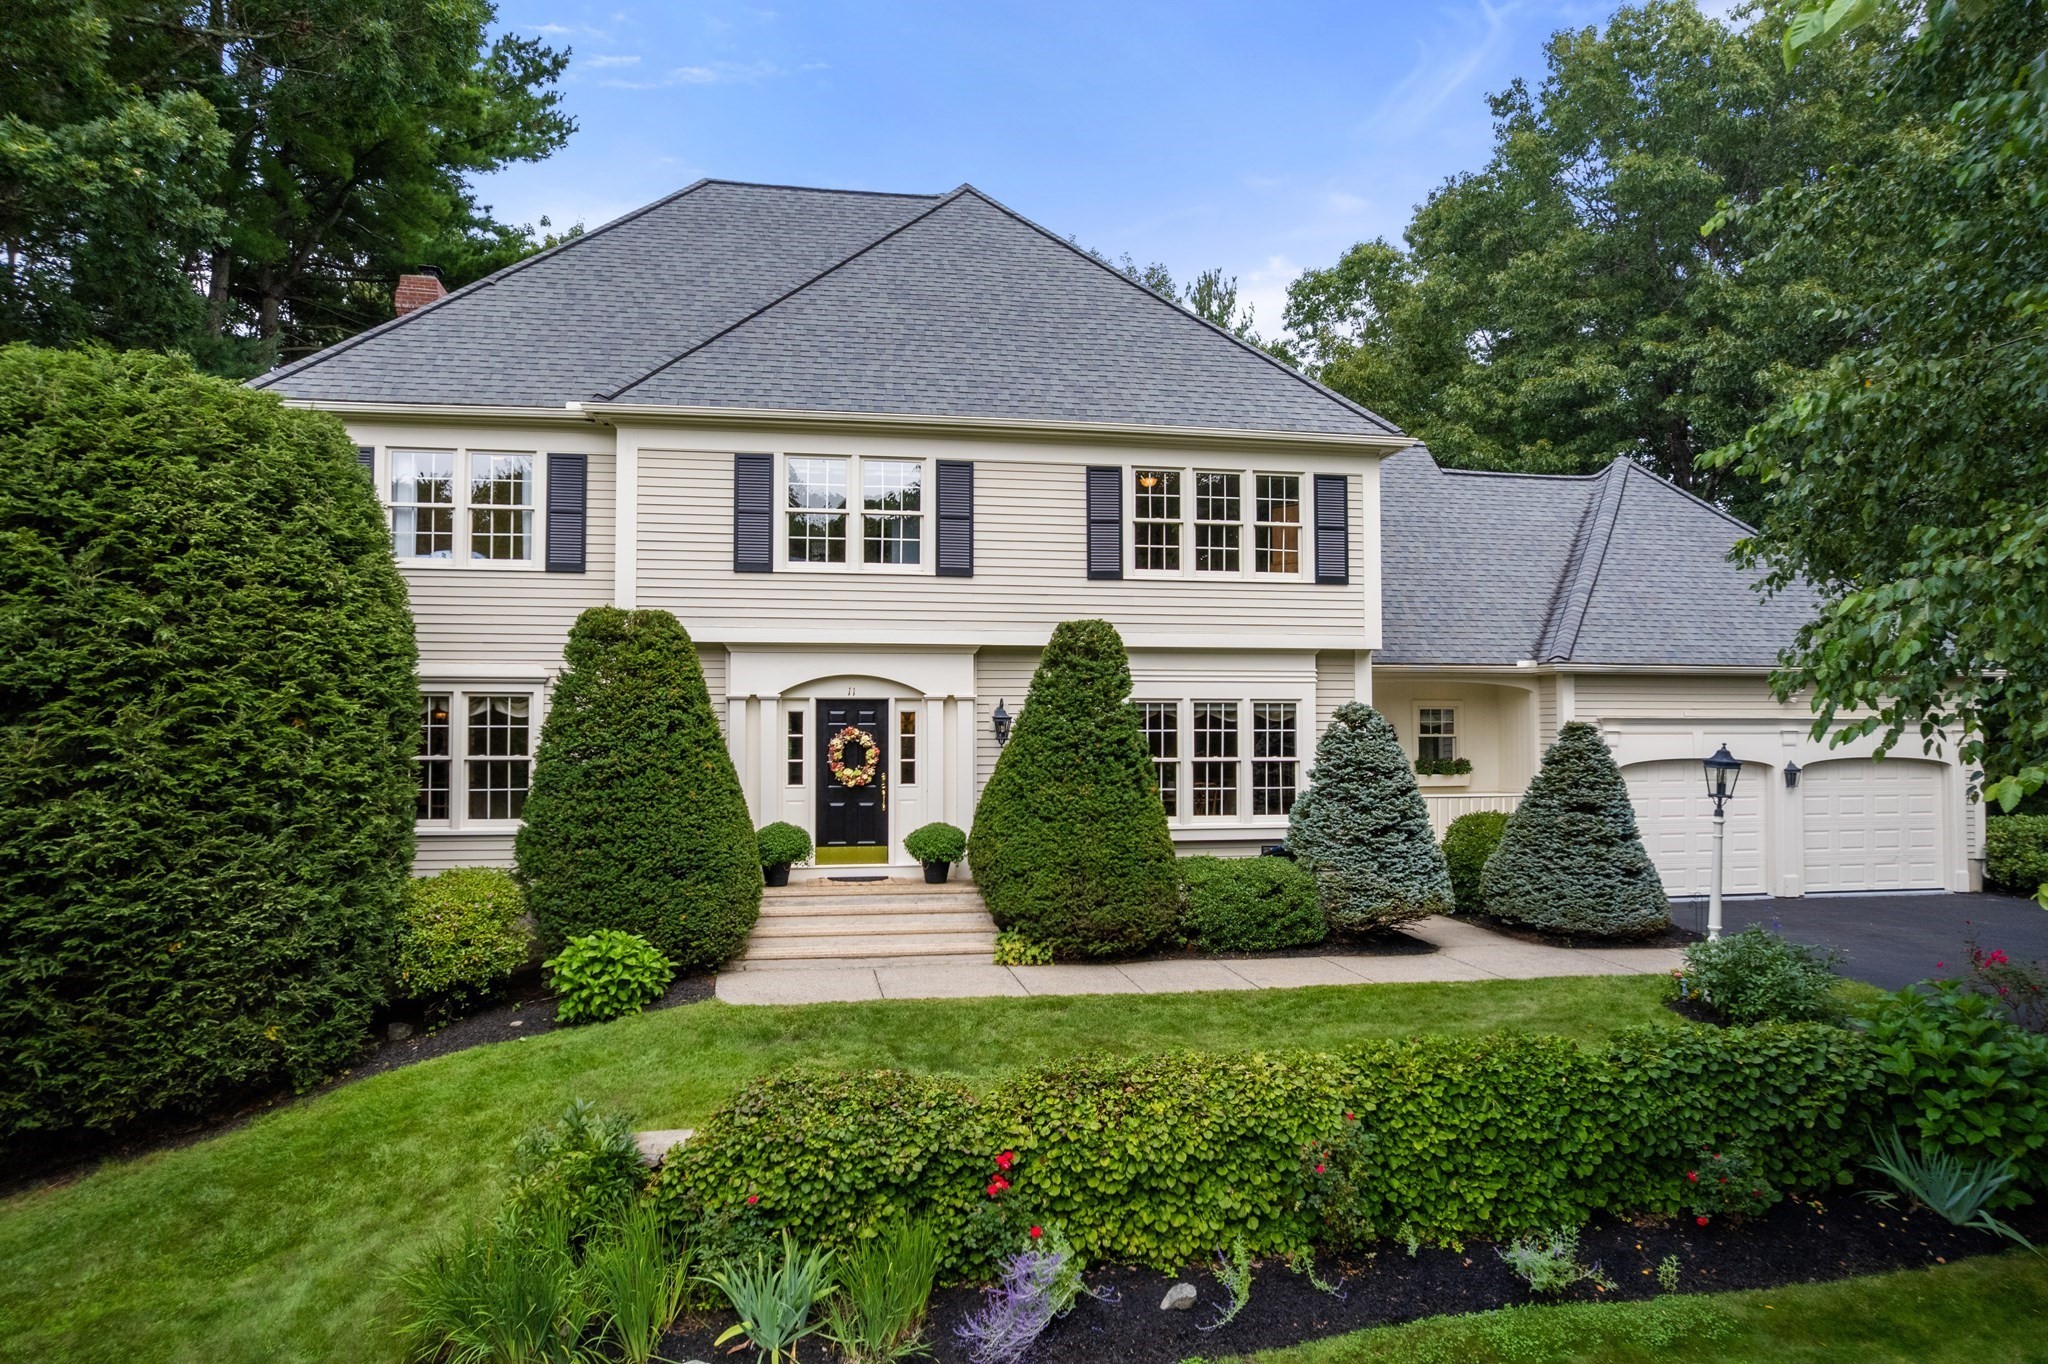
Tucked away at the end of a small enclave of homes in one of Westborough's sought-after east-side neighborhoods, this exceptional 5-bedroom, 4.5-bath Colonial w/3-car garage offers privacy, elegance, & convenience. A stately stone entrance welcomes you home, moments from local amenities & Routes 9/495/Pike. The inviting family room features hardwood flooring w/carpet inlay & a remarkable stone fireplace. Start your Sunday mornings with coffee in the sun-filled rotunda sitting area, a perfect spot for conversation and reflection. Extensive moldings, coffered ceiling, & custom trim add character throughout. A fireplaced first-floor office is ideal for working from home. Enjoy entertaining on the oversized deck, then stop and smell the roses as you explore the lush, 2 acre grounds. The primary suite offers a sitting area, two walk-in closets & full bath w/double vanity. The finished lower level features a wine cellar, wet bar, full bath, multiple bonus rooms, & ample storage. A must see!
Datos y características
Interior
- Cuartos en total
- 16
- Electrodomésticos
- Range, Dishwasher, Disposal, Trash Compactor, Microwave, Refrigerator, Wine Cooler, Plumbed For Ice Maker
- Pisos
- Tile, Carpet, Marble, Hardwood, Flooring - Hardwood, Flooring - Stone/Ceramic Tile, Flooring - Wall to Wall Carpet
- Chimeneas
- 2
- Lavandería
- Bathroom - Half, Flooring - Stone/Ceramic Tile, Main Level, Lighting - Overhead, First Floor, Washer Hookup
- Sótano
- Full, Finished, Walk-Out Access, Interior Entry
- Características interiores
- Ceiling Fan(s), Closet/Cabinets - Custom Built, Recessed Lighting, Slider, Lighting - Overhead, Closet, Open Floorplan, Crown Molding, Decorative Molding, Bathroom - Full, Bathroom - With Shower Stall, Wet bar, Storage, Home Office, Foyer, Mud Room, Exercise Room, Game Room, Bathroom
Sistemas y servicios
- Calefacción
- Forced Air, Natural Gas, Fireplace(s)
- Aire acondicionado
- Central Air, Dual
- Agua
- Public
- Alcantarillado
- Public Sewer
- Electricidad
- Circuit Breakers, 200+ Amp Service
- Servicios
- for Gas Range, for Electric Range, for Electric Oven, Washer Hookup, Icemaker Connection
Exterior y estacionamiento
- Estacionamiento
- Attached, Garage Door Opener, Storage, Paved Drive, Shared Driveway, Off Street, Paved
- Espacios de garaje
- 3
- Estacionamiento total
- 13
- Características exteriores
- Porch, Deck, Deck - Wood, Patio, Rain Gutters, Professional Landscaping, Garden, Stone Wall
- Patio y porche
- Porch, Deck, Deck - Wood, Patio
Construcción
- Estilo arquitectónico
- Colonial
- Materiales de construcción
- Frame
- Cimentación
- Concrete Perimeter
- Techo
- Shingle
- Año de construcción
- 1992
Riesgo de inundación
Ubicación
Courtesy of Mathieu Newton Sotheby's International Realty
MLS #: 73538709 · Actualizado: 23 de junio de 2026
Los datos de las propiedades provienen en parte de MLS PIN y PrimeMLS/NEREN y son para uso personal y no comercial de los consumidores. La información se considera confiable pero no está garantizada.
También te puede gustar