En Venta · Casa Unifamiliar
5 Overlook Circle
Haverhill, MA 01835
$799,900
$289 por pie²
- 4
- habitaciones
- 2.5
- baños
- 2,765
- pies²
Pago estimado: $4,805/mes Estimado. Incluye impuestos y seguro.
- Terreno (pies²)
- 16,988
- Año de Construcción
- 2001
- Tipo
- Casa Unifamiliar
- Estado
- En Venta
- Impuestos (2025)
- $7,327
- Valor catastral
- $684,100
- Días en el Mercado
- 0
Sobre esta casa
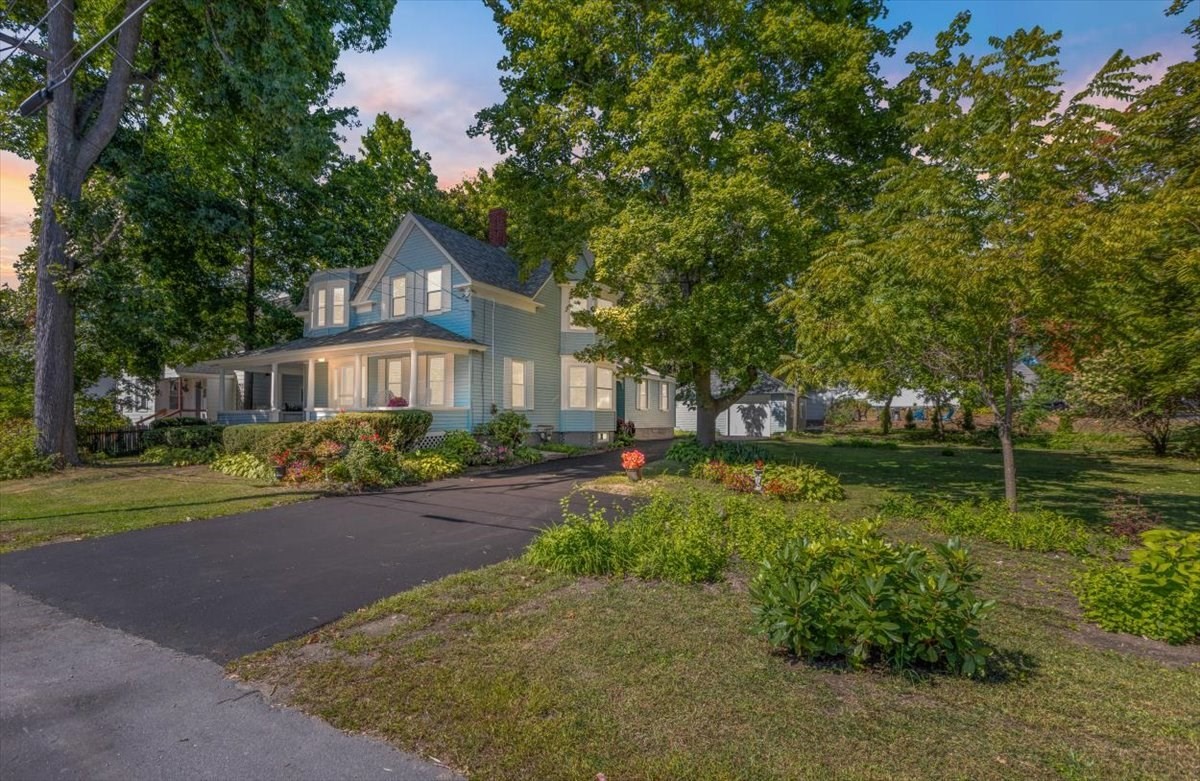
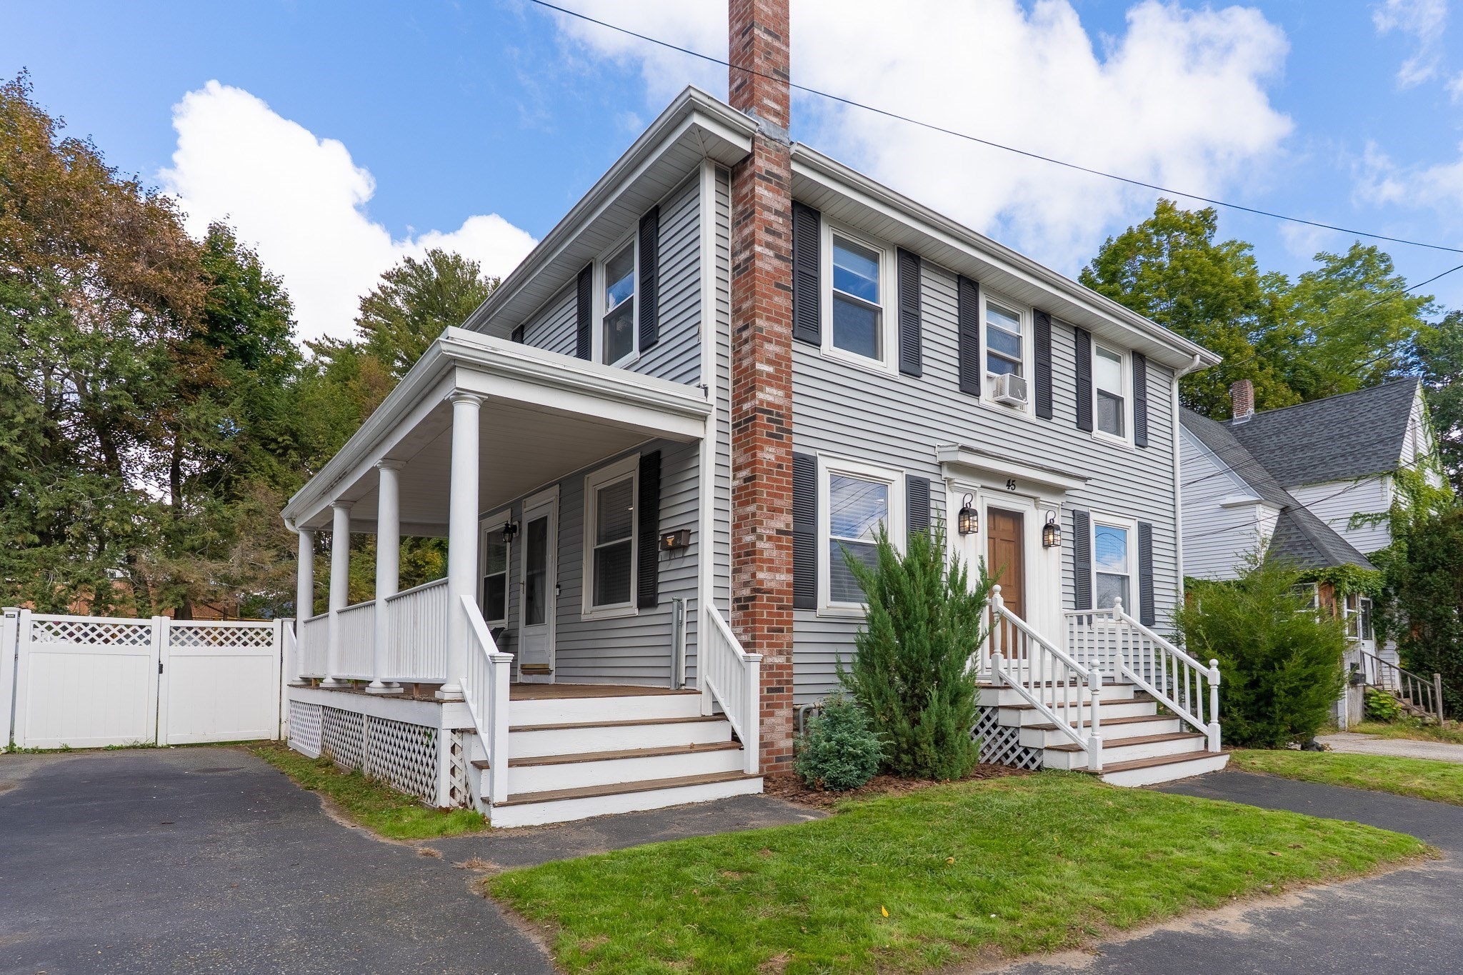
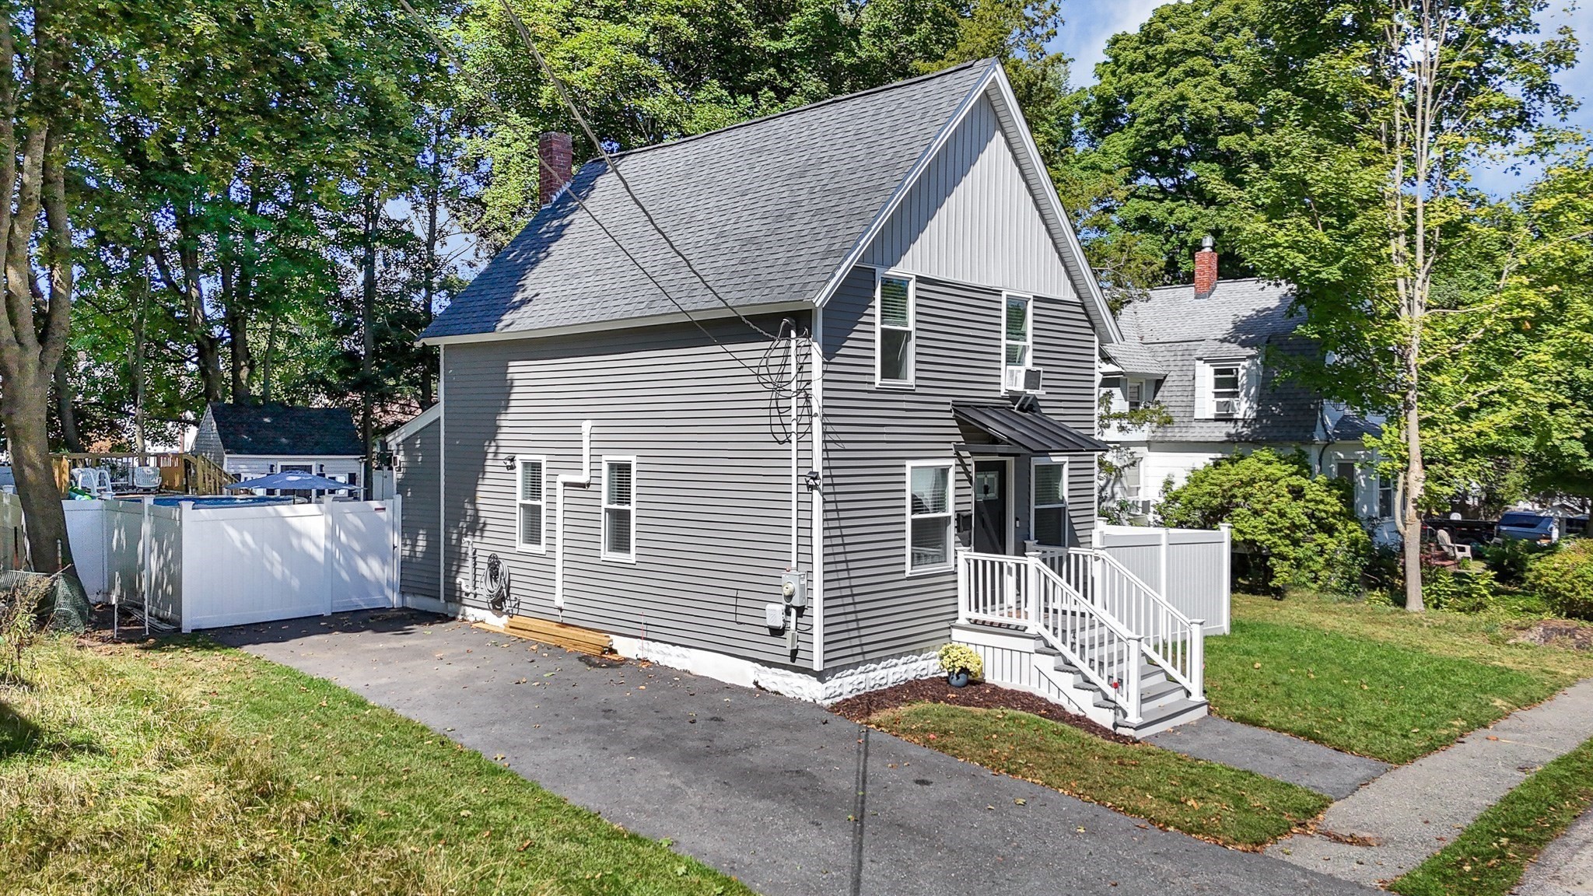
Located in the highly desirable Bradford Village, this warm and inviting 4-bedroom, 3-bath Colonial sits on a quiet cul-de-sac and offers the perfect blend of modern updates, classic charm, and exceptional neighborhood appeal. With a recently updated roof, HVAC system, deck, HW tank, driveway, walkway, steps, appliances and kitchen counters, this home is truly move-in ready and built for long-term efficiency. The first floor features hardwood floors throughout, creating a bright and cohesive living space. A separate laundry room and abundant storage add everyday convenience. The kitchen opens directly to a large deck, ideal for outdoor dining, grilling, and enjoying the fenced-in backyard—perfect for pets and play. Both the walk-up attic and unfinished walk-out basement offer outstanding potential for future expansion, giving buyers the flexibility to add living space, a home office, or a recreation area as needs evolve. Second floor has 4 generous sized bedrooms wiith a full bath en-suite primary BR and full guest bath. This home is positioned in one of Haverhill’s most family-friendly pockets. Enjoy partial views of Bradford Country Club, stroll to Carter’s Ice Cream, and experience one of the most festive and fun Halloween trick-or-treating neighborhoods in the area. The property is also located in the sought-after Bradford Elementary School district, adding even more value for families. Open house scheduled Sunday September 27, 11-1.
Datos y características
Interior
- Cuartos en total
- 12
- Electrodomésticos
- Gas Water Heater, Range, Dishwasher, Disposal, Microwave, Refrigerator, Washer, Dryer
- Pisos
- Wood, Hardwood
- Chimeneas
- 1
- Lavandería
- First Floor, Gas Dryer Hookup, Washer Hookup
- Sótano
- Full, Walk-Out Access, Interior Entry, Concrete
Sistemas y servicios
- Calefacción
- Central, Forced Air, Natural Gas
- Aire acondicionado
- Central Air
- Agua
- Public
- Alcantarillado
- Public Sewer
- Electricidad
- Circuit Breakers, 200+ Amp Service
- Servicios
- for Gas Range, for Gas Oven, for Gas Dryer, Washer Hookup
Exterior y estacionamiento
- Estacionamiento
- Attached, Paved Drive, Off Street, Paved
- Espacios de garaje
- 2
- Estacionamiento total
- 4
- Características exteriores
- Deck - Composite, Fenced Yard
- Patio y porche
- Deck - Composite
Construcción
- Estilo arquitectónico
- Colonial
- Materiales de construcción
- Frame, Stone
- Cimentación
- Concrete Perimeter
- Techo
- Shingle
- Año de construcción
- 2001
Riesgo de inundación
Ubicación
Courtesy of Berkshire Hathaway HomeServices Verani Realty
MLS #: 73578769 · Actualizado: 24 de septiembre de 2026
Los datos de las propiedades provienen en parte de MLS PIN y PrimeMLS/NEREN y son para uso personal y no comercial de los consumidores. La información se considera confiable pero no está garantizada.
También te puede gustar