En Venta · Casa Unifamiliar
14 Travers St
Gardner, MA 01440
$399,900
$153 por pie²
- 3
- habitaciones
- 2.5
- baños
- 2,622
- pies²
Pago estimado: $2,470/mes Estimado. Incluye impuestos y seguro.
- Terreno (pies²)
- 8,060
- Año de Construcción
- 1910
- Tipo
- Casa Unifamiliar
- Estado
- En Venta
- Impuestos (2026)
- $3,573
- Valor catastral
- $259,500
- Días en el Mercado
- 0
Sobre esta casa
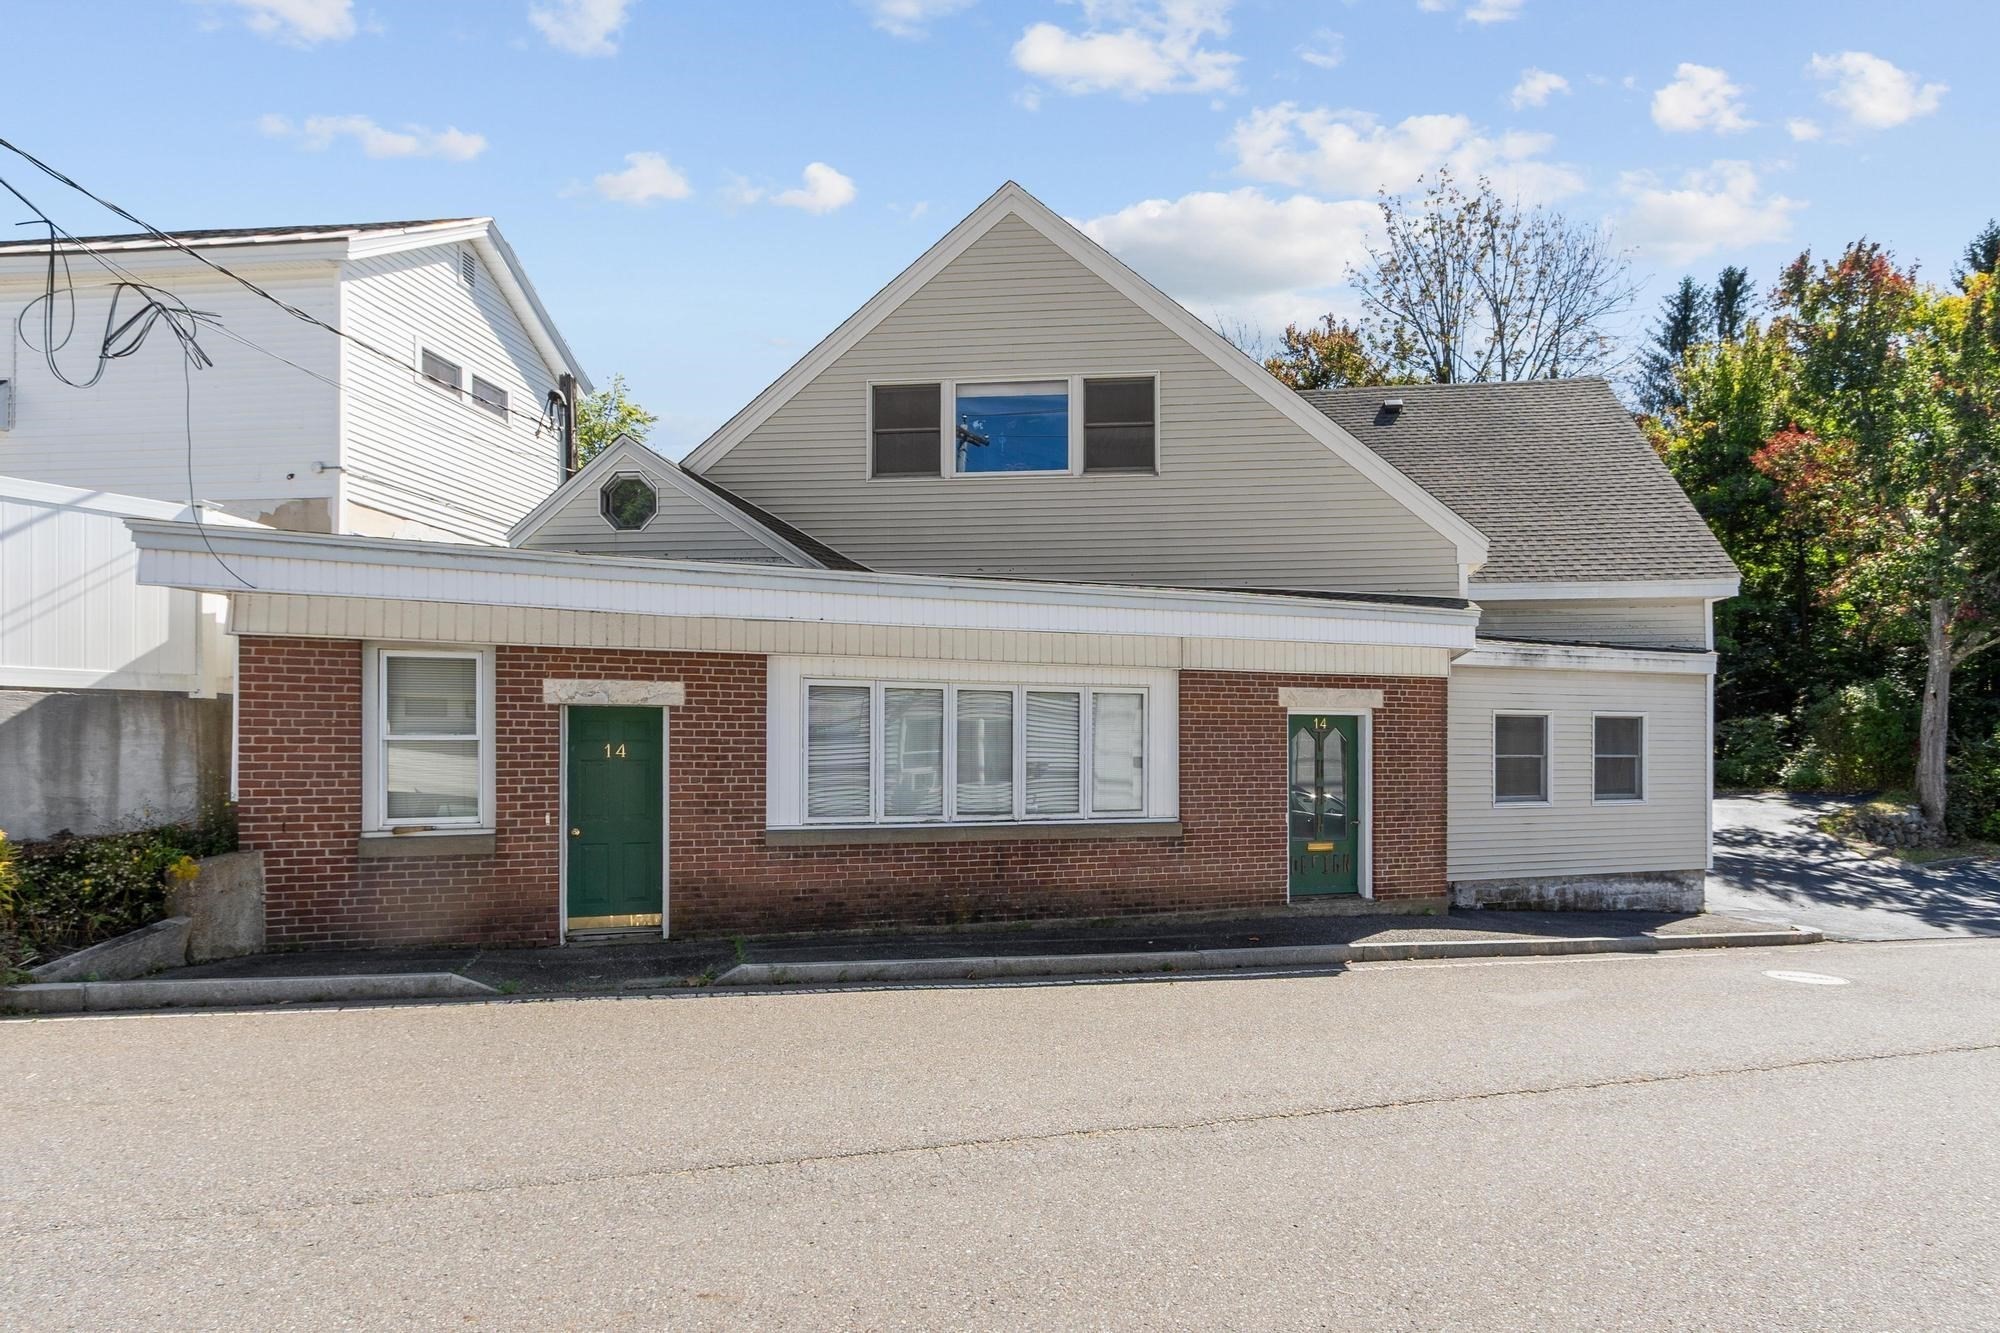
Welcome to this truly unique single family home offering spacious living, distinctive architectural details and the added bonus of a storefront/business space! The main living area features 3 bedrooms & 2 baths with a bright, sun filled open concept design. The custom kitchen flows seamlessly into the dining & living ares highlighted by a dramatic dome vaulted ceiling & skylights that fill the home w/ natural light. Central air provides comfort while sliders lead to a deck overlooking peaceful babbling brook & beautiful natural surroundings. What truly sets this home apart is the storefront/ business space on the lower level complete w/ separate office, half bath and massive workshop/storage area previously used as a custom furniture shop. Perfect for home based business, artist studio, professional office, workshop or potential rental income opportunity. Enjoy the convenience of living and working from one property while keeping the spaces separate. Fantastic commenter location just one minute from Rt. 2.
Datos y características
Interior
- Cuartos en total
- 6
- Electrodomésticos
- Water Heater, Range, Dishwasher, Refrigerator
- Pisos
- Flooring - Wall to Wall Carpet, Concrete
- Lavandería
- Second Floor, Electric Dryer Hookup, Washer Hookup
- Sótano
- Partially Finished, Interior Entry, Garage Access, Concrete
- Características interiores
- Bathroom - Half, Open Floorplan, Office
Sistemas y servicios
- Calefacción
- Baseboard, Oil
- Aire acondicionado
- Central Air
- Agua
- Public
- Alcantarillado
- Public Sewer
- Electricidad
- Circuit Breakers
- Servicios
- for Electric Range, for Electric Dryer, Washer Hookup
Exterior y estacionamiento
- Estacionamiento
- Attached, Under, Garage Door Opener, Storage, Workshop in Garage, Paved Drive, Off Street, Driveway
- Espacios de garaje
- 5
- Estacionamiento total
- 11
- Características exteriores
- Deck - Wood, Rain Gutters
- Patio y porche
- Deck - Wood
Construcción
- Materiales de construcción
- Frame
- Cimentación
- Concrete Perimeter
- Techo
- Shingle
- Año de construcción
- 1910
Riesgo de inundación
Ubicación
Courtesy of Janice Mitchell R.E., Inc
MLS #: 73582340 · Actualizado: 24 de septiembre de 2026
Los datos de las propiedades provienen en parte de MLS PIN y PrimeMLS/NEREN y son para uso personal y no comercial de los consumidores. La información se considera confiable pero no está garantizada.
También te puede gustar