En Venta · Casa Unifamiliar
14 South St
Grafton, MA 01519
Rebaja: $101,000
$1,199,000
$1,300,000
$264 por pie²
- 5
- habitaciones
- 3.5
- baños
- 4,536
- pies²
Pago estimado: $7,547/mes Estimado. Incluye impuestos y seguro.
- Terreno (pies²)
- 90,528
- Año de Construcción
- 1850
- Tipo
- Casa Unifamiliar
- Estado
- En Venta
- Impuestos (2025)
- $16,005
- Valor catastral
- $1,148,100
- Días en el Mercado
- 140
Sobre esta casa
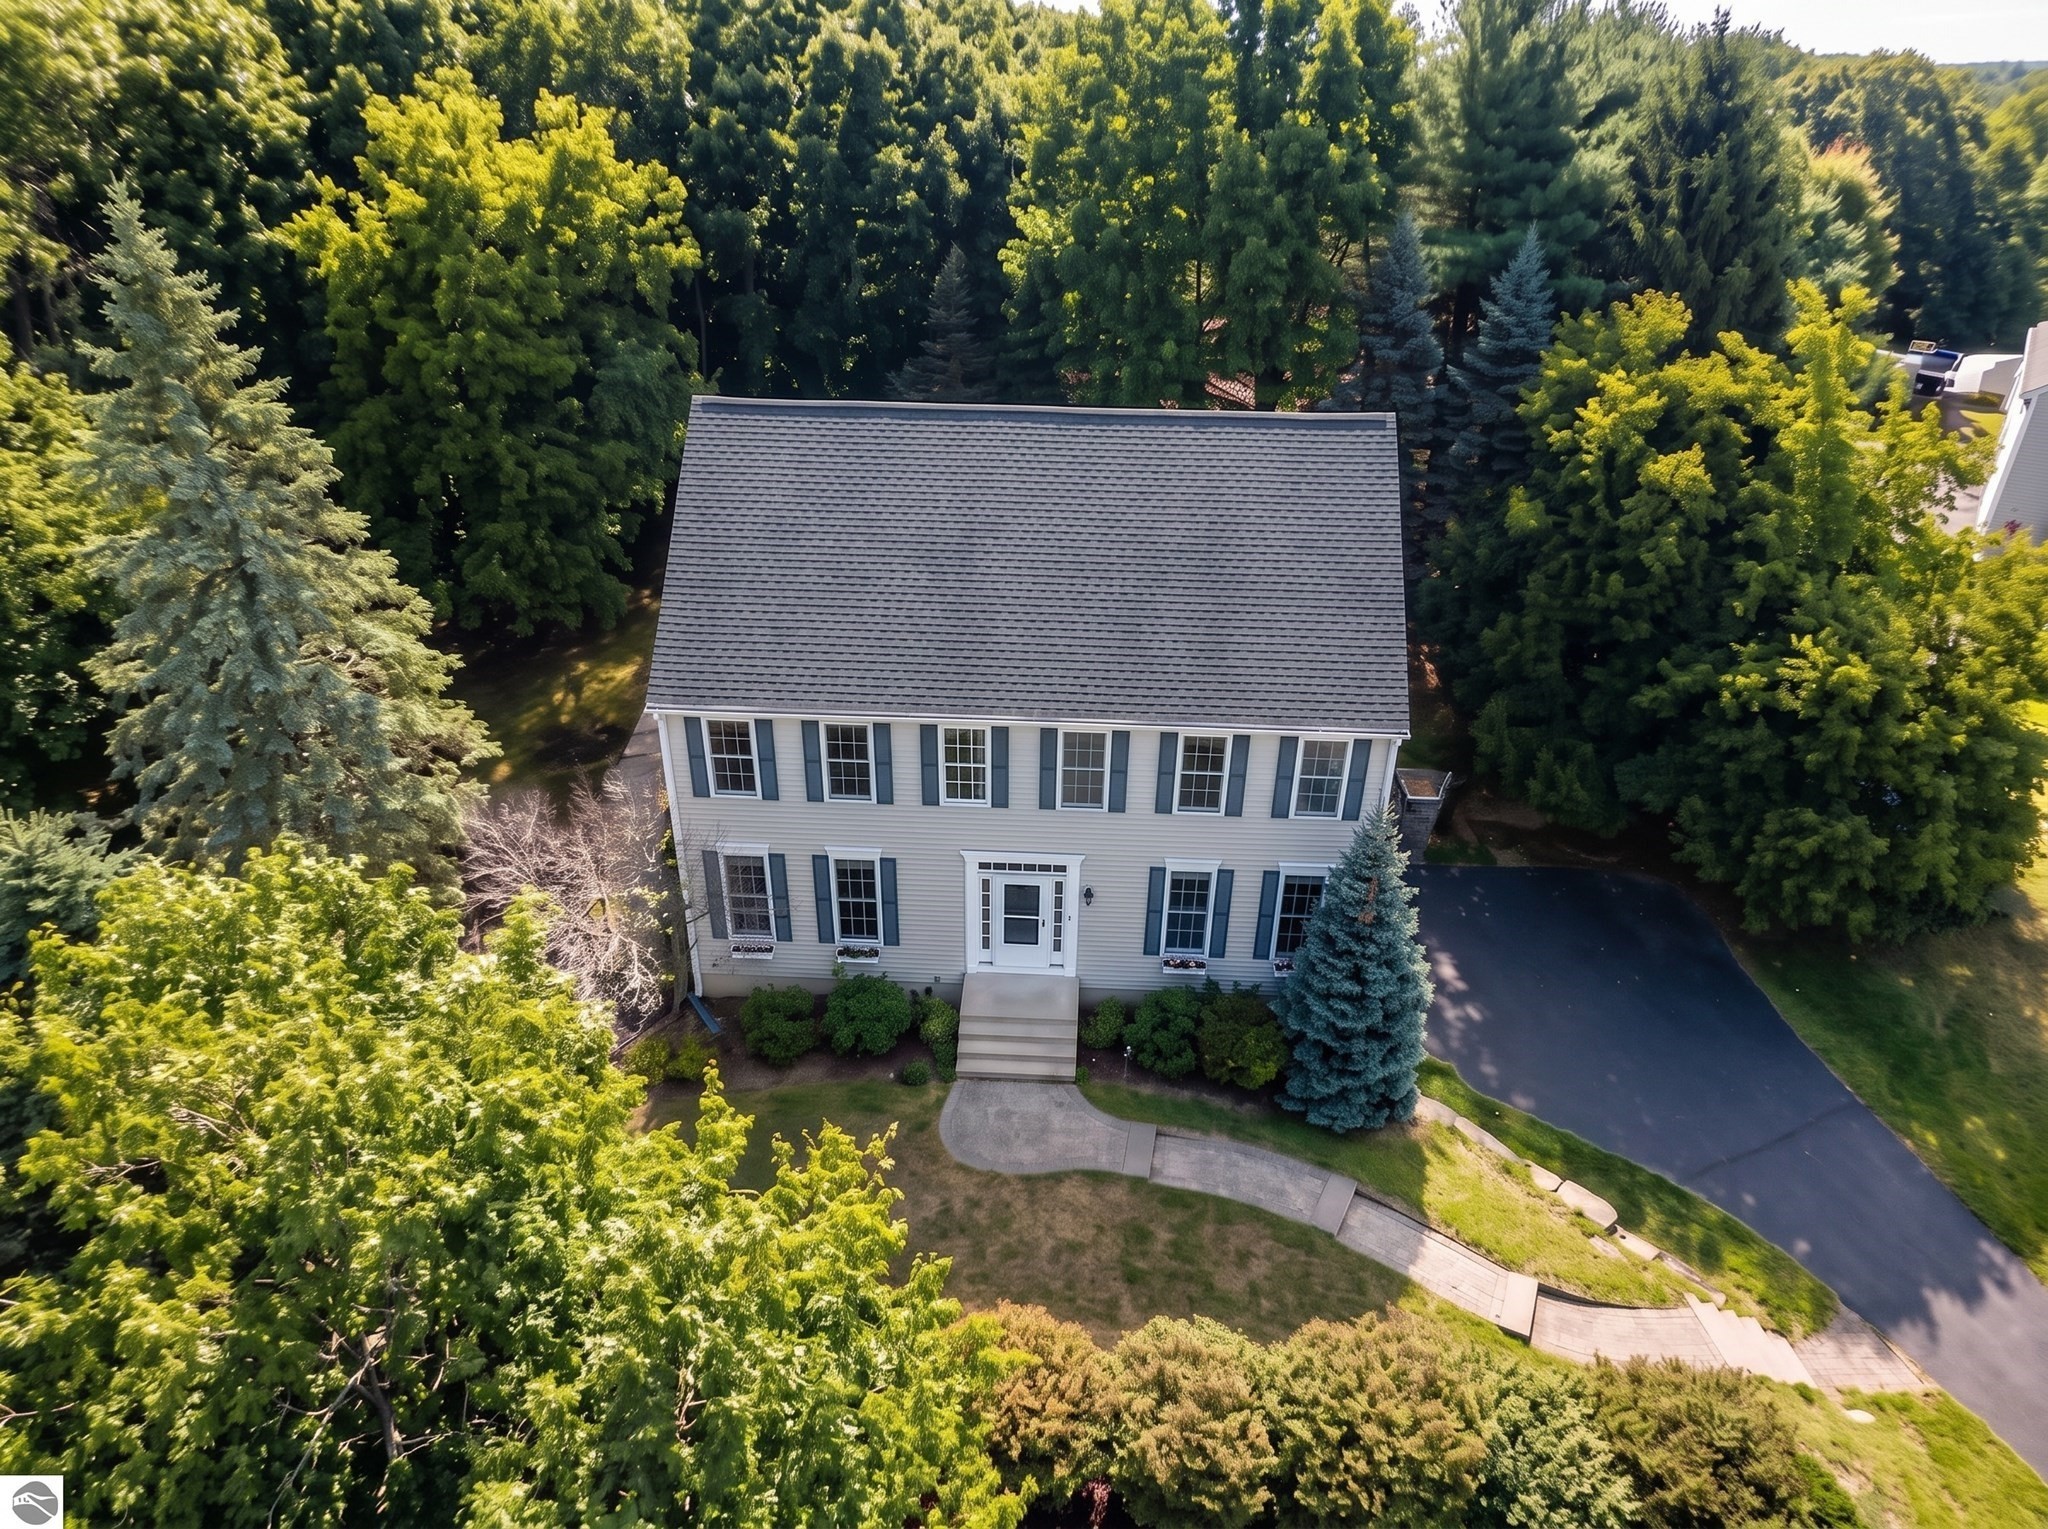
Owner will Consider Offers. This 1850 home on one of Grafton's most beautiful streets has been meticulously stewarded. Fifteen rooms retain a sweeping flying staircase, original hardware and elaborate millwork throughout, three fireplaces with period mantels, William Morris wallpapers, fine quarter -sawn oak and birch floors, and lofty ceilings. Major systems have been modernized: full electrical rewire, new steam boiler, water heaters, roof, copper gutters and original windows carefully restored. The renovated kitchen pairs soapstone counters with reclaimed heart pine floors; the primary bath offers a clawfoot soaking tub, walk-in shower, and radiant heat. Outside, 2 private acres feature a kidney-shaped pool, bluestone patio with firepit, screened porch, roof deck, and perennial gardens anchored by a majestic Cucumber Magnolia. This is an opportunity for someone who appreciates a level of craftsmanship that is rare to find. Rail and highway access.
Datos y características
Interior
- Cuartos en total
- 12
- Electrodomésticos
- Gas Water Heater, Water Heater, Range, Dishwasher, Refrigerator, Washer, Dryer
- Pisos
- Wood, Tile, Hardwood, Pine, Flooring - Hardwood, Flooring - Wood, Flooring - Wall to Wall Carpet, Flooring - Stone/Ceramic Tile
- Chimeneas
- 3
- Lavandería
- Closet/Cabinets - Custom Built, Flooring - Stone/Ceramic Tile, Main Level, Crown Molding, Sink, First Floor, Electric Dryer Hookup, Washer Hookup
- Sótano
- Full
- Características interiores
- Closet/Cabinets - Custom Built, Crown Molding, Closet, Vaulted Ceiling(s), Bathroom - Full, Bathroom - With Shower Stall, Library, Entry Hall, Exercise Room, Bedroom, Bathroom, Bonus Room, Walk-up Attic
Sistemas y servicios
- Calefacción
- Electric Baseboard, Steam, Natural Gas, Fireplace(s)
- Aire acondicionado
- Window Unit(s)
- Agua
- Public
- Alcantarillado
- Public Sewer
- Electricidad
- Circuit Breakers, 200+ Amp Service
- Servicios
- for Gas Range, for Electric Dryer, Washer Hookup
Exterior y estacionamiento
- Estacionamiento
- Detached, Storage, Workshop in Garage, Garage Faces Side, Oversized, Paved Drive, Off Street, Paved
- Espacios de garaje
- 2
- Estacionamiento total
- 5
- Características exteriores
- Porch, Porch - Enclosed, Patio, Pool - Inground, Rain Gutters, Garden
- Patio y porche
- Porch, Porch - Enclosed, Patio
- Piscina
- In Ground
Construcción
- Estilo arquitectónico
- Colonial, Italianate
- Materiales de construcción
- Frame, Post & Beam
- Cimentación
- Stone, Granite, Irregular
- Techo
- Shingle, Slate, Rubber
- Año de construcción
- 1850
Riesgo de inundación
Ubicación
Courtesy of Petraglia Real Estate Services
MLS #: 73512227 · Actualizado: 21 de septiembre de 2026
Los datos de las propiedades provienen en parte de MLS PIN y PrimeMLS/NEREN y son para uso personal y no comercial de los consumidores. La información se considera confiable pero no está garantizada.
También te puede gustar