En Venta · Casa Unifamiliar
36 Cutler Farm Road
Sudbury, MA 01776
Rebaja: $300,000
$2,149,000
$2,449,000
$354 por pie²
- 5
- habitaciones
- 3.5
- baños
- 6,068
- pies²
Pago estimado: $13,645/mes Estimado. Incluye impuestos y seguro.
- Terreno (pies²)
- 272,176
- Año de Construcción
- 1998
- Tipo
- Casa Unifamiliar
- Estado
- En Venta
- Impuestos (2026)
- $31,547
- Valor catastral
- $2,210,700
- HOA
- $46/mes
- Días en el Mercado
- 105
Sobre esta casa
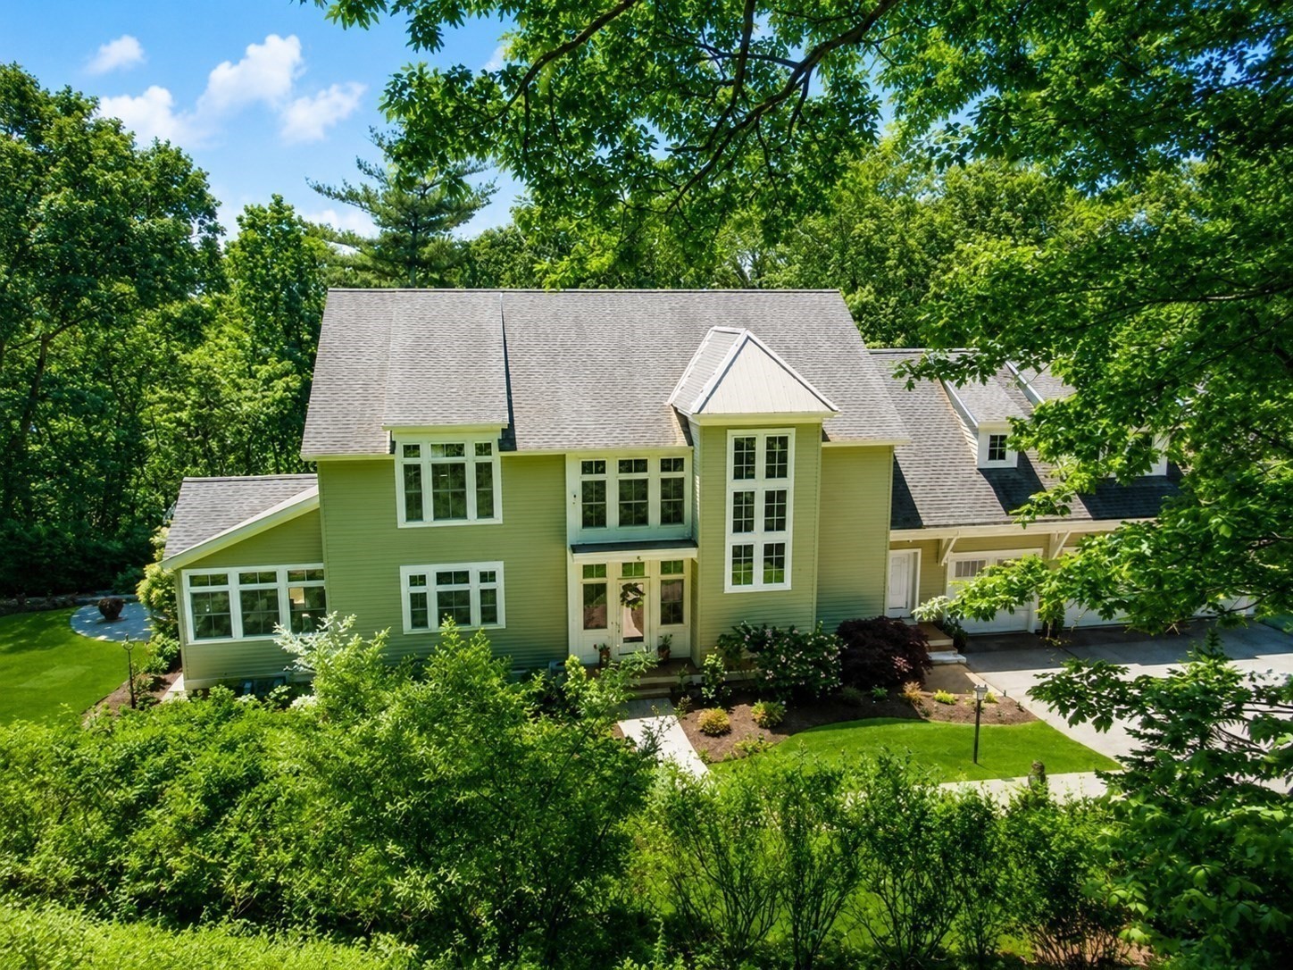
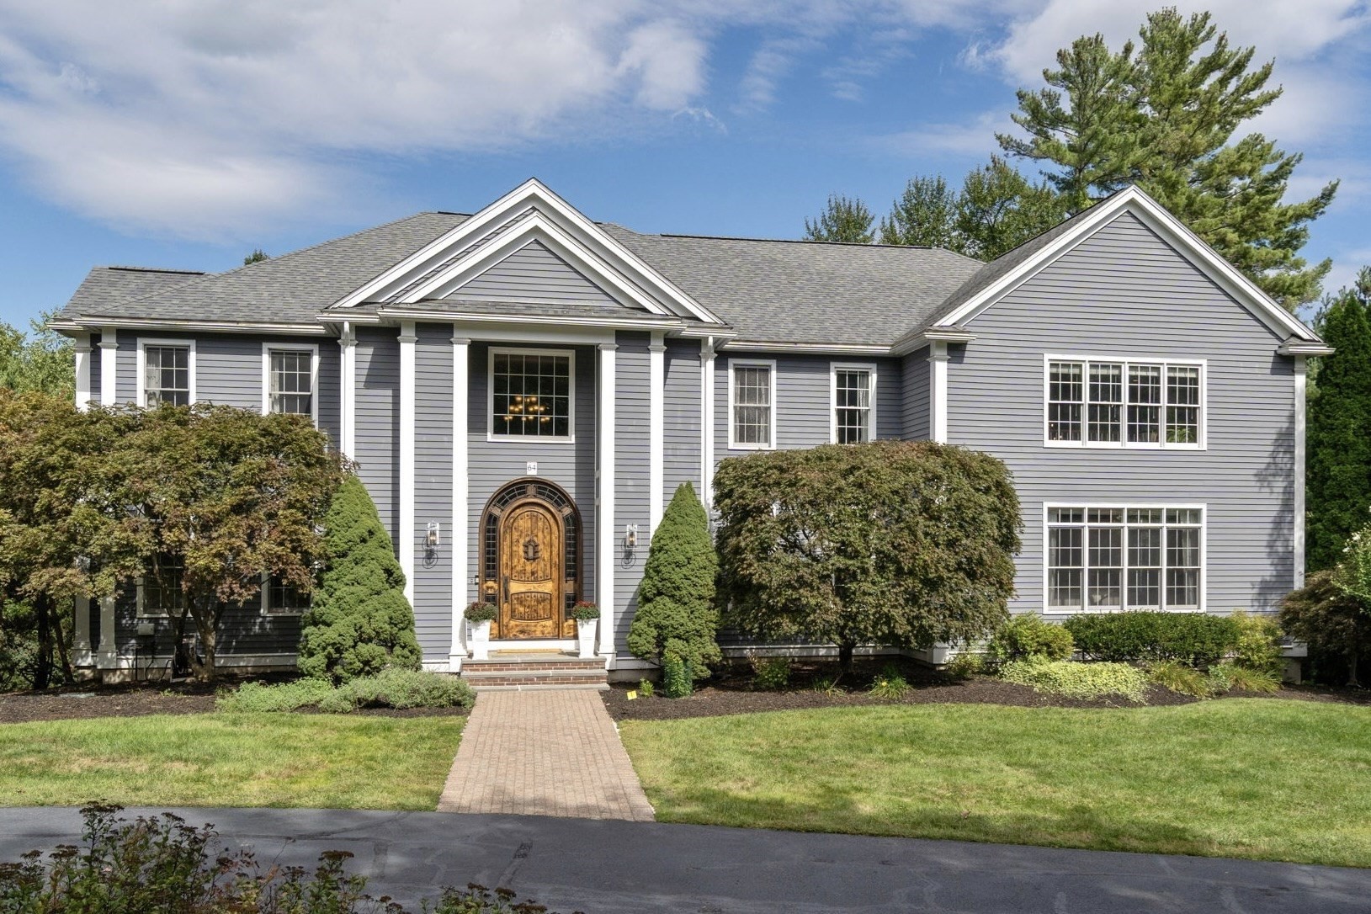
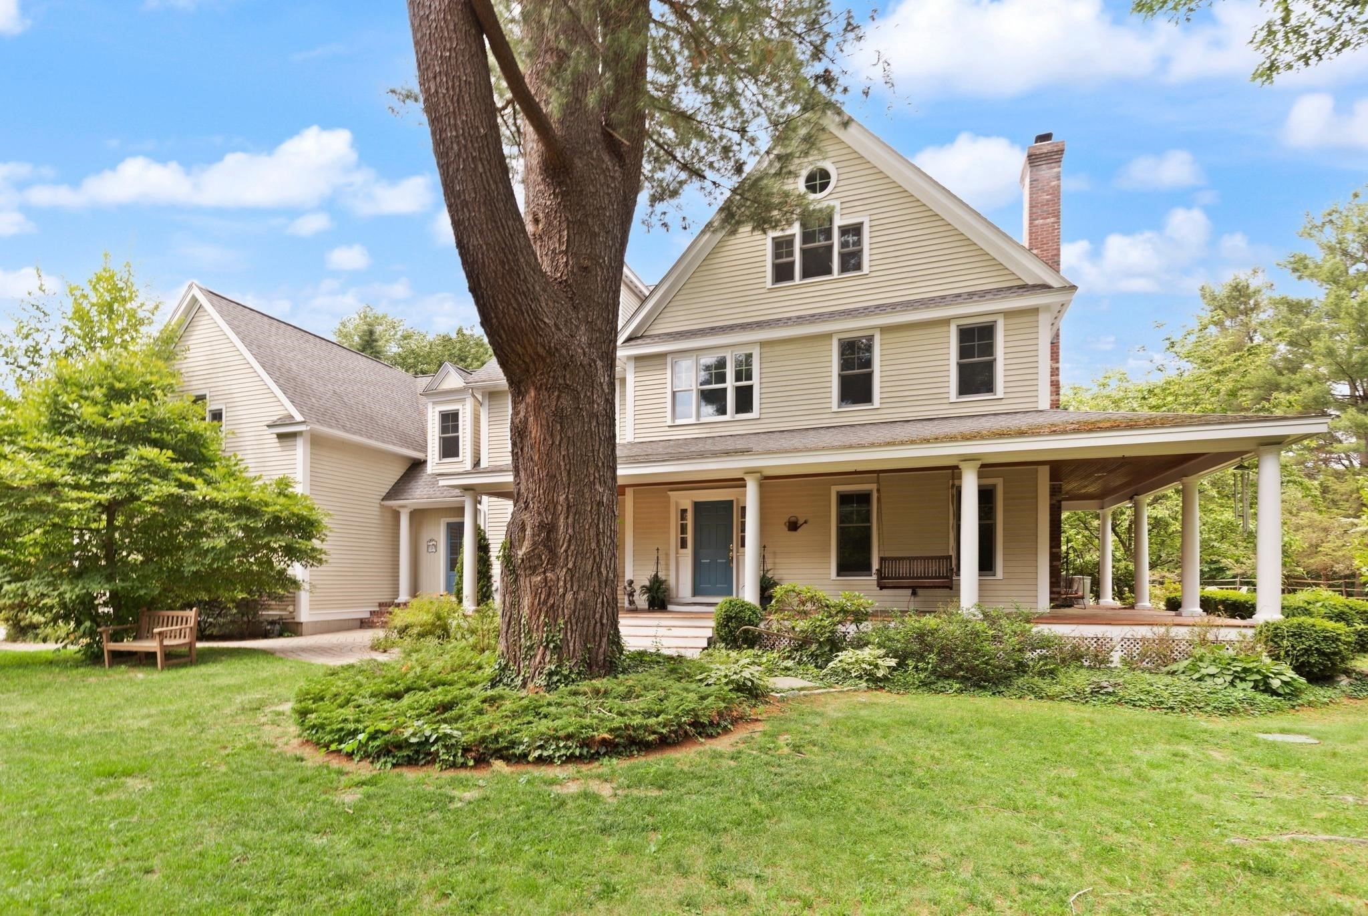
Rare opportunity in South Sudbury's coveted Cutler Farm cul-de-sac neighborhood! Set on an extraordinary 6.25-acre estate with 6,068 square feet of living space, this exceptional property offers the perfect blend of neighborhood charm, privacy, tranquility, and breathtaking natural beauty. Surrounded by stunning grounds and scenic woodland views, the home provides a peaceful retreat while remaining conveniently close to top local amenities. A welcoming two-story foyer opens to a gracious living room with a gas fireplace and a spacious dining room with a butler's pantry. The open-concept custom kitchen features a large center island, high-end appliances, and a dining area that flows seamlessly into the inviting family room with a striking stone fireplace, creating an ideal space for everyday living and entertaining. An expansive screened porch extends the living space and offers the perfect setting to enjoy the peaceful surroundings throughout the warmer months. The main-level primary suite is a luxurious retreat with a spa-inspired bath and private deck with hot tub. Upstairs, four generously sized bedrooms provide exceptional flexibility, including a potential second primary suite, along with en-suite and Jack-and-Jill baths and a lofted home office. The walk-out lower level offers a play area, game room with bar, home office/bonus room, fitness room, workshop, and abundant storage.The spectacular grounds provide direct access to the Sudbury Valley scenic trail network and Loring Elementary School, creating a unique connection to nature while preserving the privacy and serenity of this remarkable property. Ideal for multigenerational living, entertaining, or simply enjoying a peaceful lifestyle, this home offers a rare combination of space, flexibility, and setting. Conveniently located just minutes from shopping, dining, and Routes 9, 20, 30, and the Mass Pike, commuting to Boston and beyond is effortless.A truly special estate offering luxury, privacy, and tranquility in one of Sudbury's most desirable locations. A must-see!
Datos y características
Interior
- Cuartos en total
- 13
- Electrodomésticos
- Gas Water Heater, Oven, Dishwasher, Disposal, Microwave, Range, Refrigerator, Freezer, Washer, Dryer, ENERGY STAR Qualified Washer, Vacuum System, Range Hood
- Pisos
- Tile, Carpet, Hardwood, Flooring - Hardwood, Flooring - Wall to Wall Carpet, Laminate
- Chimeneas
- 2
- Lavandería
- Closet/Cabinets - Custom Built, Flooring - Stone/Ceramic Tile, Exterior Access, Laundry Chute, Washer Hookup, Sink, First Floor, Electric Dryer Hookup
- Sótano
- Full, Finished, Walk-Out Access, Interior Entry
- Características interiores
- Bathroom - Half, Lighting - Sconce, Lighting - Overhead, Tray Ceiling(s), Closet, Open Floorplan, Window Seat, Walk-In Closet(s), Recessed Lighting, Storage, Cable Hookup, Bathroom, Office, Game Room, Play Room, Exercise Room, Bonus Room, Central Vacuum, Sauna/Steam/Hot Tub, Wet Bar, Laundry Chute, Wired for Sound, High Speed Internet
Sistemas y servicios
- Calefacción
- Forced Air, Natural Gas
- Aire acondicionado
- Central Air
- Agua
- Public
- Alcantarillado
- Private Sewer
- Servicios
- for Gas Range, for Electric Oven, for Electric Dryer, Washer Hookup
Exterior y estacionamiento
- Estacionamiento
- Attached, Garage Door Opener, Storage, Insulated, Oversized, Paved Drive, Shared Driveway, Off Street
- Espacios de garaje
- 3
- Estacionamiento total
- 20
- Características exteriores
- Porch - Screened, Deck - Wood, Patio, Hot Tub/Spa, Storage, Professional Landscaping, Sprinkler System, Screens, Fruit Trees, Garden
- Patio y porche
- Screened, Deck - Wood, Patio
Construcción
- Estilo arquitectónico
- Colonial
- Materiales de construcción
- Frame
- Cimentación
- Concrete Perimeter
- Techo
- Shingle
- Año de construcción
- 1998
Riesgo de inundación
Ubicación
Courtesy of Coldwell Banker Realty - Sudbury
MLS #: 73534661 · Actualizado: 24 de septiembre de 2026
Los datos de las propiedades provienen en parte de MLS PIN y PrimeMLS/NEREN y son para uso personal y no comercial de los consumidores. La información se considera confiable pero no está garantizada.
También te puede gustar