En Venta · Casa Unifamiliar
24 Laurelwood Dr
Webster, MA 01570
$1,750,000
$462 por pie²
- 3
- habitaciones
- 2.5
- baños
- 3,790
- pies²
Pago estimado: $10,073/mes Estimado. Incluye impuestos y seguro.
- Terreno (pies²)
- 10,880
- Año de Construcción
- 2017
- Tipo
- Casa Unifamiliar
- Estado
- En Venta
- Impuestos (2025)
- $12,887
- Valor catastral
- $1,084,800
- Días en el Mercado
- 20
Sobre esta casa
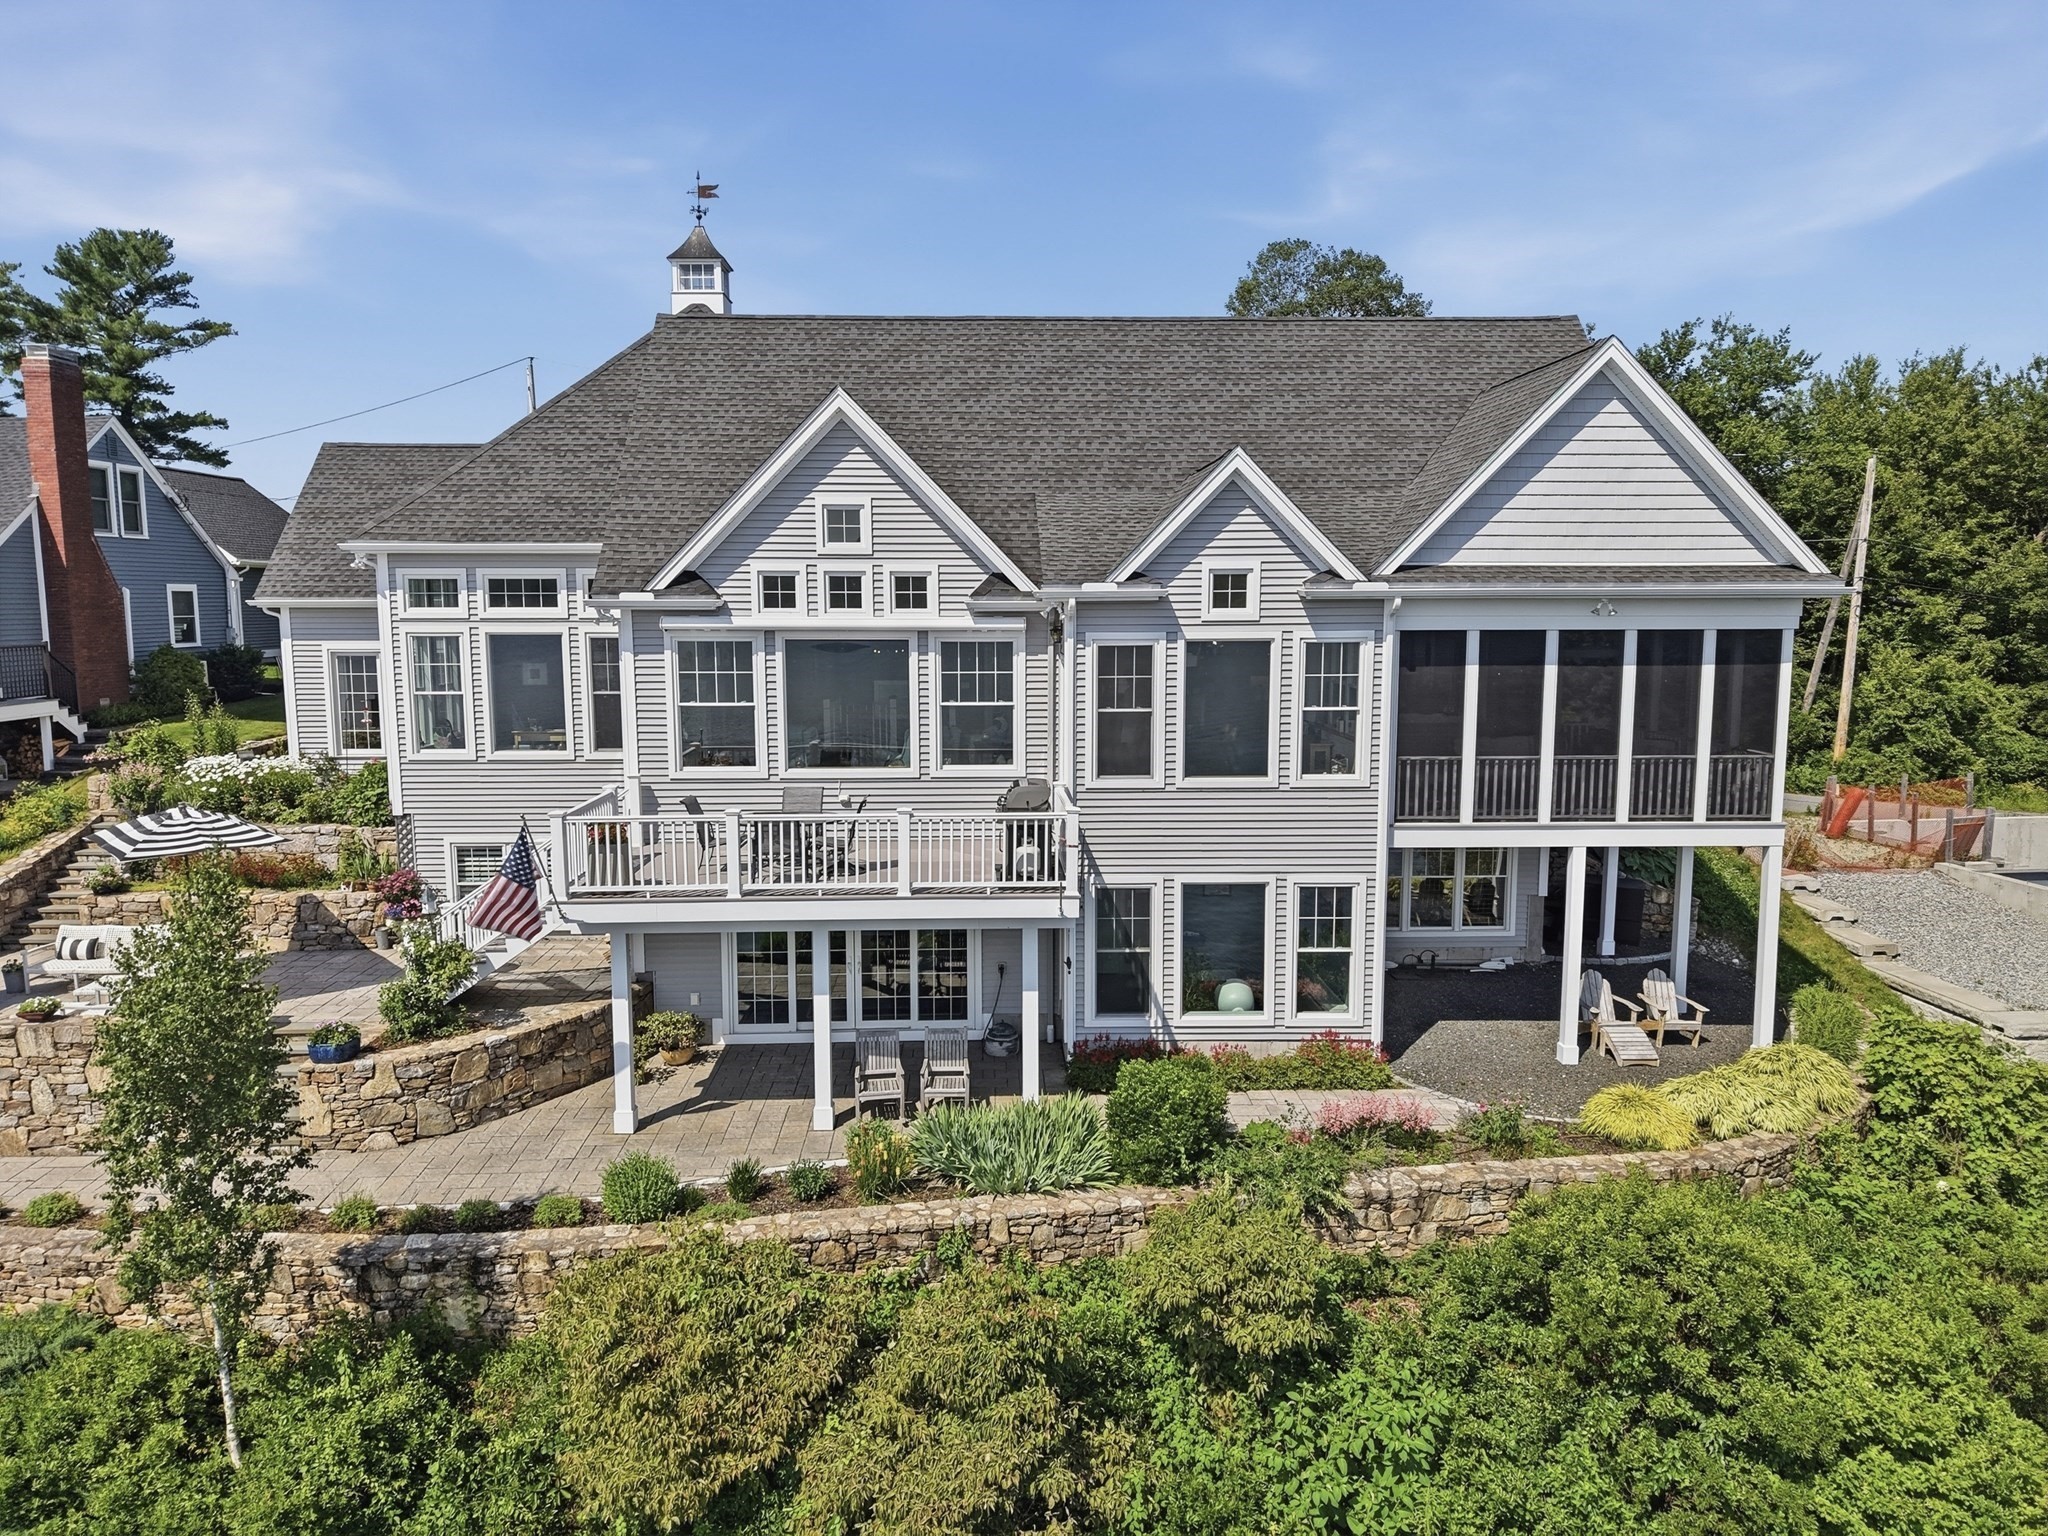
On the shores of prestigious Webster Lake! Experience ultra-luxury lakefront living with direct water access. This young modern craftsman lake home is masterly designed to maximize panoramic Western views through a two-story architectural tower. The home boasts 3,790 +/- square feet of sophisticated, three-story living space, complete with multilevel waterside decks, a radius stone faced patio, and a tiered landscape with its own waterfall. From morning coffee to sunset gatherings, you will enjoy every minute overlooking your waterfront. The 1,735 +/- square feet main level features a spacious open floor plan, welcoming you into a kitchen, dining, and living area tailored for intimate social hosting. The living room flows seamlessly onto an expansive open deck and into an exquisite sun-drenched sitting room. A magnificent primary bedroom suite offers a private full bath, double sink vanity, walk-in closet and dressing room. The purposely designed lower level delivers effortless, large-volume entertainment, featuring a full second kitchen and a sprawling recreation room that opens to a substantial lakeside patio. With 2 additional bedrooms and bath, this level easily serves as a private guest floor. This Lake property is designed to create long-lasting memories!
Datos y características
Interior
- Cuartos en total
- 6
- Electrodomésticos
- Electric Water Heater, Water Heater, Range, Dishwasher, Microwave, Refrigerator, Stainless Steel Appliance(s)
- Pisos
- Tile, Concrete, Hardwood, Flooring - Hardwood
- Lavandería
- Electric Dryer Hookup, Washer Hookup, Sink, Second Floor
- Sótano
- Full, Finished, Walk-Out Access, Interior Entry, Concrete
- Características interiores
- Kitchen Island, Open Floorplan, Dining Area, Slider, Closet - Double, Bathroom - Half, Pantry, Kitchen, Great Room, Foyer, Bedroom, Home Office, Den
Sistemas y servicios
- Calefacción
- Forced Air, Heat Pump, Propane, Ductless
- Aire acondicionado
- Heat Pump, Ductless
- Agua
- Public
- Alcantarillado
- Public Sewer
- Electricidad
- Circuit Breakers, 200+ Amp Service
- Servicios
- for Electric Range, for Electric Dryer, Washer Hookup
Exterior y estacionamiento
- Estacionamiento
- Attached, Garage Door Opener, Paved Drive, Paved
- Espacios de garaje
- 2
- Estacionamiento total
- 6
- Características exteriores
- Deck - Composite, Patio, Cabana, Stone Wall, Other
- Patio y porche
- Deck - Composite, Patio
Construcción
- Estilo arquitectónico
- Craftsman
- Materiales de construcción
- Frame
- Cimentación
- Concrete Perimeter, Irregular
- Techo
- Shingle
- Año de construcción
- 2017
Riesgo de inundación
Ubicación
Courtesy of Hope Real Estate Group, Inc.
MLS #: 73563787 · Actualizado: 18 de agosto de 2026
Los datos de las propiedades provienen en parte de MLS PIN y PrimeMLS/NEREN y son para uso personal y no comercial de los consumidores. La información se considera confiable pero no está garantizada.
También te puede gustar