En Venta · Multifamiliar
134 Proctor
Revere, MA 02151
$1,149,000
$330 por pie²
- 9
- habitaciones
- 3
- baños
- 3,480
- pies²
Pago estimado: $6,730/mes Estimado. Incluye impuestos y seguro.
- Terreno (pies²)
- 5,001
- Año de Construcción
- 1930
- Tipo
- Multifamiliar
- Estado
- En Venta
- Impuestos (2026)
- $9,240
- Valor catastral
- $1,033,600
- Días en el Mercado
- 0
Sobre esta casa
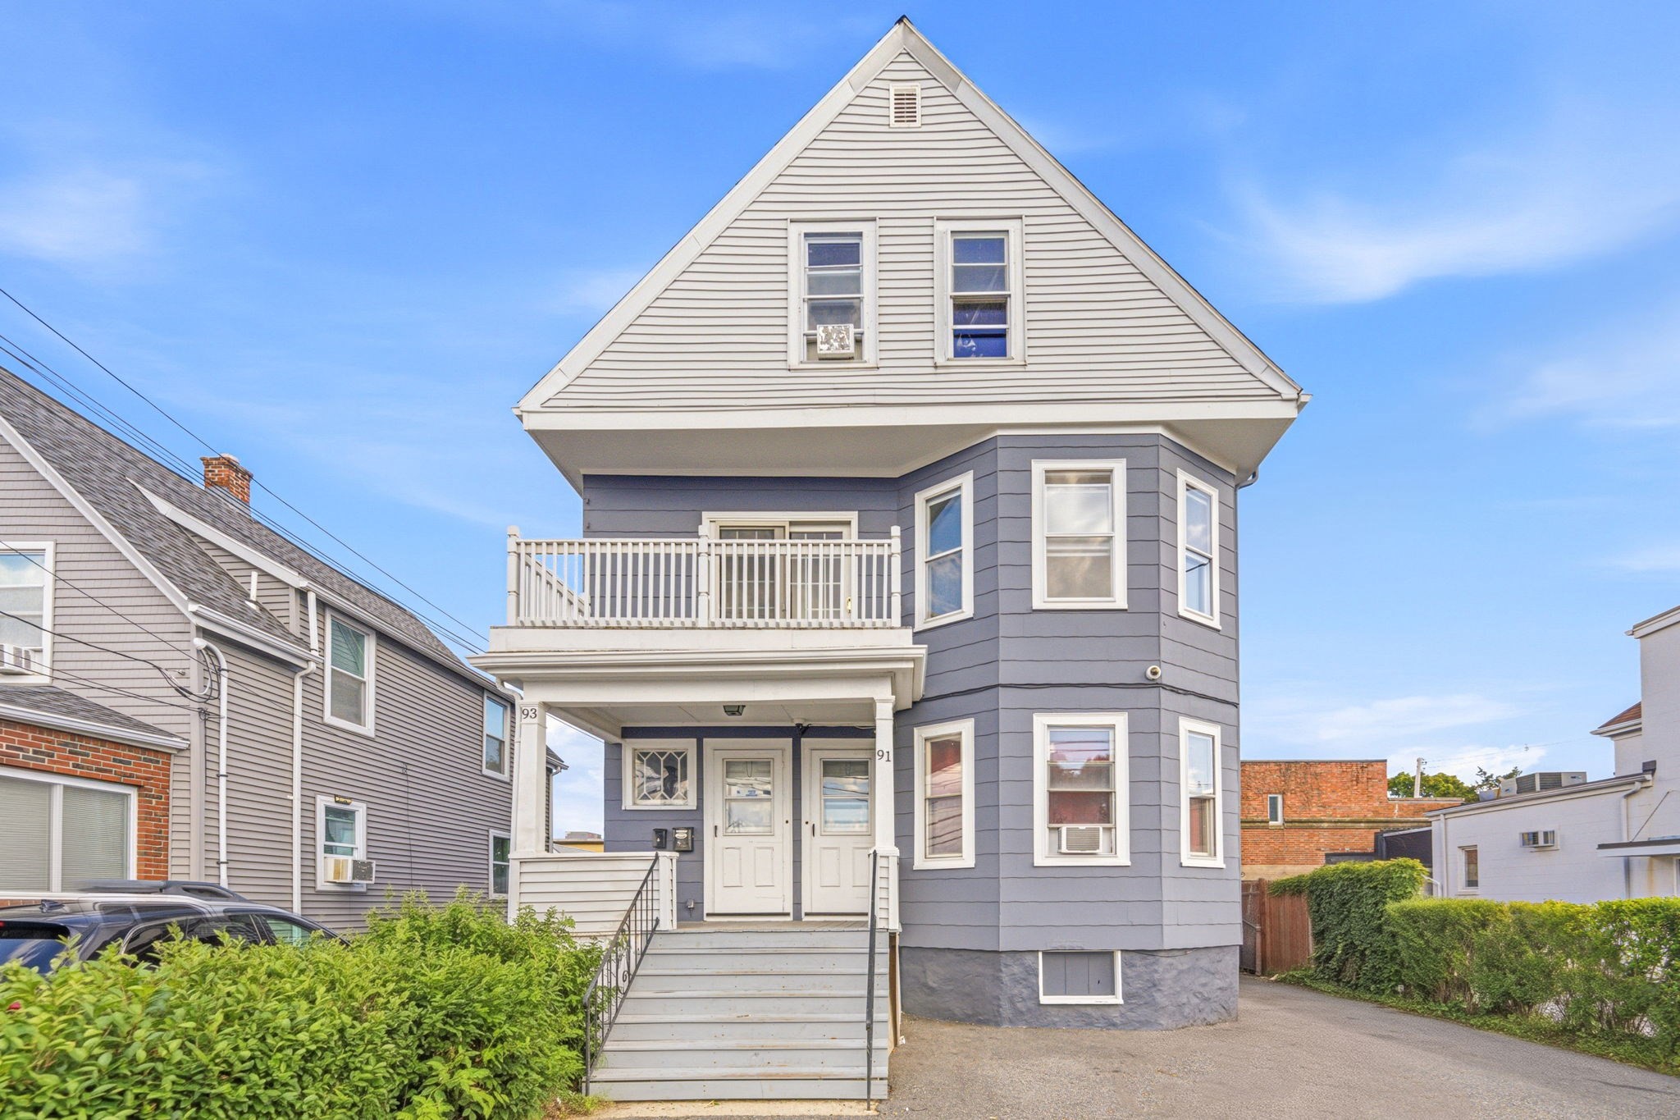
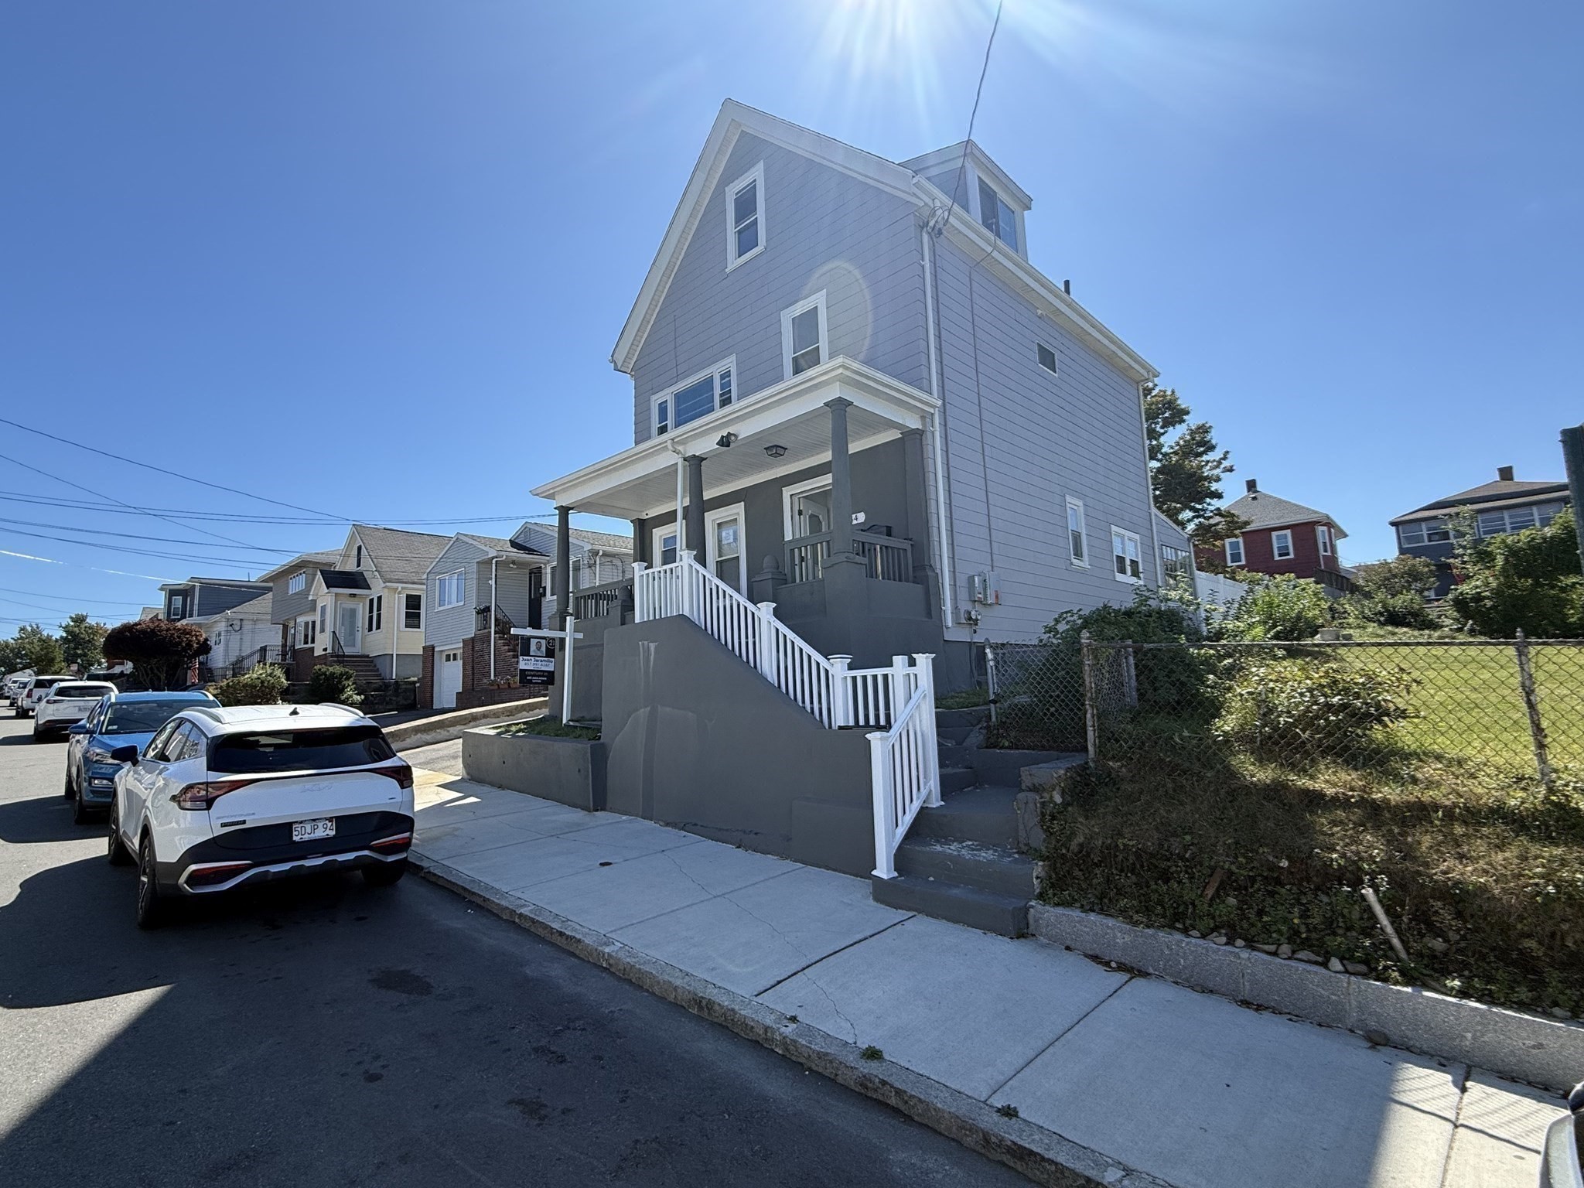
Well-maintained three-family in highly desirable West Revere, offered with real upside for an owner-occupant or investor. Three identical 3-bedroom, 1-bath units with eat-in kitchens, pantries, enclosed front porches and rear decks. The second floor, owner-occupied, features a modern kitchen with peacock granite and natural maple cabinetry plus a dedicated laundry room off the kitchen, updated circuit-breaker electrical, and windows replaced approximately 6 years ago. The third floor has been freshly painted throughout with newly painted cabinetry, brand-new windows, refinished gleaming hardwood floors, and a heating system installed new approximately 3 years ago. Brand-new TPO flat roof. Aluminum siding in good condition. Separately metered utilities and independent heating systems for all three units keep operating costs clean and simple. Brand new brick retaining wall in the front. Fenced, level backyard, three off-street tandem parking spaces (one per unit), and full basement with sump basin. Under two miles to the ocean, steps from public transportation, and minutes to shopping and Route 1/16. First floor delivered with a tenant at will (possibly vacant by closing) at $1,750, well below market rents of $2,800–$3,000 and they are actively seeking new housing— immediate income growth on day one. Third floor delivered vacant, previous tenants were paying $2600. Seller requests a short leaseback or U/O on the second floor.
Datos y características
Interior
- Cuartos en total
- 18
- Electrodomésticos
- Oven, Range, Refrigerator, Washer, Dryer, Dishwasher, Disposal, Microwave
- Pisos
- Tile, Laminate, Hardwood
- Lavandería
- Electric Dryer Hookup, Washer Hookup
- Sótano
- Full, Unfinished
- Características interiores
- Ceiling Fan(s), Pantry, Bathroom With Tub & Shower, Upgraded Cabinets, Upgraded Countertops, Bathroom with Shower Stall, Living Room, Kitchen
Sistemas y servicios
- Calefacción
- Forced Air, Natural Gas
- Aire acondicionado
- Window Unit(s)
- Agua
- Public
- Alcantarillado
- Public Sewer
- Electricidad
- 100 Amp Service
- Servicios
- for Gas Range, for Gas Oven, for Electric Dryer, Washer Hookup
Exterior y estacionamiento
- Estacionamiento
- Paved Drive, Off Street, Tandem, Paved
- Estacionamiento total
- 3
- Características exteriores
- Balcony, Rain Gutters
- Patio y porche
- Enclosed
Construcción
- Materiales de construcción
- Frame
- Cimentación
- Stone
- Techo
- Other
- Año de construcción
- 1930
Riesgo de inundación
Ubicación
Courtesy of Dina's Realty, LLC
MLS #: 73582215 · Actualizado: 24 de septiembre de 2026
Los datos de las propiedades provienen en parte de MLS PIN y PrimeMLS/NEREN y son para uso personal y no comercial de los consumidores. La información se considera confiable pero no está garantizada.
También te puede gustar