For Sale · Single Family
7 Yellow Birch Dr
Plymouth, MA 02360
$949,000
$364 per sq ft
- 3
- beds
- 2.5
- baths
- 2,605
- sq ft
Est. payment: $5,755/mo Estimated. Taxes and insurance included.
- Lot (sq ft)
- 12,550
- Year Built
- 2023
- Type
- Single Family
- Status
- For Sale
- Property taxes (2025)
- $9,677
- Assessed value
- $762,600
- HOA
- $200/mo
- Days on Market
- 92
About this home
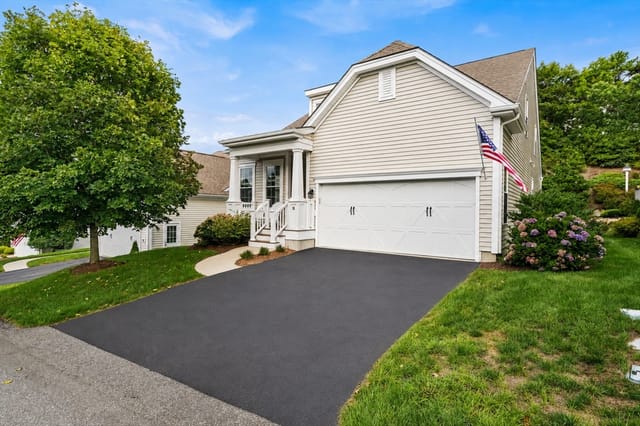
Welcome to 7 Yellow Birch Drive, a beautifully maintained, nearly new home in Plymouth’s desirable Redbrook community. Just two years young, this 3-bedroom, 2.5-bath home offers a bright, open floor plan designed for comfortable everyday living and easy entertaining. Hardwood floors flow throughout, while the spacious kitchen opens seamlessly to the dining and family room, creating an inviting central gathering space. A walk-through butler’s pantry provides additional storage and prep space, and a dedicated first-floor office is ideal for working from home.The first-floor primary suite offers the convenience of single-level living, complete with a private bath and generous closet space. Upstairs, two additional bedrooms and a full bath provide plenty of room for family, guests or additional workspace. The walk-out lower level offers excellent potential for future finished living space and opens directly to a backyard patio and outdoor jacuzzi. Set on a corner lot, this move-in-ready home combines the ease of newer construction with a thoughtfully designed floor plan and all the lifestyle benefits Redbrook has to offer, including neighborhood trails, green spaces and nearby amenities. Why wait for new construction when you can move right in?
Facts & features
Interior
- Total rooms
- 8
- Appliances
- Gas Water Heater, Range, Oven, Dishwasher, Microwave, Refrigerator, Washer, Dryer, Wine Refrigerator
- Flooring
- Wood, Tile, Hardwood
- Fireplaces
- 1
- Laundry
- Closet/Cabinets - Custom Built, Flooring - Hardwood, First Floor
- Basement
- Full, Walk-Out Access, Interior Entry, Radon Remediation System, Concrete, Unfinished
- Interior features
- High Speed Internet
Systems & utilities
- Heating
- Forced Air, Natural Gas
- Cooling
- Central Air
- Water
- Private
- Sewer
- Other
- Electric
- 200+ Amp Service
Exterior & parking
- Parking
- Attached, Paved Drive, On Street, Driveway, Paved
- Garage spaces
- 2
- Total parking
- 6
- Exterior features
- Porch, Deck, Deck - Composite, Patio, Rain Gutters, Hot Tub/Spa, Professional Landscaping, Sprinkler System
- Patio & porch
- Porch, Deck, Deck - Composite, Patio
Construction
- Architectural style
- Cape, Farmhouse
- Construction materials
- Frame, Conventional (2x4-2x6)
- Foundation
- Concrete Perimeter
- Roof
- Shingle
- Year built
- 2023
Flood risk
Location
Courtesy of The Firm - Duxbury
MLS #: 73570819 · Updated: September 2, 2026
Listing data is provided in part by MLS PIN and PrimeMLS/NEREN and is for consumers' personal, non-commercial use. Information is deemed reliable but not guaranteed.
You might also like