For Sale · Single Family
18 Birmingham
Plymouth, MA 02360
$799,000
$337 per sq ft
- 3
- beds
- 2.5
- baths
- 2,369
- sq ft
Est. payment: $4,956/mo Estimated. Taxes and insurance included.
- Lot (sq ft)
- 6,003
- Year Built
- 2017
- Type
- Single Family
- Status
- For Sale
- Property taxes (2025)
- $9,186
- Assessed value
- $723,900
- HOA
- $333/mo
- Days on Market
- 0
About this home
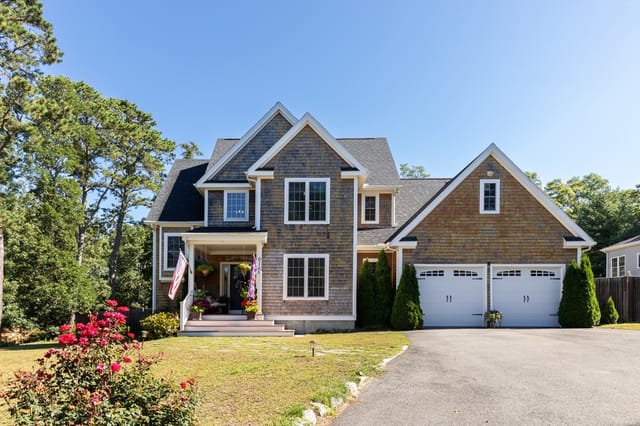
Refined first-floor living meets a beautifully flowing open floor plan in Kensington, one of the distinctive neighborhoods within The Pinehills. This exceptional home offers a combination of sophisticated design, comfortable living and a layout created for the way you want to live. The first-floor primary suite is a private retreat with a full bath and walk-in closet, while a French-door office provides an elegant dedicated workspace. At the heart of the home, the open-concept kitchen, dining and living areas flow effortlessly together, creating an inviting setting for both everyday living and entertaining. The beautifully appointed kitchen features a generous center island, stainless steel appliances, gas stove, pantry and thoughtful storage, while a fireplace anchors the living area and glass sliders open to the deck, extending the living space outdoors. A conveniently positioned mudroom connects the garage and kitchen. Upstairs, two spacious bedrooms, a full bath and versatile loft create a private level for family and guests. An unfinished lower level provides abundant storage with potential for future living space. Thoughtfully designed, beautifully proportioned and centered around the ease of a first-floor primary suite and open floor plan, 18 Birmingham delivers an elevated take on The Pinehills lifestyle.
Facts & features
Interior
- Total rooms
- 8
- Appliances
- Gas Water Heater, Range, Dishwasher
- Flooring
- Tile, Carpet, Hardwood, Flooring - Hardwood, Flooring - Wall to Wall Carpet
- Fireplaces
- 1
- Laundry
- First Floor
- Basement
- Full, Interior Entry, Unfinished
- Interior features
- Recessed Lighting, Home Office, Loft
Systems & utilities
- Heating
- Forced Air, Natural Gas
- Cooling
- Central Air
- Water
- Private
- Sewer
- Private Sewer
- Electric
- 200+ Amp Service
- Utilities
- for Gas Range
Exterior & parking
- Parking
- Attached, Garage Door Opener, Paved Drive
- Garage spaces
- 2
- Total parking
- 4
- Exterior features
- Deck, Deck - Composite, Rain Gutters, Professional Landscaping, Sprinkler System, Screens
- Patio & porch
- Deck, Deck - Composite
Construction
- Architectural style
- Contemporary
- Construction materials
- Frame
- Foundation
- Concrete Perimeter
- Roof
- Shingle
- Year built
- 2017
Flood risk
Location
Courtesy of Compass
MLS #: 73570388 · Updated: September 1, 2026
Listing data is provided in part by MLS PIN and PrimeMLS/NEREN and is for consumers' personal, non-commercial use. Information is deemed reliable but not guaranteed.
You might also like