For Sale · Single Family
366 Allen Rd
Belchertown, MA 01007
$459,900
$274 per sq ft
- 4
- beds
- 1.5
- baths
- 1,681
- sq ft
Est. payment: $2,872/mo Estimated. Taxes and insurance included.
- Lot (sq ft)
- 92,665
- Year Built
- 1938
- Type
- Single Family
- Status
- For Sale
- Property taxes (2026)
- $4,752
- Assessed value
- $314,100
- Days on Market
- 6
About this home
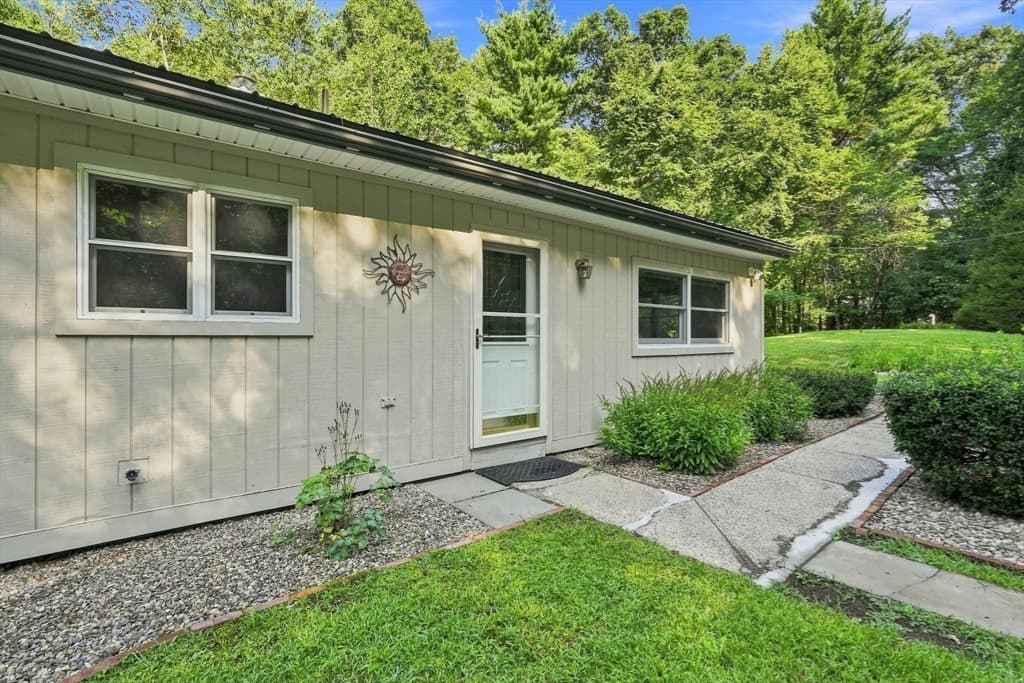
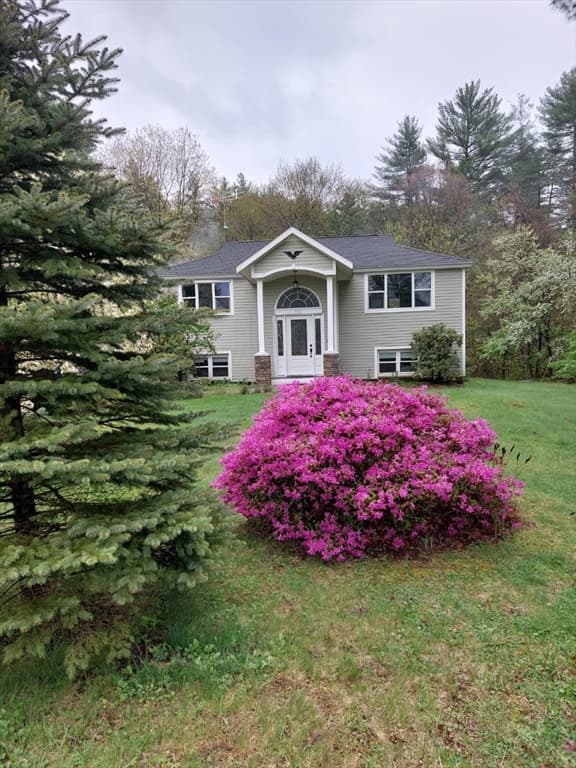
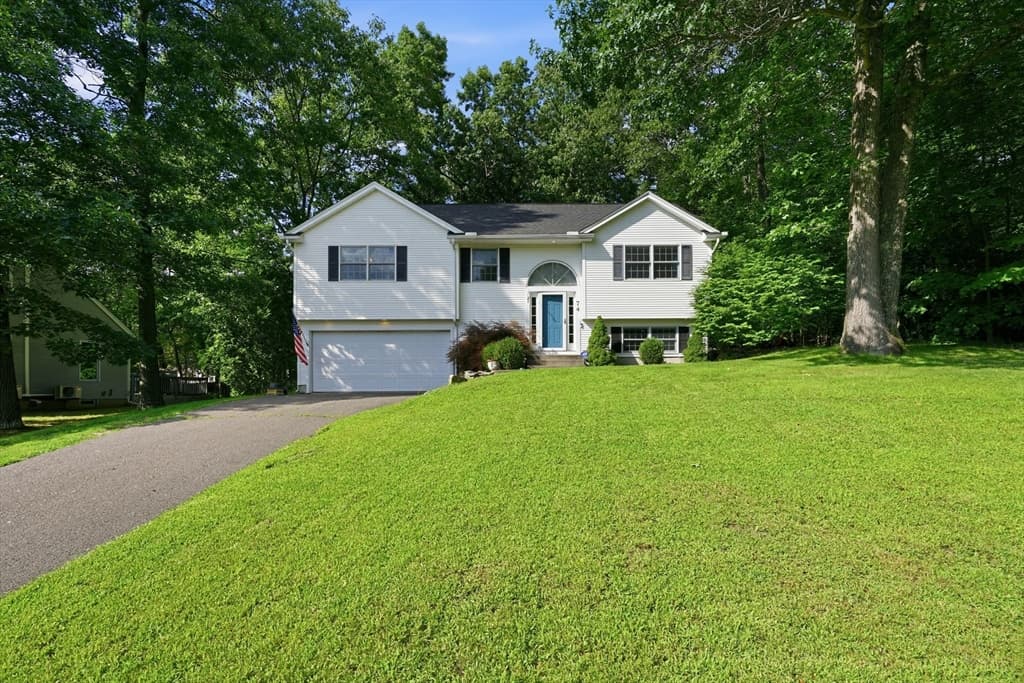
A piece of Massachusetts history is waiting for you in the heart of the Quabbin Valley. Originally located in one of the historic towns flooded to create the Quabbin Reservoir, this remarkable home was carefully moved to its current site in Belchertown, standing today as a masterfully preserved retreat that blends rich local heritage with modern luxury. Set on over two acres of stunning, cleared land, the property offers a rare level of privacy as it is surrounded by 120 acres of protected conservation land. Your daily backdrop includes a private pond and beautiful gardens that you can admire directly from your private patio. Inside, the home is designed for both comfortable living and effortless entertaining. The heart of the main floor is a bright and beautiful kitchen, complete with a center island, plenty of counter space, and a pantry to handle all of your family's storage needs. Hosting is a joy in the adjacent spacious dining room, which boasts gleaming wood floors and custom built-ins. For relaxation, the expansive living room features an electric fireplace perfect for cozy winter mornings, while a dedicated first-floor office stays perfectly warm thanks to a nearly new pellet stove. The main level is completed by a highly convenient first-floor primary bedroom and full bath. Upstairs, the home offers three more generous bedrooms, each freshly painted and outfitted with brand-new, wall-to-wall carpeting, all serviced by a convenient half bath. Beyond the main house, this property is a dream come true for hobbyists, contractors, or car collectors. It includes a massive 30-by-45-foot detached garage/barn that is fully electrified and heated, providing the ultimate year-round workspace or storage solution. This is a truly unique opportunity to own a peaceful country estate with a story that cannot be replicated. Acreage is stated to be 2.27 acres by homeowners. Please remove shoes before walking on newly installed upstairs carpeting when viewing the house.......Offer Deadline Tuesday August 25th at 5PM all offers submitted by this time
Facts & features
Interior
- Total rooms
- 8
- Appliances
- Electric Water Heater, Range, Dishwasher, Refrigerator, Washer, Dryer
- Flooring
- Wood, Tile, Carpet
- Fireplaces
- 1
- Laundry
- Electric Dryer Hookup, Washer Hookup
- Basement
- Full, Interior Entry, Concrete, Unfinished
- Interior features
- Internet Available - Broadband
Systems & utilities
- Heating
- Steam, Oil, Wood Stove
- Cooling
- None
- Water
- Public
- Sewer
- Private Sewer
- Electric
- 110 Volts, 220 Volts, Circuit Breakers, 200+ Amp Service
- Utilities
- for Electric Range, for Electric Dryer, Washer Hookup
Exterior & parking
- Parking
- Detached, Heated Garage, Storage, Workshop in Garage, Insulated, Off Street, Unpaved
- Garage spaces
- 6
- Total parking
- 12
- Exterior features
- Patio, Rain Gutters, Storage, Garden, Stone Wall
- Patio & porch
- Patio
Construction
- Architectural style
- Cape
- Construction materials
- Frame
- Foundation
- Concrete Perimeter
- Roof
- Shingle
- Year built
- 1938
Flood risk
Location
Courtesy of Coldwell Banker Realty - Leominster
MLS #: 73565678 · Updated: August 24, 2026
Listing data is provided in part by MLS PIN and PrimeMLS/NEREN and is for consumers' personal, non-commercial use. Information is deemed reliable but not guaranteed.
You might also like