For Sale · Single Family
74 Clark St
Belchertown, MA 01007
$455,000
$210 per sq ft
- 3
- beds
- 2
- baths
- 2,167
- sq ft
Est. payment: $2,954/mo Estimated. Taxes and insurance included.
- Lot (sq ft)
- 10,393
- Year Built
- 1999
- Type
- Single Family
- Status
- For Sale
- Property taxes (2026)
- $6,034
- Assessed value
- $398,800
- HOA
- $25/mo
- Days on Market
- 4
About this home
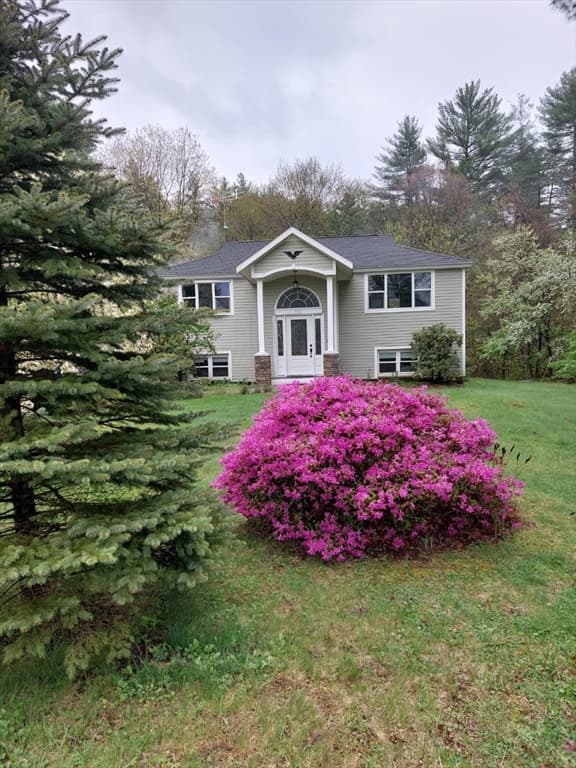
Fantastic raised ranch located in the highly sought-after Dana Woods subdivision! This move-in ready home features an open floor plan with soaring vaulted ceilings, a corner gas fireplace, central air, first-floor laundry, neutral paint throughout the main level, updated lighting fixtures, ceiling fans, and updated luxury vinyl plank flooring throughout. The beautiful RENOVATED (2020) white kitchen features ss appliances, great bk splash, updated c tops & pantry opening to the dining area with access to a wood deck overlooking a private backyard that abuts the development’s common area. Primary bdrm featuring a lovely renovated full bath (2026) along with 2 additional bdrms. The finished lower level offers a generous family room and separate playroom, providing plenty of additional living space with wood laminate flooring & recessed lighting. Enjoy the neighborhood’s open green space and trails, all while being conveniently located within 15 miles of Amherst Center, Hadley shopping, area colleges, restaurants, and major routes. Seller states upgrades include: Hot water tank (2025) Roof (2020) - a nice bonus! Welcome to 74 Clark. St...
Facts & features
Interior
- Total rooms
- 9
- Appliances
- Water Heater, Range, Dishwasher, Disposal, Microwave, Refrigerator, Washer, Dryer, Plumbed For Ice Maker
- Flooring
- Tile, Laminate
- Fireplaces
- 1
- Laundry
- Gas Dryer Hookup, Washer Hookup, First Floor
- Basement
- Full, Partially Finished, Walk-Out Access, Interior Entry, Radon Remediation System, Concrete
- Interior features
- Recessed Lighting, Play Room
Systems & utilities
- Heating
- Forced Air, Propane, Leased Propane Tank
- Cooling
- Central Air
- Water
- Public
- Sewer
- Public Sewer
- Electric
- Circuit Breakers, 200+ Amp Service
- Utilities
- for Gas Range, for Gas Oven, for Gas Dryer, Washer Hookup, Icemaker Connection
Exterior & parking
- Parking
- Attached, Under, Garage Door Opener, Paved Drive, Paved
- Garage spaces
- 2
- Total parking
- 6
- Exterior features
- Deck - Wood, Sprinkler System
- Patio & porch
- Deck - Wood
Construction
- Architectural style
- Split Entry
- Construction materials
- Frame
- Foundation
- Concrete Perimeter
- Roof
- Shingle
- Year built
- 1999
Flood risk
Location
Courtesy of Cuoco & Co. Real Estate
MLS #: 73559226 · Updated: August 23, 2026
Listing data is provided in part by MLS PIN and PrimeMLS/NEREN and is for consumers' personal, non-commercial use. Information is deemed reliable but not guaranteed.
You might also like