For Sale · Condo
2 Overlook Dr # A
Bedford, MA 01730
$1,850,000
$578 per sq ft
- 4
- beds
- 3.5
- baths
- 3,200
- sq ft
Est. payment: $9,505/mo Estimated. Taxes and insurance included.
- Lot (sq ft)
- 43,094
- Year Built
- 2026
- Type
- Condo
- Status
- For Sale
- Property taxes (2026)
- $0
- Assessed value
- $0
- Days on Market
- 44
About this home
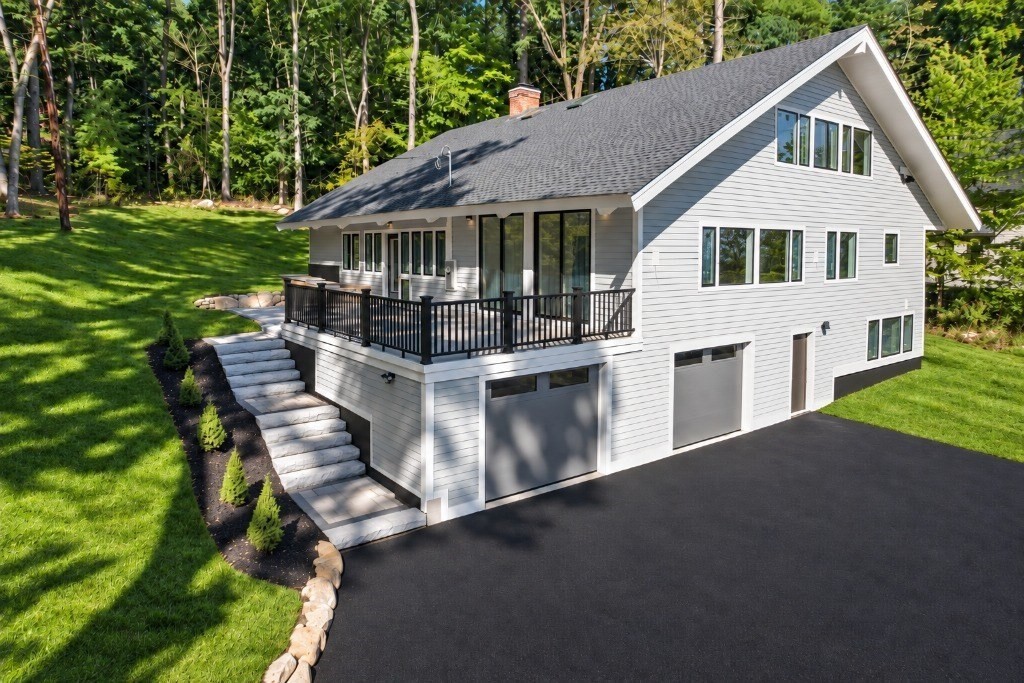
Experience a new standard of luxury living at Page Hill, nestled within one of Bedford's premier residential neighborhoods. Thoughtfully designed to offer the privacy and feel of a single-family home, each residence features a separate driveway, private entrance, fencing, and a natural tree-lined buffer. Inside, soaring ceilings, oversized windows, and sophisticated finishes create bright, elegant living spaces. The chef's kitchen showcases premium cabinetry, stone countertops, and high-end appliances, opening to a covered deck and stone patio for effortless indoor-outdoor living. A main-level primary suite, second primary suite upstairs, 3.5 designer baths. Conveniently located near shopping, dining, and major commuter routes, this is a rare opportunity to enjoy timeless design, exceptional craftsmanship, and an timeless luxury lifestyle. Don't miss this exceptional opportunity.
Facts & features
Interior
- Total rooms
- 9
- Appliances
- Range, Dishwasher, Disposal, Microwave, Refrigerator, Washer, Dryer, Washer/Dryer, Range Hood, Plumbed For Ice Maker
- Flooring
- Tile, Hardwood
- Fireplaces
- 1
- Laundry
- Gas Dryer Hookup, Exterior Access, Washer Hookup, Sink, First Floor, In Unit, Electric Dryer Hookup
- Basement
- N
- Interior features
- Bathroom - Full, Bathroom - Double Vanity/Sink, Storage, Entrance Foyer, Office, Bathroom, Bonus Room, Internet Available - Unknown
Systems & utilities
- Heating
- Central, Heat Pump, Electric
- Cooling
- Central Air, Dual, ENERGY STAR Qualified Equipment
- Water
- Public
- Sewer
- Public Sewer
- Electric
- 220 Volts, 200+ Amp Service
- Utilities
- for Electric Range, for Electric Dryer, Washer Hookup, Icemaker Connection
Exterior & parking
- Parking
- Attached, Garage Door Opener, Paved
- Garage spaces
- 2
- Total parking
- 4
- Exterior features
- Deck, Covered Patio/Deck, Professional Landscaping
- Patio & porch
- Deck, Covered
Construction
- Construction materials
- Frame
- Roof
- Shingle
- Year built
- 2026
Flood risk
Location
Courtesy of Barrett Sotheby's International Realty
MLS #: 73552946 · Updated: July 25, 2026
Listing data is provided in part by MLS PIN and PrimeMLS/NEREN and is for consumers' personal, non-commercial use. Information is deemed reliable but not guaranteed.
You might also like