For Sale · Single Family
104 Martin Ave
North Andover, MA 01845
$835,000
$424 per sq ft
- 4
- beds
- 2
- baths
- 1,969
- sq ft
Est. payment: $4,954/mo Estimated. Taxes and insurance included.
- Lot (sq ft)
- 17,219
- Year Built
- 1965
- Type
- Single Family
- Status
- For Sale
- Property taxes (2025)
- $6,982
- Assessed value
- $620,100
- Days on Market
- 6
About this home
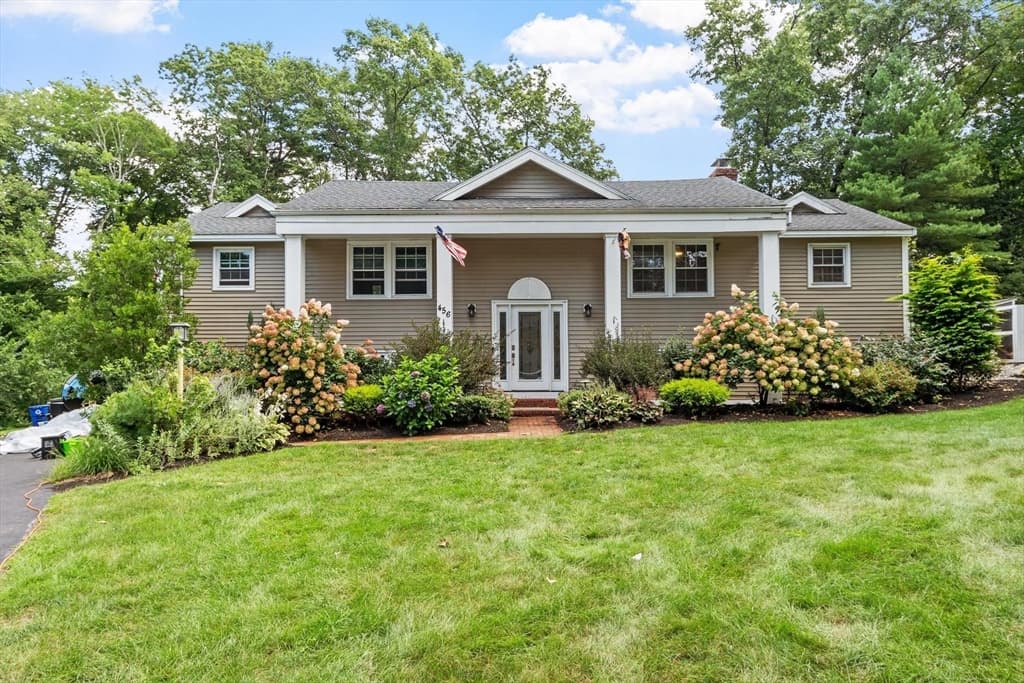
OFFER DEADLINE DATE ESTABLISHED! PLEASE HAVE OFFERS TO ME ON TUESDAY, AUGUST 25 BY 3:00 P.M. ALL DOCUMENTS ARE UNDER PAPERCLIP-PLEASE INCLUDE THEM WITH YOUR OFFER. Look no further than this beautifully maintained, freshly painted 4-bedroom Cape in the highly sought-after North Andover! Filled with charm and versatility, this inviting home offers comfortable living spaces and a fantastic location within walking distance of the North Andover Common and Library. The heart of the home is the lovely eat-in kitchen, featuring ample cabinetry, plenty of space for casual dining, and a cozy fireplace that creates a warm and welcoming atmosphere for family meals or entertaining. A first-floor bedroom offers wonderful flexibility and can easily serve as a home office, den, or guest room. Upstairs, you'll find three generously sized bedrooms, providing plenty of space and comfort for the entire family. The dining room features a beautiful arched entry and is currently being used as a children's play area, highlighting the home's flexible floor plan. The unfinished basement offers excellent potential for additional living space—imagine a playroom, game room, home gym, or media room. With washer and dryer hookups available on both the first floor and in the basement, you can choose the laundry setup that works best for you.Step outside onto the newer Trex deck and enjoy warm summer evenings in the backyard—a wonderful space for relaxing, entertaining, or enjoying time with family and friends. Great off-street parking and a garage provide added convenience and storage. Don't miss your opportunity to own this move-in-ready North Andover gem in a desirable, walkable location!
Facts & features
Interior
- Total rooms
- 8
- Appliances
- Water Heater, Range, Dishwasher, Microwave
- Flooring
- Tile, Laminate, Hardwood
- Fireplaces
- 1
- Laundry
- Washer Hookup, First Floor, Gas Dryer Hookup, Electric Dryer Hookup
- Basement
- Full, Interior Entry, Sump Pump, Concrete, Unfinished
Systems & utilities
- Heating
- Baseboard
- Cooling
- Central Air
- Water
- Public
- Sewer
- Public Sewer
- Electric
- Circuit Breakers, Generator Connection
- Utilities
- for Gas Range, for Gas Oven, for Gas Dryer, for Electric Dryer, Washer Hookup, Generator Connection
Exterior & parking
- Parking
- Attached, Garage Door Opener, Paved Drive, Off Street
- Garage spaces
- 1
- Total parking
- 5
- Exterior features
- Deck
- Patio & porch
- Deck
Construction
- Architectural style
- Cape
- Construction materials
- Frame
- Foundation
- Other
- Roof
- Shingle
- Year built
- 1965
Flood risk
Location
Courtesy of Four Seasons Realty Group Corp.
MLS #: 73565855 · Updated: August 25, 2026
Listing data is provided in part by MLS PIN and PrimeMLS/NEREN and is for consumers' personal, non-commercial use. Information is deemed reliable but not guaranteed.
You might also like